
Search results for "Navy w" in Home Design Ideas


 Che Bella Interiors Design + Remodeling
Photos by Spacecrafting Photography
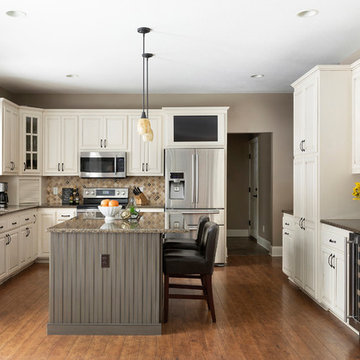
Example of a mid-sized classic u-shaped laminate floor and brown floor kitchen design in Minneapolis with an undermount sink, raised-panel cabinets, white cabinets, granite countertops, brown backsplash, stone tile backsplash, stainless steel appliances, an island and brown countertops
Example of a mid-sized classic u-shaped laminate floor and brown floor kitchen design in Minneapolis with an undermount sink, raised-panel cabinets, white cabinets, granite countertops, brown backsplash, stone tile backsplash, stainless steel appliances, an island and brown countertops
 Gregory Roth Design
Erika Bierman Photography


Living room - transitional medium tone wood floor living room idea in Los Angeles
Living room - transitional medium tone wood floor living room idea in Los Angeles
Find the right local pro for your project
 Kitchen Choreography
Hulet Photography


Example of a beach style dark wood floor kids' bedroom design in Other with white walls
Example of a beach style dark wood floor kids' bedroom design in Other with white walls

 Linc Thelen Design
Kids' bedroom - coastal gender-neutral carpeted and blue floor kids' bedroom idea in Chicago with white walls
 A HOUSE BY THE LAKE INTERIORS
instagram @ahousebythelakeinteriors
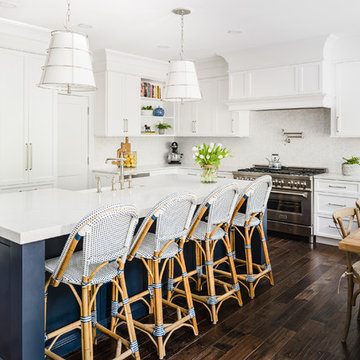
Kitchen - coastal kitchen idea in Charlotte
Kitchen - coastal kitchen idea in Charlotte


 BANDD DESIGN
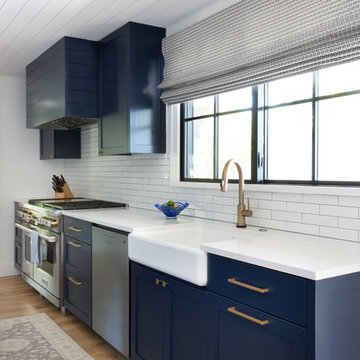
The down-to-earth interiors in this Austin home are filled with attractive textures, colors, and wallpapers.
Project designed by Sara Barney’s Austin interior design studio BANDD DESIGN. They serve the entire Austin area and its surrounding towns, with an emphasis on Round Rock, Lake Travis, West Lake Hills, and Tarrytown.
For more about BANDD DESIGN, click here: https://bandddesign.com/
To learn more about this project, click here:
https://bandddesign.com/austin-camelot-interior-design/

 Haus Interior Design
This 1850s farmhouse in the country outside NY underwent a dramatic makeover! Dark wood molding was painted white, shiplap added to the walls, wheat-colored grasscloth installed, and carpets torn out to make way for natural stone and heart pine flooring. We based the palette on quintessential American colors: red, white, and navy. Rooms that had been dark were filled with light and became the backdrop for cozy fabrics, wool rugs, and a collection of art and curios.
Photography: Stacy Zarin Goldberg
See this project featured in Home & Design Magazine here: http://www.homeanddesign.com/2016/12/21/farmhouse-fresh
 Kitty Dadi Photography
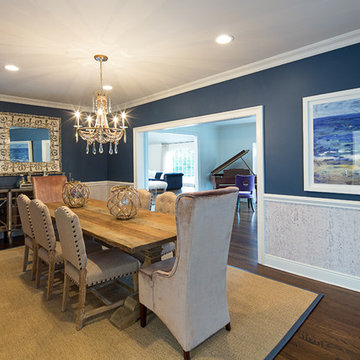
Enclosed dining room - coastal dark wood floor enclosed dining room idea in New York with blue walls
 Home On Cameron

Enclosed kitchen - cottage u-shaped brick floor and brown floor enclosed kitchen idea in DC Metro with a farmhouse sink, medium tone wood cabinets, blue backsplash, ceramic backsplash, stainless steel appliances, an island and raised-panel cabinets
 Kowalske Kitchen & Bath

Inspiration for a huge transitional u-shaped vinyl floor and brown floor eat-in kitchen remodel in Milwaukee with a farmhouse sink, shaker cabinets, blue cabinets, quartzite countertops, white backsplash, subway tile backsplash, stainless steel appliances, an island and white countertops
 User
UserDesign by Megan Winters

Living room - traditional formal living room idea in New York with white walls and a standard fireplace
Living room - traditional formal living room idea in New York with white walls and a standard fireplace


 A. Perry Homes
Living Room of our Glencoe home, alive with personality and purple accents
http://www.mrobinsonphoto.com/
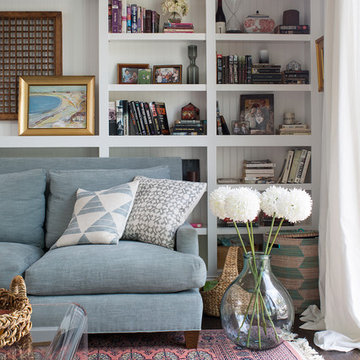
 Breeze Giannasio Interiors
Meghan Bob Photography
Mid-sized transitional formal and enclosed light wood floor living room photo in San Diego with white walls
Mid-sized transitional formal and enclosed light wood floor living room photo in San Diego with white walls

 Leslie Meyers
A favorite family gathering space, this cozy room provides a warm red brick fireplace surround, bead board bookcases and beam ceiling detail.
Inspiration for a mid-sized timeless open concept dark wood floor and brown floor family room remodel in Minneapolis with blue walls, a standard fireplace, a brick fireplace and a media wall
Inspiration for a mid-sized timeless open concept dark wood floor and brown floor family room remodel in Minneapolis with blue walls, a standard fireplace, a brick fireplace and a media wall

 DesignHAUS 24
Small eclectic blue tile, green tile and multicolored tile powder room photo in DC Metro with blue walls and a wall-mount sink


 Kyle Aiken
Kyle Aiken

Kitchen - transitional u-shaped kitchen idea in Salt Lake City with a double-bowl sink, shaker cabinets, white cabinets, white backsplash, subway tile backsplash, stainless steel appliances and an island
Kitchen - transitional u-shaped kitchen idea in Salt Lake City with a double-bowl sink, shaker cabinets, white cabinets, white backsplash, subway tile backsplash, stainless steel appliances and an island
 Right Meets Left Interior Design
John Dolan Photography
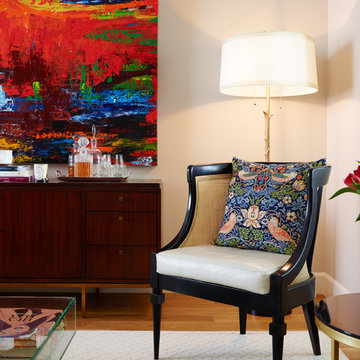
Living room - transitional formal light wood floor living room idea in New York with beige walls
Living room - transitional formal light wood floor living room idea in New York with beige walls
 Corinne Brown ASID, Inc., dba Brown Design Group
Applied Photography

Kitchen/dining room combo - mid-sized rustic dark wood floor kitchen/dining room combo idea in Other with brown walls
Kitchen/dining room combo - mid-sized rustic dark wood floor kitchen/dining room combo idea in Other with brown walls
29