
Search results for "Navy w" in Home Design Ideas

 ReVision Design + Build
WINNER OF THE 2017 SOUTHEAST REGION NATIONAL ASSOCIATION OF THE REMODELING INDUSTRY (NARI) CONTRACTOR OF THE YEAR (CotY) AWARD FOR BEST KITCHEN OVER $150k |
© Deborah Scannell Photography
 Amy Storm & Company

Inspiration for a mid-sized transitional light wood floor and brown floor kids' room remodel in Chicago with beige walls
 User
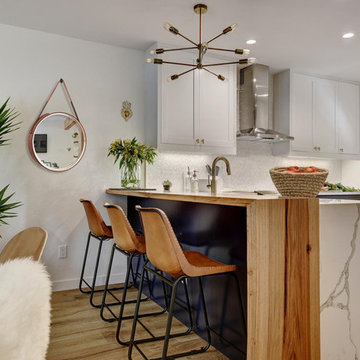
UserEat-in kitchen - mid-sized modern l-shaped light wood floor and beige floor eat-in kitchen idea in Austin with a farmhouse sink, shaker cabinets, white cabinets, quartz countertops, white backsplash, mosaic tile backsplash, stainless steel appliances and a peninsula
Find the right local pro for your project
 K&L Interiors

Large transitional limestone floor and black floor entryway photo in Seattle with white walls and a white front door
 Otero Signature Homes
Photos by Gwendolyn Lanstrum
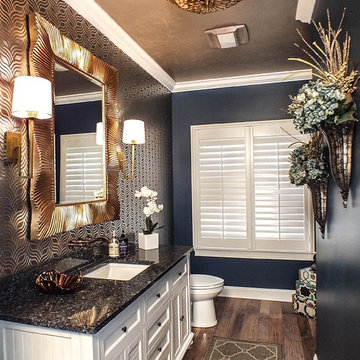
Bathroom - large modern master dark wood floor bathroom idea in Cleveland with a drop-in sink, recessed-panel cabinets, white cabinets, granite countertops, a one-piece toilet and blue walls
Bathroom - large modern master dark wood floor bathroom idea in Cleveland with a drop-in sink, recessed-panel cabinets, white cabinets, granite countertops, a one-piece toilet and blue walls
 Breeze Giannasio Interiors
Stacy Zarin Goldberg

Kids' room - mid-sized boy carpeted kids' room idea in Los Angeles with blue walls
Kids' room - mid-sized boy carpeted kids' room idea in Los Angeles with blue walls
 The Architecture Studio,inc
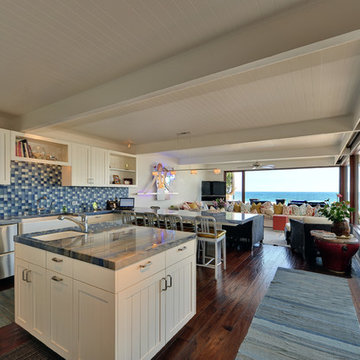
Beach style l-shaped open concept kitchen photo in Los Angeles with white cabinets and blue backsplash


 Bader's Fine Furniture
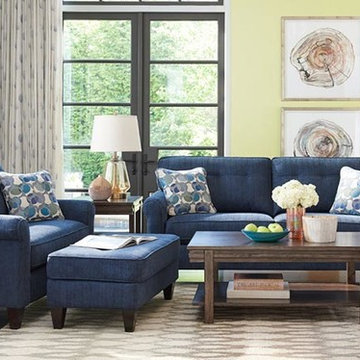
Inspiration for a mid-sized timeless formal and open concept dark wood floor and brown floor living room remodel in Other with green walls
 Melissa Hill Home Design

As the entryway to the home, we wanted this foyer to be a truly refined welcome to each of its guests. As guests enter they will be greeted with this polished and inviting entry, which contrasts dark colors against stunning tall white millwork along the walls. As a designer there is always the challenge of working with aspects of a room that your clients are not going to be changing. For us this was the flooring, to which we fitted with a custom cut L shaped rug that would allow us to tie together the foyer to the stairs and better coincide with the rest of our designs. We added a touch of bright color in the side table with gold and light yellow elements, while still tying things together with the blue and white detailed vase that mirrors the rug design. As the eye travels up the stairs the iron wrought spindles wonderfully accent the stairway’s dark wood railings. Further upward and this captivating grand chandelier accentuates the whole room. The star of the show, this breathtaking chandelier is enhanced by a beautiful ceiling medallion that we had painted within in gold to capture the elegance and light from this chandelier. As a first impression of the household, this foyer space is truly an introduction to the refinement and dignity of this home, and the people within it.
Custom designed by Hartley and Hill Design. All materials and furnishings in this space are available through Hartley and Hill Design. www.hartleyandhilldesign.com 888-639-0639 ***Note: We recently went back to our client's home, and replaced the marble tiles with a herringbone hardwood floor.

 Monetti Custom Homes

Inspiration for a mid-sized shabby-chic style master beige tile and mosaic tile mosaic tile floor bathroom remodel in New York with open cabinets, dark wood cabinets, beige walls, a trough sink and marble countertops

Beach style gray floor bathroom photo in Other with flat-panel cabinets, black cabinets, white walls, an undermount sink, white countertops and a floating vanity
 Evensen Design
Suzi Neely
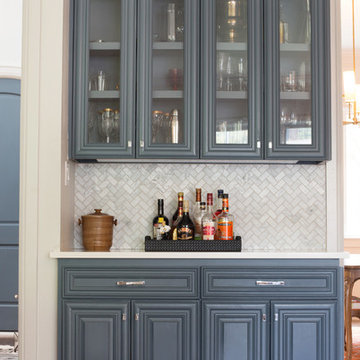
Inspiration for a large transitional l-shaped dark wood floor open concept kitchen remodel in Dallas with an undermount sink, raised-panel cabinets, blue cabinets, solid surface countertops, white backsplash, mosaic tile backsplash, stainless steel appliances and an island
Inspiration for a large transitional l-shaped dark wood floor open concept kitchen remodel in Dallas with an undermount sink, raised-panel cabinets, blue cabinets, solid surface countertops, white backsplash, mosaic tile backsplash, stainless steel appliances and an island

 Rufty Custom Built Homes and Remodeling

Navy mudroom and laundry with open shelving.
Inspiration for a transitional laundry room remodel in Raleigh
Inspiration for a transitional laundry room remodel in Raleigh

 Christine Markatos Design

Bedroom - large mediterranean master medium tone wood floor bedroom idea in Los Angeles with green walls
 S.J. Janis Company, Inc.

The ceiling was retained, retrimmed with 1 x 6 trim boards hiding the electrical runs. The clean sharp lines of the window and door are evident. A repurposed 90” x 38” wide entry door with mortised hinges and lock was refinished thus tying together the old with the new.


 Chans Furniture
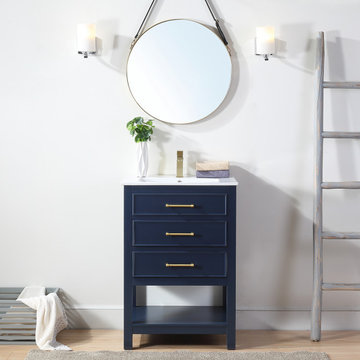
Dimensions: 24" W x 18.5" D x 35"H
Bathroom - small contemporary single-sink bathroom idea with an undermount sink and a freestanding vanity
Bathroom - small contemporary single-sink bathroom idea with an undermount sink and a freestanding vanity
 Dean Cabinetry
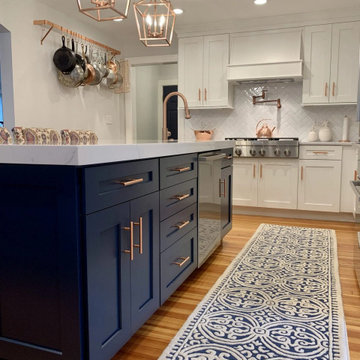
Eudora Semi Custom Full Overlay Cabinets Navy and White w/ Copper Hardware
Inspiration for a coastal kitchen remodel with an island
Inspiration for a coastal kitchen remodel with an island

33