
Search results for "Navy w" in Home Design Ideas

 3W design, inc.
Example of a country light wood floor, brown floor and exposed beam eat-in kitchen design in Boston with a farmhouse sink, shaker cabinets, white cabinets, quartz countertops, white backsplash, subway tile backsplash, stainless steel appliances, an island and blue countertops
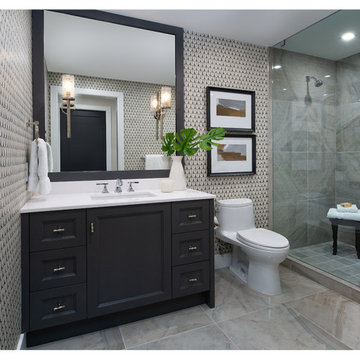

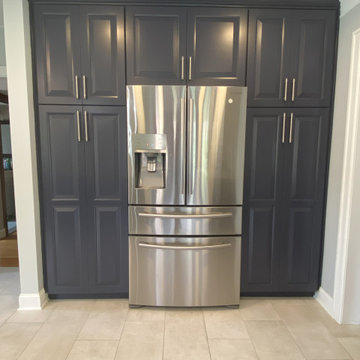
 Cabinetry by Better Bilt
Cabinetry: Showplace EVO
Style: Channing w/Five Piece Drawer Headers
Finish: Hail Navy Lowers & Ref Wall and Heron Plume with Brush Vintage Pewter glaze Uppers
Countertop: (Solid Surfaces Unlimited) Snowy River Quartz
Sink: Blanco Ikon
Plumbing: Delta Cassidy Faucet & Pot Filler
Hardware: (Hardware Resources) Key Grande Satin finish
Floor Tile: (Genesee Tile) Cove Breeze
Tile Backsplash: (Virginia Tile) Soho Halo Arabesque
Designer: Andrea Yeip
Contractor: Nick Bielecki
Find the right local pro for your project
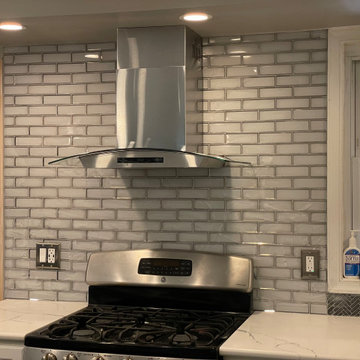
 Cabinetry by Better Bilt
Cabinetry: Showplace EVO
Style: Pendleton w/ Matching Five Piece Drawer Headers
Finish: Simpli White Perimeter, Hale Navy Island
Countertop: (Lakeside Surfaces) Calacatta Vittoria Quartz
Sink: (Blanco) Concrete Gray, Under-mount, Single bowl sink, Offset drain
Plumbing: (Blanco) Artona Faucet in Concrete Gray
Hardware: (Hardware Resources) Mirada Pull 80152 in Stainless Steel
Tile: (Virginia Tile) Debut Silverstone 2” x 6” Brick Mosaic, Debut Thundercloud Random Strip Mosaic- behind range
Designer: Alex Tooma
Contractor: Customer’s Own
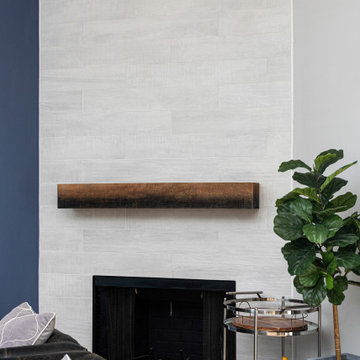
 S&W Kitchens
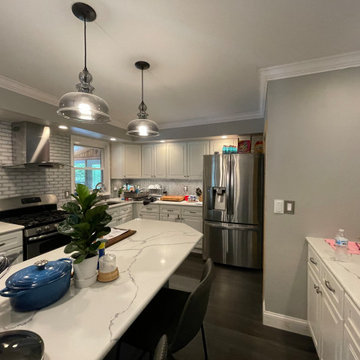
Re-remodeling to fix a poor remodeling job by another contractor. Designer Yina Brown.
Trendy kitchen photo in Tampa
Trendy kitchen photo in Tampa
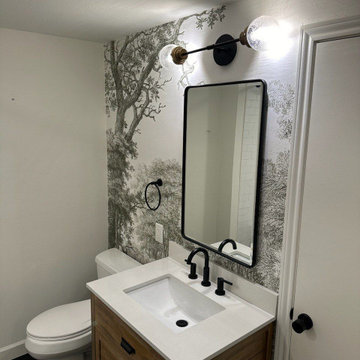
 A&W Wallcovering
Powder room wallpaper installation – New York, NY – 10023. For this Upper West Side powder room, we used Craftsman-inspired wallpaper with warm block-print motifs in deep navy and tan. The space includes built-in wainscoting and vintage bronze fixtures, which were carefully masked during install. A rich, grounded aesthetic in a high-traffic room.
 3W design, inc.
Farmhouse light wood floor, brown floor and exposed beam eat-in kitchen photo in Boston with a farmhouse sink, shaker cabinets, white cabinets, quartz countertops, white backsplash, subway tile backsplash, stainless steel appliances, an island and blue countertops


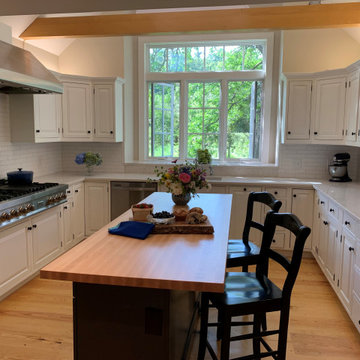 3W design, inc.
Inspiration for a cottage u-shaped light wood floor and brown floor kitchen remodel in Boston with an undermount sink, raised-panel cabinets, white cabinets, quartz countertops, white backsplash, ceramic backsplash, stainless steel appliances, an island and white countertops
 Cabinetry by Better Bilt
Cabinetry: Showplace Framed
Style: Sonoma w/ Matching Five Piece Drawer Headers
Finish: Kitchen Perimeter and Wet Bar in Simpli Gray; Kitchen Island in Hale Navy
Countertops: (Solid Surfaces Unlimited) Elgin Quartz
Plumbing: (Progressive Plumbing) Kitchen and Wet Bar- Blanco Precis Super/Liven/Precis 21” in Concrete; Delta Mateo Pull-Down faucet in Stainless; Bathroom – Delta Stryke in Stainless
Hardware: (Top Knobs) Ellis Cabinetry & Appliance Pulls in Brushed Satin Nickel
Tile: (Beaver Tile) Kitchen and Wet Bar– Robins Egg 3” x 12” Glossy
Flooring: (Krauseneck) Living Room Bound Rugs, Stair Runners, and Family Room Carpeting – Cedarbrook Seacliff
Drapery/Electric Roller Shades/Cushion – Mariella’s Custom Drapery
Interior Design/Furniture, Lighting & Fixture Selection: Devon Moore
Cabinetry Designer: Devon Moore
Contractor: Stonik Services
 Joseph W. DeLucas Construction & Maintenance Inc.

This large kitchen remodel blends classic and modern elements to create a bright, inviting centerpiece for the home. The space features crisp white perimeter cabinets contrasted beautifully by a navy-blue island, adding a touch of color and personality. A custom range hood anchors the cooking area, complemented by elegant pendant lighting fixtures that illuminate the spacious island below. A window-style opening connects the kitchen to the adjoining room, creating an open, airy flow while maintaining distinct spaces. Hardwood flooring and brushed metal accents tie the design together, resulting in a kitchen that feels both timeless and tailored for everyday living.
 3W design, inc.
Eat-in kitchen - cottage light wood floor, brown floor and exposed beam eat-in kitchen idea in Boston with a farmhouse sink, shaker cabinets, white cabinets, quartz countertops, white backsplash, subway tile backsplash, stainless steel appliances, an island and blue countertops
 Cabinetry by Better Bilt
Cabinetry: Showplace Framed
Style: Sonoma w/ Matching Five Piece Drawer Headers
Finish: Kitchen Perimeter and Wet Bar in Simpli Gray; Kitchen Island in Hale Navy
Countertops: (Solid Surfaces Unlimited) Elgin Quartz
Plumbing: (Progressive Plumbing) Kitchen and Wet Bar- Blanco Precis Super/Liven/Precis 21” in Concrete; Delta Mateo Pull-Down faucet in Stainless; Bathroom – Delta Stryke in Stainless
Hardware: (Top Knobs) Ellis Cabinetry & Appliance Pulls in Brushed Satin Nickel
Tile: (Beaver Tile) Kitchen and Wet Bar– Robins Egg 3” x 12” Glossy
Flooring: (Krauseneck) Living Room Bound Rugs, Stair Runners, and Family Room Carpeting – Cedarbrook Seacliff
Drapery/Electric Roller Shades/Cushion – Mariella’s Custom Drapery
Interior Design/Furniture, Lighting & Fixture Selection: Devon Moore
Cabinetry Designer: Devon Moore
Contractor: Stonik Services
 Joseph W. DeLucas Construction & Maintenance Inc.
This large kitchen remodel blends classic and modern elements to create a bright, inviting centerpiece for the home. The space features crisp white perimeter cabinets contrasted beautifully by a navy-blue island, adding a touch of color and personality. A custom range hood anchors the cooking area, complemented by elegant pendant lighting fixtures that illuminate the spacious island below. A window-style opening connects the kitchen to the adjoining room, creating an open, airy flow while maintaining distinct spaces. Hardwood flooring and brushed metal accents tie the design together, resulting in a kitchen that feels both timeless and tailored for everyday living.


 Cabinetry by Better Bilt
Cabinetry: Showplace Framed
Style: Sonoma w/ Matching Five Piece Drawer Headers
Finish: Kitchen Perimeter and Wet Bar in Simpli Gray; Kitchen Island in Hale Navy
Countertops: (Solid Surfaces Unlimited) Elgin Quartz
Plumbing: (Progressive Plumbing) Kitchen and Wet Bar- Blanco Precis Super/Liven/Precis 21” in Concrete; Delta Mateo Pull-Down faucet in Stainless; Bathroom – Delta Stryke in Stainless
Hardware: (Top Knobs) Ellis Cabinetry & Appliance Pulls in Brushed Satin Nickel
Tile: (Beaver Tile) Kitchen and Wet Bar– Robins Egg 3” x 12” Glossy
Flooring: (Krauseneck) Living Room Bound Rugs, Stair Runners, and Family Room Carpeting – Cedarbrook Seacliff
Drapery/Electric Roller Shades/Cushion – Mariella’s Custom Drapery
Interior Design/Furniture, Lighting & Fixture Selection: Devon Moore
Cabinetry Designer: Devon Moore
Contractor: Stonik Services

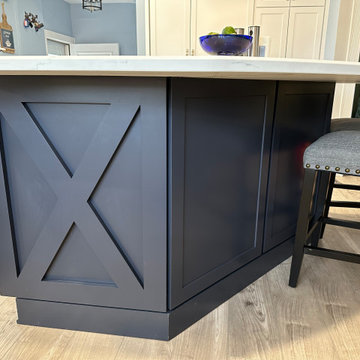 Cabinetry by Better Bilt
Cabinetry: Showplace EVO
Style: Pendleton w/ Matching Five Piece Drawer Headers
Finish: Simpli White Perimeter, Hale Navy Island
Countertop: (Lakeside Surfaces) Calacatta Vittoria Quartz
Sink: (Blanco) Concrete Gray, Under-mount, Single bowl sink, Offset drain
Plumbing: (Blanco) Artona Faucet in Concrete Gray
Hardware: (Hardware Resources) Mirada Pull 80152 in Stainless Steel
Tile: (Virginia Tile) Debut Silverstone 2” x 6” Brick Mosaic, Debut Thundercloud Random Strip Mosaic- behind range
Designer: Alex Tooma
Contractor: Customer’s Own


Sponsored
Columbus, OH
We Design, Build and Renovate

CHC & Family Developments
Industry Leading General Contractors in Franklin County, Ohio
 Cabinetry by Better Bilt
Cabinetry: Showplace Framed
Style: Sonoma w/ Matching Five Piece Drawer Headers
Finish: Kitchen Perimeter and Wet Bar in Simpli Gray; Kitchen Island in Hale Navy
Countertops: (Solid Surfaces Unlimited) Elgin Quartz
Plumbing: (Progressive Plumbing) Kitchen and Wet Bar- Blanco Precis Super/Liven/Precis 21” in Concrete; Delta Mateo Pull-Down faucet in Stainless; Bathroom – Delta Stryke in Stainless
Hardware: (Top Knobs) Ellis Cabinetry & Appliance Pulls in Brushed Satin Nickel
Tile: (Beaver Tile) Kitchen and Wet Bar– Robins Egg 3” x 12” Glossy
Flooring: (Krauseneck) Living Room Bound Rugs, Stair Runners, and Family Room Carpeting – Cedarbrook Seacliff
Drapery/Electric Roller Shades/Cushion – Mariella’s Custom Drapery
Interior Design/Furniture, Lighting & Fixture Selection: Devon Moore
Cabinetry Designer: Devon Moore
Contractor: Stonik Services
 Cabinetry by Better Bilt
Cabinetry: Showplace Framed
Style: Sonoma w/ Matching Five Piece Drawer Headers
Finish: Kitchen Perimeter and Wet Bar in Simpli Gray; Kitchen Island in Hale Navy
Countertops: (Solid Surfaces Unlimited) Elgin Quartz
Plumbing: (Progressive Plumbing) Kitchen and Wet Bar- Blanco Precis Super/Liven/Precis 21” in Concrete; Delta Mateo Pull-Down faucet in Stainless; Bathroom – Delta Stryke in Stainless
Hardware: (Top Knobs) Ellis Cabinetry & Appliance Pulls in Brushed Satin Nickel
Tile: (Beaver Tile) Kitchen and Wet Bar– Robins Egg 3” x 12” Glossy
Flooring: (Krauseneck) Living Room Bound Rugs, Stair Runners, and Family Room Carpeting – Cedarbrook Seacliff
Drapery/Electric Roller Shades/Cushion – Mariella’s Custom Drapery
Interior Design/Furniture, Lighting & Fixture Selection: Devon Moore
Cabinetry Designer: Devon Moore
Contractor: Stonik Services
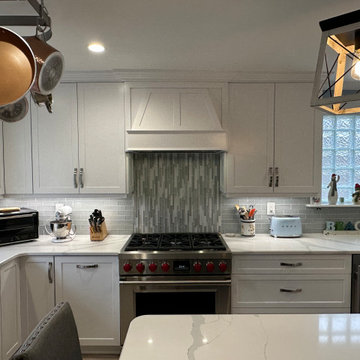 Cabinetry by Better Bilt
Cabinetry: Showplace EVO
Style: Pendleton w/ Matching Five Piece Drawer Headers
Finish: Simpli White Perimeter, Hale Navy Island
Countertop: (Lakeside Surfaces) Calacatta Vittoria Quartz
Sink: (Blanco) Concrete Gray, Under-mount, Single bowl sink, Offset drain
Plumbing: (Blanco) Artona Faucet in Concrete Gray
Hardware: (Hardware Resources) Mirada Pull 80152 in Stainless Steel
Tile: (Virginia Tile) Debut Silverstone 2” x 6” Brick Mosaic, Debut Thundercloud Random Strip Mosaic- behind range
Designer: Alex Tooma
Contractor: Customer’s Own
48