
Search results for "Navy w" in Home Design Ideas



 Last Detail Interior Design
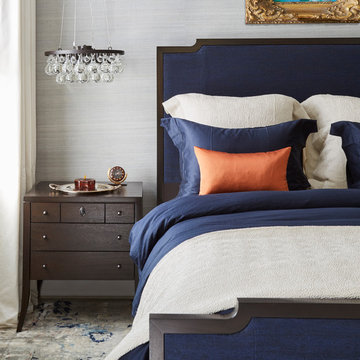
The walls are covered in a linen paper which , along with the crunchy sisal carpet, adds texture and warmth.
Living room - mid-sized traditional enclosed dark wood floor living room idea in New York with blue walls, a standard fireplace and no tv
Living room - mid-sized traditional enclosed dark wood floor living room idea in New York with blue walls, a standard fireplace and no tv

 Maria Causey Interior Design
Example of a small transitional master marble tile marble floor and gray floor bathroom design in DC Metro with shaker cabinets, blue cabinets, gray walls, an undermount sink, marble countertops and gray countertops
Find the right local pro for your project

 Charmean Neithart Interiors
Photos by Erika Bierman www.erikabiermanphotography.com
Beach style light wood floor and beige floor great room photo in San Diego
Beach style light wood floor and beige floor great room photo in San Diego
 Shabby Slips Austin
Lars Fraser

Inspiration for a transitional master gray floor freestanding bathtub remodel in Austin with recessed-panel cabinets, white cabinets and multicolored walls
Inspiration for a transitional master gray floor freestanding bathtub remodel in Austin with recessed-panel cabinets, white cabinets and multicolored walls
 Bella Designs Studio
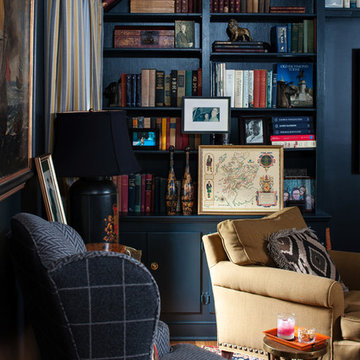
Client request dark man den that took inspiration from a Ralph Lauren aesthetic. Fabrics selected to mimic man's suit and tie.
Photographer - Ansel Olson



 Mlm Custom Cabinets
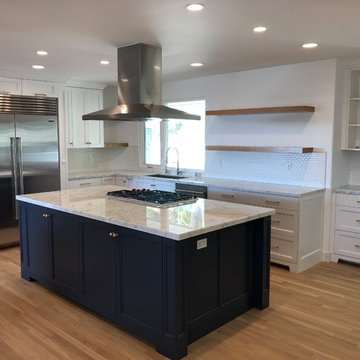
White kitchen with a hale Navy blue island
Mid-sized transitional l-shaped light wood floor and brown floor eat-in kitchen photo in Orange County with an undermount sink, recessed-panel cabinets, white cabinets, granite countertops, white backsplash, ceramic backsplash, stainless steel appliances, an island and white countertops
Mid-sized transitional l-shaped light wood floor and brown floor eat-in kitchen photo in Orange County with an undermount sink, recessed-panel cabinets, white cabinets, granite countertops, white backsplash, ceramic backsplash, stainless steel appliances, an island and white countertops
 User
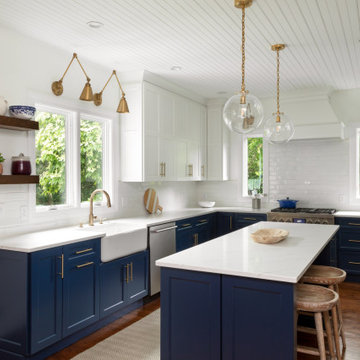
UserInspiration for a mid-sized transitional l-shaped medium tone wood floor and brown floor kitchen remodel in Boston with a farmhouse sink, shaker cabinets, blue cabinets, white backsplash, subway tile backsplash, stainless steel appliances, an island and white countertops
 THREE SIXTY ONE Architecture, AIA

Inspiration for a contemporary multicolored two-story mixed siding exterior home remodel in San Francisco with a metal roof
 Ted Maines Interiors
Michael Lowry Photography
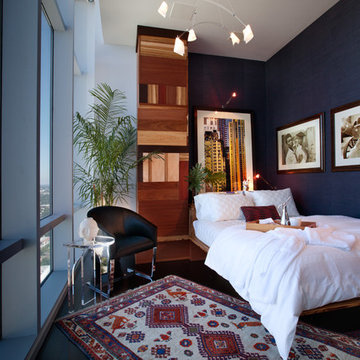
Artwork by the late great Douglas Nesbitt RIP
Bedroom - contemporary dark wood floor bedroom idea in Orlando with blue walls
Bedroom - contemporary dark wood floor bedroom idea in Orlando with blue walls

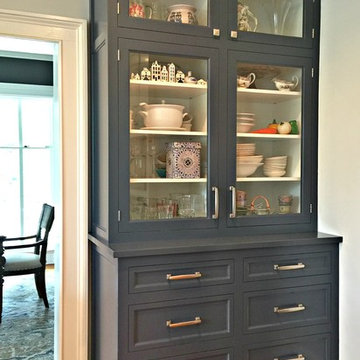
 JEM Woodworking & Cabinets
Example of a large transitional light wood floor kitchen design in Other with a farmhouse sink, glass-front cabinets, gray cabinets, gray backsplash, stainless steel appliances and an island



 Shana Cunningham Designs, LLC
Example of a mid-sized eclectic master carpeted and beige floor bedroom design in Los Angeles with blue walls
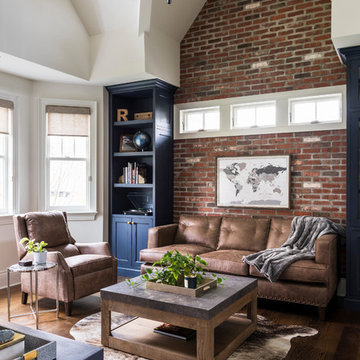
 True North Development
Inspiration for a timeless enclosed dark wood floor and brown floor family room remodel in New York with white walls
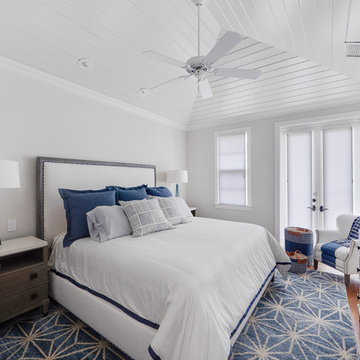
 Miera Melba
Bedroom - coastal guest medium tone wood floor bedroom idea in Miami with gray walls and no fireplace
 Strathmore Floors-Design-Cabinets
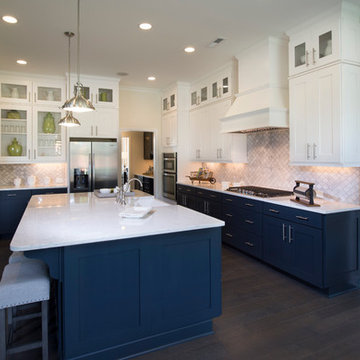
Example of a mid-sized transitional l-shaped dark wood floor open concept kitchen design in Charleston with a farmhouse sink, shaker cabinets, blue cabinets, marble countertops, gray backsplash, marble backsplash, stainless steel appliances and an island

 On Point Custom Homes


Country master white tile gray floor bathroom photo in Houston with shaker cabinets, gray cabinets, blue walls, an undermount sink, quartzite countertops, a hinged shower door and white countertops
 Wesley-Wayne Interiors (LA)
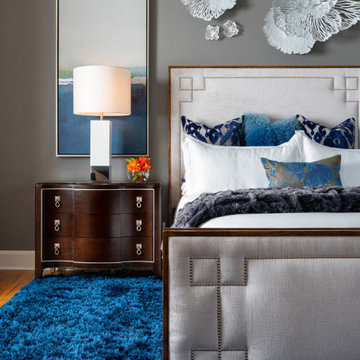
Inspiration for a transitional master bedroom remodel in Los Angeles with gray walls
 Ball Homes

The Atkinson is a spacious ranch plan with three or more bedrooms. The main living areas, including formal dining, share an open layout with 10'ceilings. The kitchen has a generous island with counter dining, a spacious pantry, and breakfast area with multiple windows. The family rooms is shown here with direct vent fireplace with stone hearth and surround and built-in bookcases. Enjoy premium outdoor living space with a large covered patio with optional direct vent fireplace. The primary bedroom is located off a semi-private hall and has a trey ceiling and triple window. The luxury primary bath with separate vanities is shown here with standalone tub and tiled shower. Bedrooms two and three share a hall bath, and there is a spacious utility room with folding counter. Exterior details include a covered front porch, dormers, separate garage doors, and hip roof.
5