
Search results for "Navy w" in Home Design Ideas
 Storey Design
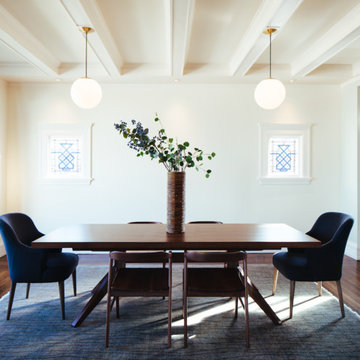
Chairs and design components highlight the unique pocket stained glass windows
Photo Credit: Helynn Ospina
Mid-sized transitional dark wood floor kitchen/dining room combo photo in San Francisco with beige walls
Mid-sized transitional dark wood floor kitchen/dining room combo photo in San Francisco with beige walls
 Fox Point Designs
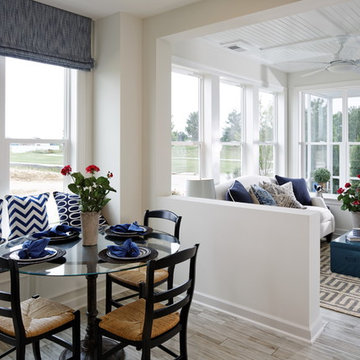
Inspiration for a coastal light wood floor dining room remodel in DC Metro with white walls
 A. Sadowski Designs
Alyssa Lee Photography

Transitional gray floor bathroom photo in Minneapolis with blue cabinets, quartz countertops, white countertops, flat-panel cabinets, multicolored walls and a drop-in sink
Transitional gray floor bathroom photo in Minneapolis with blue cabinets, quartz countertops, white countertops, flat-panel cabinets, multicolored walls and a drop-in sink
Find the right local pro for your project
 Rande Leaman Interior Design

View from the open plan family room, kitchen and living room.
Erika Bierman Photography
Mid-sized transitional open concept bamboo floor living room photo in Los Angeles with gray walls, no fireplace and a wall-mounted tv
Mid-sized transitional open concept bamboo floor living room photo in Los Angeles with gray walls, no fireplace and a wall-mounted tv
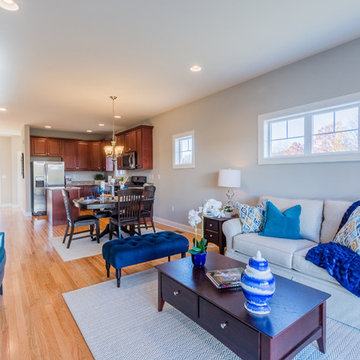
 PJ and Company Staging and Interior Decorating
This great room features a soft gray backdrop paired with turquoise, navy and yellow accents to attract buyers.
Inspiration for a mid-sized transitional open concept light wood floor living room remodel in New York with gray walls, no fireplace and a wall-mounted tv
Inspiration for a mid-sized transitional open concept light wood floor living room remodel in New York with gray walls, no fireplace and a wall-mounted tv
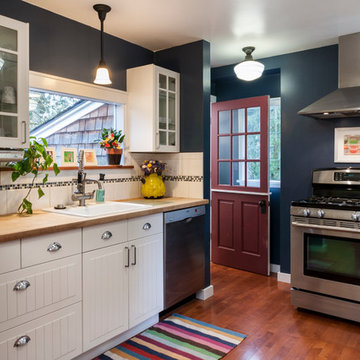
 Jesse Young Property and Real Estate Photography
Jesse L. Young Photography, Seattle
(Photo shot as part of a real estate listing)
Country dark wood floor kitchen photo in Seattle with a drop-in sink, white cabinets and wood countertops
Country dark wood floor kitchen photo in Seattle with a drop-in sink, white cabinets and wood countertops
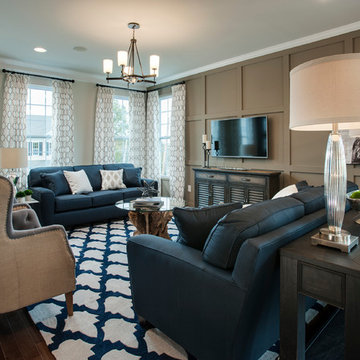
 W.B. Homes, Inc.
The Living Room features plenty of windows and high ceilings.
Mid-sized transitional open concept dark wood floor family room photo in Philadelphia with no fireplace, a wall-mounted tv and brown walls
Mid-sized transitional open concept dark wood floor family room photo in Philadelphia with no fireplace, a wall-mounted tv and brown walls


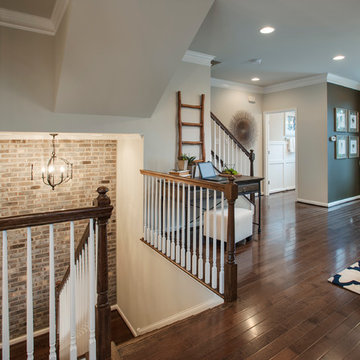 W.B. Homes, Inc.
The family room includes a stairwell with a brick wall and pendant chandelier.
Family room - mid-sized transitional open concept dark wood floor family room idea in Philadelphia with blue walls, no fireplace and a wall-mounted tv
Family room - mid-sized transitional open concept dark wood floor family room idea in Philadelphia with blue walls, no fireplace and a wall-mounted tv

 Stanley Martin Homes
Doug Stroud Photography
Inspiration for a transitional freestanding desk medium tone wood floor study room remodel in DC Metro with beige walls
Inspiration for a transitional freestanding desk medium tone wood floor study room remodel in DC Metro with beige walls

 Ackley Cabinet, LLC
Inspiration for a large transitional l-shaped medium tone wood floor and brown floor open concept kitchen remodel in New York with an undermount sink, recessed-panel cabinets, white cabinets, quartzite countertops, white backsplash, marble backsplash, stainless steel appliances, an island and white countertops
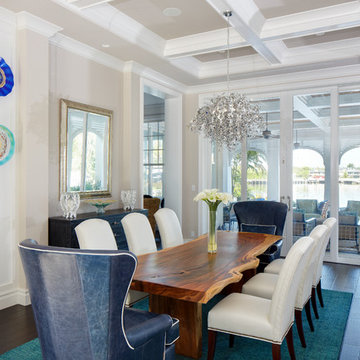
 W.A. Bentz Construction, Inc.
WA Bentz is a custom home builder serving Miami and Ft Lauderdale, Florida. See what we're up to! www.facebook.com/wabentzfl www.instagram.com/wabentz_construction www.wabentz.com
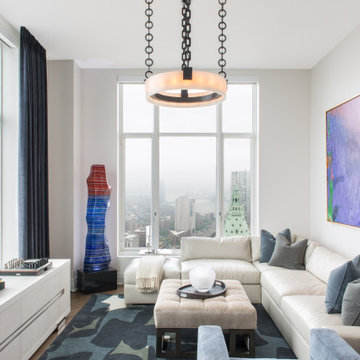
 W Design Interiors
Trendy formal medium tone wood floor and brown floor living room photo in New York with white walls, no fireplace and no tv
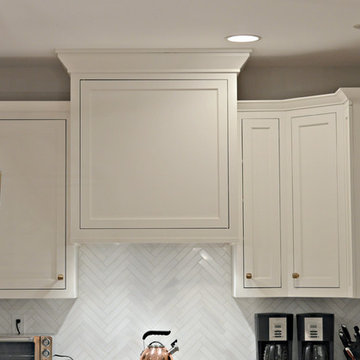 Ackley Cabinet, LLC
Inspiration for a large transitional l-shaped medium tone wood floor and brown floor open concept kitchen remodel in New York with an undermount sink, recessed-panel cabinets, white cabinets, quartzite countertops, white backsplash, marble backsplash, stainless steel appliances, an island and white countertops


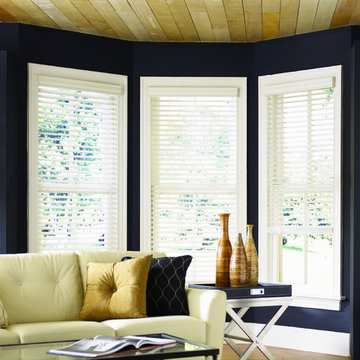
 Budget Blinds of Mission Viejo and Coto de Caza
Example of a mid-sized beach style formal and enclosed dark wood floor and brown floor living room design in Orange County with blue walls, no fireplace and no tv
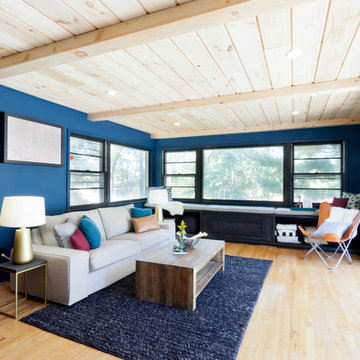
 The Cousins
Open yet cozy, this is the perfect space for entertaining a large group or spending time with just the family.
Living room - contemporary light wood floor living room idea in New York with blue walls
Living room - contemporary light wood floor living room idea in New York with blue walls
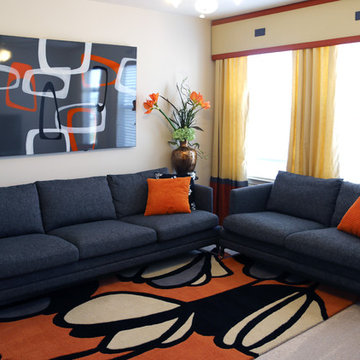
 K&D Home and Design
The Sanai Sofa and Loveseat in dark grey fabric.
Inspiration for a large contemporary open concept carpeted game room remodel in Houston with beige walls
Inspiration for a large contemporary open concept carpeted game room remodel in Houston with beige walls
 Ackley Cabinet, LLC
Large transitional l-shaped medium tone wood floor and brown floor open concept kitchen photo in New York with an undermount sink, recessed-panel cabinets, white cabinets, quartzite countertops, white backsplash, marble backsplash, stainless steel appliances, an island and white countertops

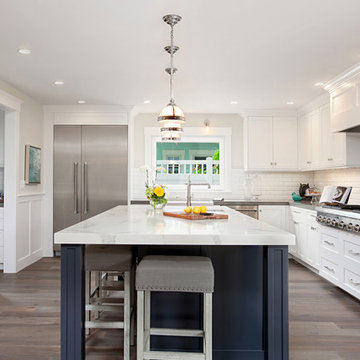
 Design Theory Studio
Example of a transitional l-shaped dark wood floor kitchen design in San Diego with a farmhouse sink, shaker cabinets, white cabinets, white backsplash, subway tile backsplash, stainless steel appliances and an island
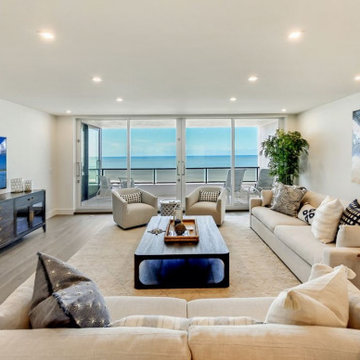
 Ocean Builders of S W Florida Inc
Inspiration for a mid-sized transitional open concept medium tone wood floor and brown floor living room remodel with gray walls and no fireplace
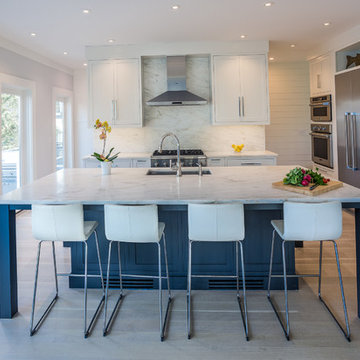
 Karen Berkemeyer Home
Transitional style kitchen crafted with Brookhaven custom inset door cabinetry, danby imperial marble countertop and backsplash, as well as a beautiful vintage navy island w/ a white perimeter.
Designed by Iris Michaels.
8