
Search results for "Navy" in Home Design Ideas

 Kimberley Bryan
Inspiration for a 1960s formal and open concept concrete floor living room remodel in Los Angeles with white walls, a standard fireplace, a stone fireplace and a wall-mounted tv
Inspiration for a 1960s formal and open concept concrete floor living room remodel in Los Angeles with white walls, a standard fireplace, a stone fireplace and a wall-mounted tv

 Woodland Road Design
Total overhaul of this master with very high ceilings and gorgeous light. The walls are Benjamin Moore Balboa Mist, and the custom drapes are in the Chiang Mai fabric from Schumacher. The navy campaign dressers and nightstand provide ample storage for this classically colorful space!


Find the right local pro for your project

 Woodland Road Design
Total overhaul of this master with very high ceilings and gorgeous light. The walls are Benjamin Moore Balboa Mist, and the custom drapes are in the Chiang Mai fabric from Schumacher. The navy campaign dressers and nightstand provide ample storage for this classically colorful space!





 Rellion Homes
Ryan Galvin at ryangarvinphotography.com
This is a ground up custom home build in eastside Costa Mesa across street from Newport Beach in 2014. It features 10 feet ceiling, Subzero, Wolf appliances, Restoration Hardware lighting fixture, Altman plumbing fixture, Emtek hardware, European hard wood windows, wood windows. The California room is so designed to be part of the great room as well as part of the master suite.




 Locati Architects
Double Arrow Residence by Locati Architects, Interior Design by Locati Interiors, Photography by Roger Wade
Bathroom - rustic bathroom idea with blue cabinets, a trough sink, wood countertops and brown countertops
Bathroom - rustic bathroom idea with blue cabinets, a trough sink, wood countertops and brown countertops

 Creative Living
Wellborn Premier Prairie Maple Shaker Doors, Bleu Color, Amerock Satin Brass Bar Pulls, Delta Satin Brass Touch Faucet, Kraus Deep Undermount Sik, Gray Quartz Countertops, GE Profile Slate Gray Matte Finish Appliances, Brushed Gold Light Fixtures, Floor & Decor Printed Porcelain Tiles w/ Vintage Details, Floating Stained Shelves for Coffee Bar, Neptune Synergy Mixed Width Water Proof San Marcos Color Vinyl Snap Down Plank Flooring, Brushed Nickel Outlet Covers, Zline Drop in 30" Cooktop, Rev-a-Shelf Lazy Susan, Double Super Trash Pullout, & Spice Rack, this little Galley has it ALL!


 Polhemus Savery DaSilva
White kitchen with navy blue island & metal pendant lighting in “Salt Pond Tee”, a harborside custom home newly constructed on Cape Cod tucked in between a golf course, a protected salt pond that opens to bay and ocean, and a steep hillside leading up to another house. It is a gracious home reminiscent of late 19th century Shingle Style homes that combined shingle-wrapped forms with Classical Revival details. |
Polhemus Savery DaSilva Architects Builders Scope Of Work: Architecture, Construction |
Living Space: 5,227ft² |
Photography: Brian Vanden Brink |
 Hubley Painting & Remodeling
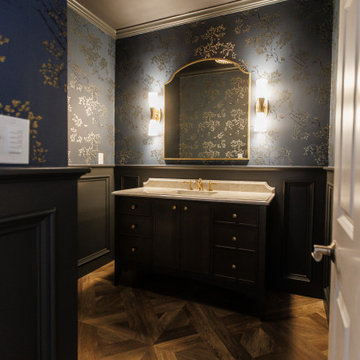
Navy and gold botanical wallpaper above dark paneled wainscoting sets a dramatic tone in this Sudbury powder room.
Elegant powder room photo in Boston
Elegant powder room photo in Boston

 CIRCLE Design Studio
Bedroom - mid-sized rustic master medium tone wood floor and brown floor bedroom idea in Richmond with white walls and no fireplace
119