
Search results for "Navy" in Home Design Ideas

 Aneka Interiors Inc.
Example of a mid-sized transitional open concept carpeted and gray floor family room design in Denver with gray walls



Find the right local pro for your project


 The Kitchen Place
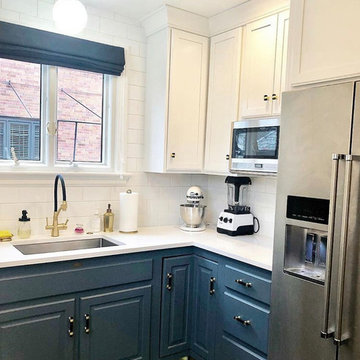
The homeowner of this early 1900s home wanted to do a quick makeover on the kitchen until they were ready in a few years to gut and remodel a dream kitchen. Little did she realize, that this mini-makeover would result in such a beautiful space. They have decided to not remodel the kitchen later....but love, Love, LOVE their new kitchen just as it is now.

 Rebecca Driggs Interiors
Sean Costello
Bedroom beach style gender-neutral carpeted and gray floor kids' bedroom photo in Raleigh with white walls
Bedroom beach style gender-neutral carpeted and gray floor kids' bedroom photo in Raleigh with white walls




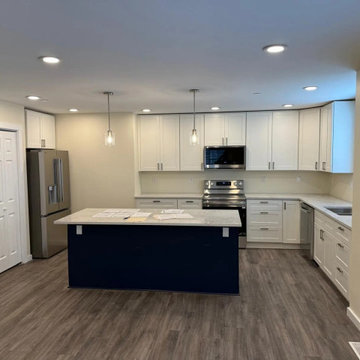
 ID Builder Construction
White shaker uppers over a navy island, stainless appliances and wide-plank flooring running through the main level.
Inspiration for a transitional kitchen remodel in Boise
Inspiration for a transitional kitchen remodel in Boise

 RKA Construction, LLC
Mid-sized transitional formal and enclosed medium tone wood floor living room photo with white walls, a standard fireplace, a wood fireplace surround and a wall-mounted tv

 Studio Dearborn
Jeff McNamara
Inspiration for a large cottage l-shaped dark wood floor eat-in kitchen remodel in New York with an undermount sink, shaker cabinets, gray cabinets, quartzite countertops, stainless steel appliances and an island
Inspiration for a large cottage l-shaped dark wood floor eat-in kitchen remodel in New York with an undermount sink, shaker cabinets, gray cabinets, quartzite countertops, stainless steel appliances and an island

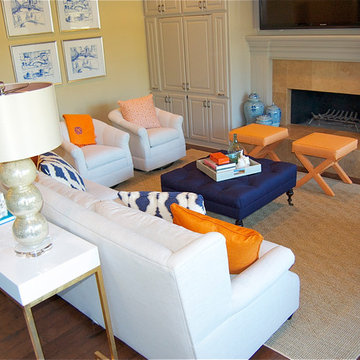
 Cozy Couture Interiors by Tiffany Fulmer
Orange and Navy Family Room - Cozy Couture Interiors by Tiffany Fulmer. www.cozycoutureinteriors.com
Inspiration for a transitional home design remodel in Dallas
Inspiration for a transitional home design remodel in Dallas


 StoneUnlimited Kitchen and Bath Remodeling
When designing this beautiful kitchen, we knew that our client’s favorite color was blue. Upon entering the home, it was easy to see that great care had been taken to incorporate the color blue throughout. So, when our Designer Sherry knew that our client wanted an island, she jumped at the opportunity to add a pop of color to their kitchen.
Having a kitchen island can be a great opportunity to showcase an accent color that you love or serve as a way to showcase your style and personality. Our client chose a bold saturated blue which draws the eye into the kitchen. Shadow Storm Marble countertops, 3x6 Bianco Polished Marble backsplash and Waypoint Painted Linen floor to ceiling cabinets brighten up the space and add contrast. Arabescato Carrara Herringbone Marble was used to add a design element above the range.
The major renovations performed on this kitchen included:
A peninsula work top and a small island in the middle of the room for the range was removed. A set of double ovens were also removed in order for the range to be moved against the wall to allow the middle of the kitchen to open up for the installment of the large island. Placing the island parallel to the sink, opened up the kitchen to the family room and made it more inviting.


 Habachy Designs
This glamorous, Hollywood inspired power room has a custom upholstered wall of faux leather tiles which act as a water resistant back splash behind the vanity.

 Andrea Schumacher Interiors
Emily Redfield
Transitional powder room photo in Denver with a vessel sink and blue walls
Transitional powder room photo in Denver with a vessel sink and blue walls
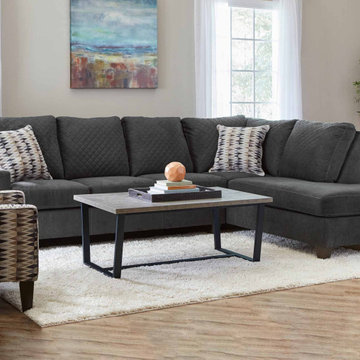
 American Freight Furniture, Mattress, Appliance
This 2 piece chaise end sectional covered in suede-like polyester with an electrostatic diamond pattern on the inside back for style, accent stitch on all front seams, and a dynamic accent toss pillow for style, all sitting atop decorative legs.
122