
Search results for "Navy" in Home Design Ideas

 NARI Greater Dallas
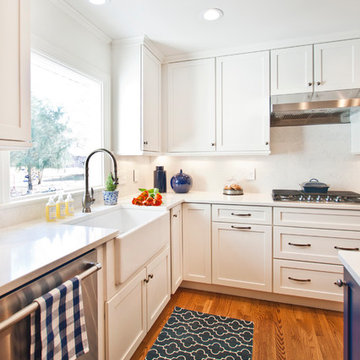
2019 NARI Greater Dallas CotY Award Winner for Kitchen under $30,000 - Kitchen Design Concepts
Elegant l-shaped kitchen photo in Dallas with an undermount sink, raised-panel cabinets, blue cabinets, white backsplash, subway tile backsplash, stainless steel appliances, an island and gray countertops
Elegant l-shaped kitchen photo in Dallas with an undermount sink, raised-panel cabinets, blue cabinets, white backsplash, subway tile backsplash, stainless steel appliances, an island and gray countertops

 Hunt's Kitchen Design
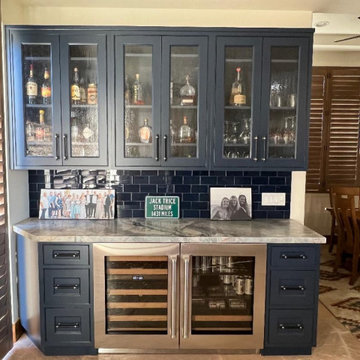
An sophisticated beverage station featuring navy cabinetry, seeded glass doors, wine storage, and stainless steel coolers, accented by dramatic quartzite countertops and glossy navy subway tile.
Find the right local pro for your project

 Laura Design Company
Kitchen - transitional l-shaped light wood floor and beige floor kitchen idea in Chicago with shaker cabinets, black cabinets, stainless steel appliances, an island and white countertops
 WA Construct
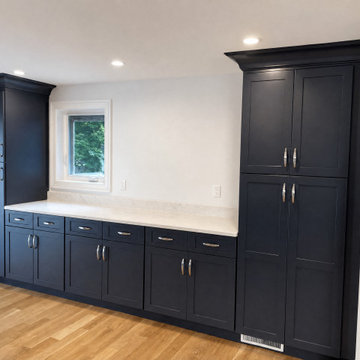
Full-height navy pantry cabinets and a quartz counter add storage beside the kitchen. Part of a home addition by WA Construct in Livingston, NJ.
Home design - transitional home design idea in New York
Home design - transitional home design idea in New York

 Lugbill Designs
Bathroom - small transitional multicolored floor, marble floor and single-sink bathroom idea in Chicago with blue cabinets, white walls, white countertops, shaker cabinets, quartz countertops and a floating vanity

 Rachel Pirolli O'Donnell at Ethan Allen
Family room - mid-sized farmhouse enclosed family room idea with a wall-mounted tv


 Rachel Pirolli O'Donnell at Ethan Allen
Family room - mid-sized farmhouse enclosed family room idea with a wall-mounted tv
 BA Furniture Stores
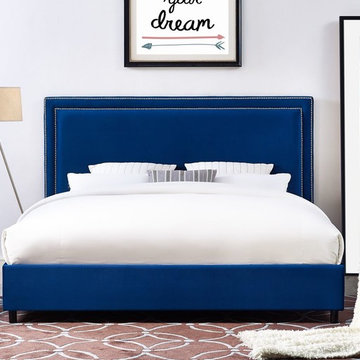
Handmade by skilled furniture craftsmen, the bed boasts kiln dried solid wood frame with birch wood legs, and navy velvet fabric with individually hand-applied silver nail heads. Available in full, queen and king sizes.
ba-stores.com/product/reed-navy-velvet-bed

 Sarah Greenman
Photo: Sarah Greenman © 2014 Houzz
Example of a bedroom classic boy carpeted kids' bedroom design in Dallas with blue walls
Example of a bedroom classic boy carpeted kids' bedroom design in Dallas with blue walls

 Studio Dearborn
A hip young family moving from Boston tackled an enormous makeover of an antique colonial revival home in downtown Larchmont. The kitchen area was quite spacious but benefitted from a small bump out for a banquette and additional windows. Navy blue island and tall cabinetry matched to Benjamin Moore’s Van Deusen blue is balanced by crisp white (Benjamin Moore’s Chantilly Lace) cabinetry on the perimeter. The mid-century inspired suspended fireplace adds warmth and style to the kitchen. A tile covered range hood blends the ventilation into the walls. Brushed brass hardware by Lewis Dolan in a contemporary T-bar shape offer clean lines in a warm metallic tone.
White Marble countertops on the perimeter are balanced by white quartz composite on the island. Kitchen design and custom cabinetry by Studio Dearborn. Countertops by Rye Marble. Refrigerator--Subzero; Range—Viking French door oven--Viking. Dacor Wine Station. Dishwashers—Bosch. Ventilation—Best. Hardware—Lewis Dolan. Lighting—Rejuvenation. Sink--Franke. Stools--Soho Concept. Photography Adam Kane Macchia.

 Kim Johnson Designs, LLC
Mid-sized transitional u-shaped laminate floor and gray floor open concept kitchen photo in DC Metro with an undermount sink, shaker cabinets, white cabinets, quartzite countertops, stainless steel appliances, an island and white countertops
 REVIVAL
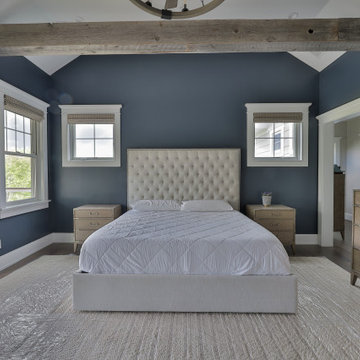
This stunning transitional master bedroom features deep navy walls paired with a tufted headboard and rustic reclaimed wood beams. The design seamlessly flows into the kitchen area, which features elegant soapstone countertops for a cohesive, high-end aesthetic throughout the home. Built by Revival Building Group.


 User
A Chinoiserie/Prep bedroom for a teenage girl. Picture frame moulding was added to the headboard wall to add drama and interest.
Bedroom - mid-sized transitional carpeted bedroom idea in Dallas with blue walls
Bedroom - mid-sized transitional carpeted bedroom idea in Dallas with blue walls


 Method Kitchens
Transitional l-shaped medium tone wood floor kitchen photo in New Orleans with shaker cabinets, blue cabinets, white backsplash and stainless steel appliances

 Laura Kehoe Design
Mark Boisclair Photography
Inspiration for a mid-sized contemporary 3/4 ceramic tile and beige floor bathroom remodel in Phoenix with recessed-panel cabinets, blue cabinets, a one-piece toilet, beige walls, an undermount sink and quartz countertops
Inspiration for a mid-sized contemporary 3/4 ceramic tile and beige floor bathroom remodel in Phoenix with recessed-panel cabinets, blue cabinets, a one-piece toilet, beige walls, an undermount sink and quartz countertops


 susan_adams64
Waterford crystal welcomes guests to the table
Dining room - transitional dining room idea in Boston
Dining room - transitional dining room idea in Boston

 Concepts The Cabinet Shop
JR Lazaro Builders Inc
Eat-in kitchen - mid-sized traditional l-shaped eat-in kitchen idea in Indianapolis with an undermount sink, raised-panel cabinets, white cabinets, stainless steel appliances and an island
Eat-in kitchen - mid-sized traditional l-shaped eat-in kitchen idea in Indianapolis with an undermount sink, raised-panel cabinets, white cabinets, stainless steel appliances and an island

 West End Interiors
Kitchen Renovation, concrete countertops, herringbone slate flooring, and open shelving over the sink make the space cozy and functional. Handmade mosaic behind the sink that adds character to the home.
138