
Search results for "Navy" in Home Design Ideas

 JWT Associates
Lee Manning Photography
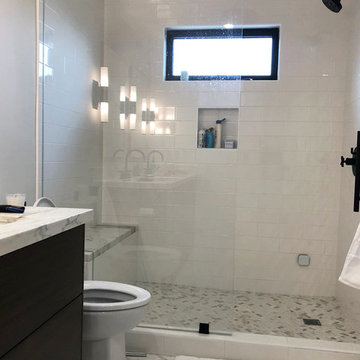
Example of a mid-sized farmhouse 3/4 ceramic tile and blue floor bathroom design in Los Angeles with a trough sink, a two-piece toilet and white walls
Example of a mid-sized farmhouse 3/4 ceramic tile and blue floor bathroom design in Los Angeles with a trough sink, a two-piece toilet and white walls

 MAK Design + Build Inc.
Example of a transitional medium tone wood floor and brown floor eat-in kitchen design in Sacramento with an undermount sink, shaker cabinets, blue cabinets, quartz countertops, multicolored backsplash, cement tile backsplash, stainless steel appliances, an island and white countertops


Find the right local pro for your project
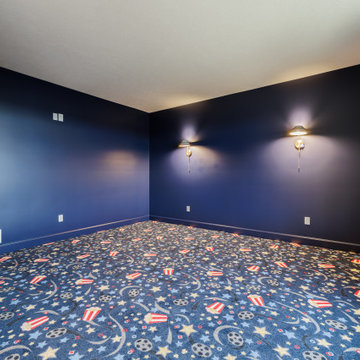


 Usable Space Interiors, LLC
This young man LOVES football, especially the Seahawks. He didn't want his room covered up in NFL bling, but desired a reflection of what he is interested in. He also desired an organized, yet, masculine, industrial, rustic feel, that reflects his teen lifestyle. USI incorporated a rugged, cage shelf, a rustic ledge and an industrial cylinder lamp, with a splash of color and some personalized NFL decor to finish the look.

 Concepts The Cabinet Shop
JR Lazaro Builders Inc
Example of a mid-sized classic l-shaped eat-in kitchen design in Indianapolis with raised-panel cabinets, blue cabinets, stainless steel appliances and an island
Example of a mid-sized classic l-shaped eat-in kitchen design in Indianapolis with raised-panel cabinets, blue cabinets, stainless steel appliances and an island



 Studio Dearborn
This 1920s colonial had “great bones” but the small, dark galley kitchen needed an overhaul. Studio Dearborn designed a fresh, inviting space with white and navy inset cabinetry crafted from solid maple. The navy blue island, albeit small, packs a ton of storage. The island is color matched to Benjamin Moore Hale Navy. White cabinetry in Benjamin Moore’s White Opulence, with white cararra marble countertops and white thassos mosaic backsplash keep the kitchen feeling light and airy. A banquette provides cozy family seating near the bar. Photography by Tim Lenz. Architect, Greg Lewis.
Refrigerator, 48" side by side SubZero. Ovens Wolf.


 Rachel Pirolli O'Donnell at Ethan Allen
Example of a mid-sized farmhouse enclosed family room design with a wall-mounted tv

 Resiklo Design
This item has been sold
70 to 79 inch, 40 to 44 inch deep and 30 to 34 inch high elegant wood and leather solid color 8-way hand tied, square arm and tight back laundry room photo in New York
70 to 79 inch, 40 to 44 inch deep and 30 to 34 inch high elegant wood and leather solid color 8-way hand tied, square arm and tight back laundry room photo in New York

 Kelley Flynn Interior Design
Photographer: Drew Kelly
Bedroom - traditional bedroom idea in San Francisco with blue walls
Bedroom - traditional bedroom idea in San Francisco with blue walls



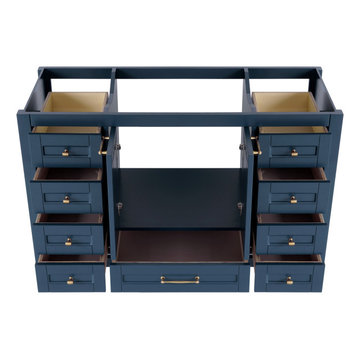

 Kitchen & Bath Masters
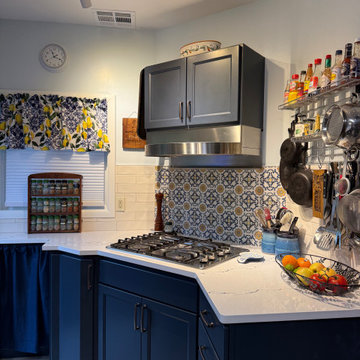
A dated Arlington kitchen was refreshed with navy blue Waypoint shaker cabinetry, white Cambria quartz countertops, a subway tile backsplash, porcelain flooring, and improved interior storage. The result is a brighter, more functional kitchen that blends traditional character with modern practicality.
 Kitchen & Bath Masters
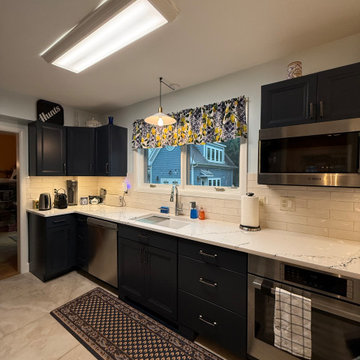
A dated Arlington kitchen was refreshed with navy blue Waypoint shaker cabinetry, white Cambria quartz countertops, a subway tile backsplash, porcelain flooring, and improved interior storage. The result is a brighter, more functional kitchen that blends traditional character with modern practicality.
 Kitchen & Bath Masters
A dated Arlington kitchen was refreshed with navy blue Waypoint shaker cabinetry, white Cambria quartz countertops, a subway tile backsplash, porcelain flooring, and improved interior storage. The result is a brighter, more functional kitchen that blends traditional character with modern practicality.



 Tradewinds General Contracting, Inc.
Kitchen - coastal l-shaped dark wood floor and brown floor kitchen idea in Boise with shaker cabinets, white cabinets, white backsplash, stainless steel appliances and an island

141