
Search results for "Navy" in Home Design Ideas
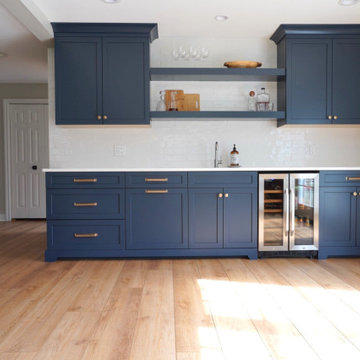
 Straight Line Design
The Design Details
Designer: Paige Moreau
Cabinetry: Dura Supreme Cabinetry
Countertops: Vicostone
Backsplash: Virginia Tile
Faucet: Delta
Trendy home design photo in Grand Rapids
Trendy home design photo in Grand Rapids
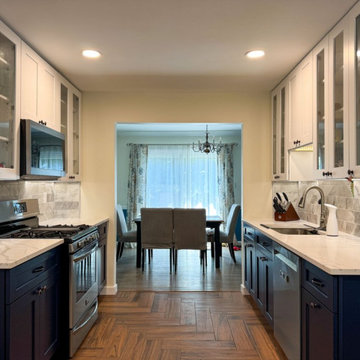
 DIXEL Construction Company
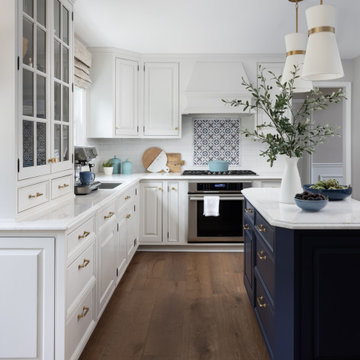
White Uppers and Navy Lowers, Full View. Part of a $32,000 full kitchen renovation in Rockville, Maryland by DIXEL Construction: new layout, two-tone shaker cabinets, quartz countertops and wood-look flooring.

 Reid Wilson Architects
Lauren Henry Photography
Eat-in kitchen - farmhouse galley light wood floor and beige floor eat-in kitchen idea in New York with shaker cabinets, white cabinets, white backsplash, stainless steel appliances and an island
Eat-in kitchen - farmhouse galley light wood floor and beige floor eat-in kitchen idea in New York with shaker cabinets, white cabinets, white backsplash, stainless steel appliances and an island
Find the right local pro for your project

 Associate Interiors
The accent of glass and copper mosaic backslash tiles echoes the copper hood and farmhouse sink. This kitchen stands out with state of the art Wolf and Subzero appliances which are paired with the ingenuity of intricately constructed custom frameless cabinetry.

 Lenox House Design
The powder bath doubles as a lake bath for guests coming from swimming. The custom vanity has opebn shelving for towels and bowl vessel sink with Signature Hardware faucet. The sconces are Visual Comfort. The shower has navy blue subway tile with white grout and the ceiling has an amazing blue wallpaper. All the walls are shiplap in Benjamin Moore White Dove.
Photo by Spacecrafting
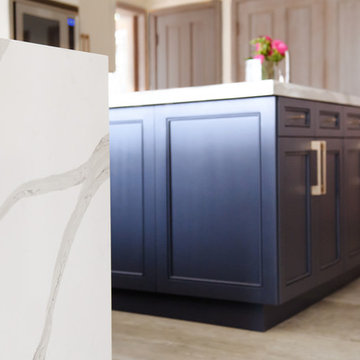


 Amy DeVault Interior Design
brian thomas jones
Living room - contemporary living room idea in Los Angeles with white walls
Living room - contemporary living room idea in Los Angeles with white walls



 Sentimental Home
Dated built-in bookshelf turned awesome! It was an old oak built-in bookshelf, now it's more like a feature wall. A bit of Hale Navy by Benjamin Moore and botanical wallpaper by Thibaut transformed this space! The client's unique style and personality are reflected in the use of their art collection and memorabilia to style the bookshelf.
Photo by Melissa Au

 Colleen Gahry-Robb for Ethan Allen Auburn Hills,MI
Colleen Gahry-Robb, Interior Designer / Ethan Allen, Auburn Hills, MI
Example of a mid-sized beach style master carpeted and white floor bedroom design in Detroit with gray walls
Example of a mid-sized beach style master carpeted and white floor bedroom design in Detroit with gray walls
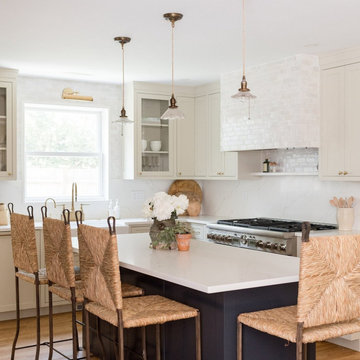
 Ivory and Bone Interiors
A Newburyport home with a white kitchen, navy cabinetry, arched glass-front bar cabinets and a floral powder room. Interior design by Ivory & Bone Interiors, a full-service design firm in Newburyport, MA serving Boston, the North Shore, New Hampshire, Maine and Miami.

 Leader Builders
New kitchen featuring Hale Navy shaker cabinets.
Inspiration for a transitional l-shaped dark wood floor and brown floor eat-in kitchen remodel in Boston with an undermount sink, shaker cabinets, blue cabinets, quartz countertops, blue backsplash, glass tile backsplash, stainless steel appliances, an island and white countertops
Inspiration for a transitional l-shaped dark wood floor and brown floor eat-in kitchen remodel in Boston with an undermount sink, shaker cabinets, blue cabinets, quartz countertops, blue backsplash, glass tile backsplash, stainless steel appliances, an island and white countertops
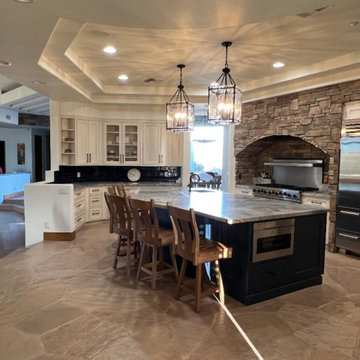
 Hunt's Kitchen Design
This contemporary kitchen renovation combines antique-white cabinetry, a navy-blue T-shaped island, and professional stainless steel appliances with the original stone arch and warm flagstone flooring. Elegant pendant lighting, dramatic quartzite surfaces, and a layered tray ceiling create a welcoming space designed for cooking and entertaining.

 Mutschler Kitchens
http://www.mutschlerkitchens.com
Small elegant medium tone wood floor enclosed kitchen photo in Detroit with raised-panel cabinets, an island, medium tone wood cabinets, beige backsplash and paneled appliances
Small elegant medium tone wood floor enclosed kitchen photo in Detroit with raised-panel cabinets, an island, medium tone wood cabinets, beige backsplash and paneled appliances

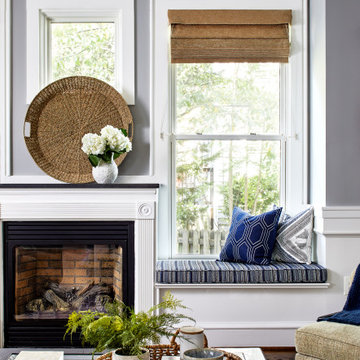


 Studio Miel
Photography: Stacy Zarin Goldberg
Inspiration for a small eclectic l-shaped porcelain tile and brown floor open concept kitchen remodel in DC Metro with a farmhouse sink, shaker cabinets, blue cabinets, wood countertops, white backsplash, ceramic backsplash, stainless steel appliances and an island
Inspiration for a small eclectic l-shaped porcelain tile and brown floor open concept kitchen remodel in DC Metro with a farmhouse sink, shaker cabinets, blue cabinets, wood countertops, white backsplash, ceramic backsplash, stainless steel appliances and an island
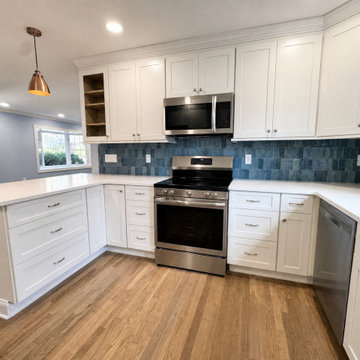
 WA Construct
A stainless range and microwave sit between white cabinets with a navy glass tile backsplash. Part of a home remodel by WA Construct in New Providence, NJ.
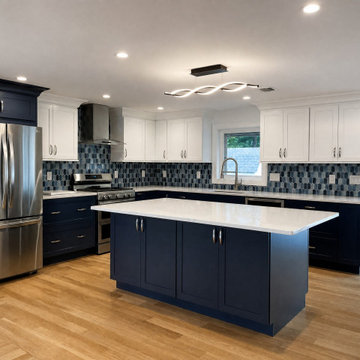 WA Construct
Two-tone kitchen with navy lowers, white uppers, a blue mosaic backsplash and quartz counters. Kitchen by WA Construct in Livingston, NJ.
Transitional kitchen photo in New York
Transitional kitchen photo in New York


 The Cabinet Boutique
Country kitchen photo with flat-panel cabinets, blue cabinets and solid surface countertops

171