
Search results for "Navy" in Home Design Ideas

 BANDD DESIGN
The kitchen and powder room in this Austin home are modern with earthy design elements like striking lights and dark tile work.
---
Project designed by Sara Barney’s Austin interior design studio BANDD DESIGN. They serve the entire Austin area and its surrounding towns, with an emphasis on Round Rock, Lake Travis, West Lake Hills, and Tarrytown.
For more about BANDD DESIGN, click here: https://bandddesign.com/
To learn more about this project, click here: https://bandddesign.com/modern-kitchen-powder-room-austin/
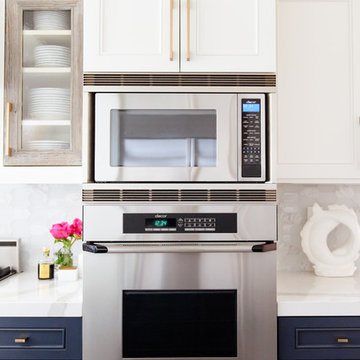


 Sarahliz Lawson Design
Photography: David Duncan Livingston
Large transitional bedroom photo in San Francisco
Large transitional bedroom photo in San Francisco
Find the right local pro for your project
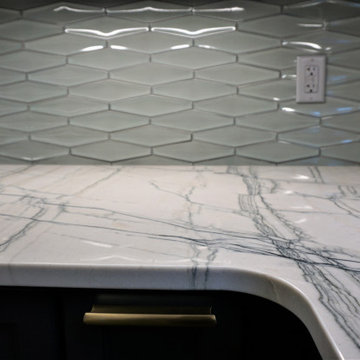
 Jennifer Hutton
Countertop details -------------------------------------------------------------------------------------------------------------------------------------------------------------------------------------------------------------------------------------These photographs are protected by Untied States and International copyright laws. Reproduction and/or distribution of any of these photographs without explicit written permission of Jennifer Hutton is prohibited. For reproduction permission, please contact the owner. All rights reserved. (C)
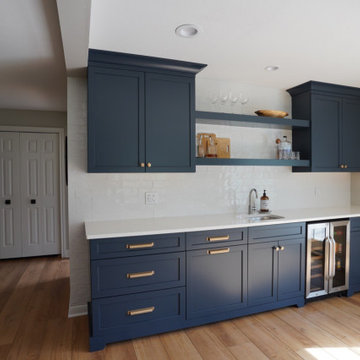
 Straight Line Design
The Design Details
Designer: Paige Moreau
Cabinetry: Dura Supreme Cabinetry
Countertops: Vicostone
Backsplash: Virginia Tile
Faucet: Delta
Example of a trendy home design design in Grand Rapids
Example of a trendy home design design in Grand Rapids
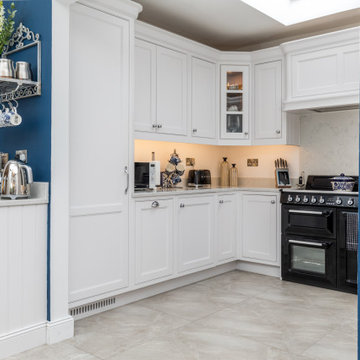


 Olympic Kitchens
Open concept kitchen - transitional u-shaped medium tone wood floor and brown floor open concept kitchen idea in Toronto with an undermount sink, shaker cabinets, white cabinets, white backsplash, subway tile backsplash, stainless steel appliances and a peninsula


 Arcos & Co
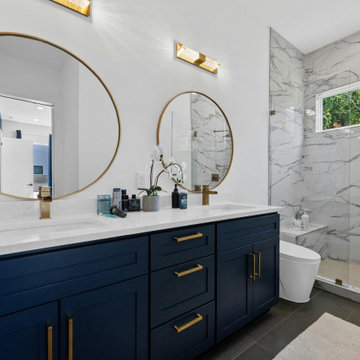
Bathroom with navy vanity and a glass shower. From Juan Martinez’s completed homebuilding portfolio in Austin, Texas.

 Classic Remodeling & Construction, Inc.
Photography: Jason Stemple
Inspiration for a large coastal screened-in porch remodel in Charleston with a roof extension
Inspiration for a large coastal screened-in porch remodel in Charleston with a roof extension

 Keystone Building Group, Inc.
Utility room - mid-sized transitional galley dark wood floor utility room idea in Charlotte with an undermount sink, recessed-panel cabinets, gray cabinets, marble countertops, a side-by-side washer/dryer and black walls

 Gilles Clement Designs
Living room - mid-sized coastal formal and enclosed dark wood floor and brown floor living room idea in New York with white walls, no fireplace and no tv
 Christopher Scott Cabinetry and Design Inc.
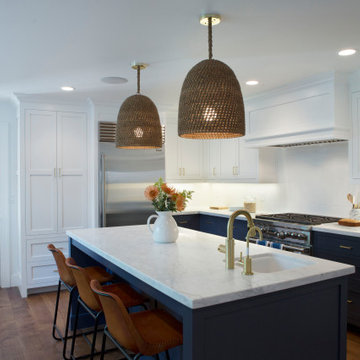
Hale Navy works beautifully here with the White Dove of the white cabinets as well as the warm tones in the gold and the wood.
Kitchen photo in Salt Lake City with blue cabinets and an island
Kitchen photo in Salt Lake City with blue cabinets and an island

 Shada Build and Design
Lara Hata
Example of a mid-sized classic l-shaped medium tone wood floor enclosed kitchen design in San Francisco with a single-bowl sink, shaker cabinets, blue cabinets, marble countertops, white backsplash, stone slab backsplash, paneled appliances and an island
Example of a mid-sized classic l-shaped medium tone wood floor enclosed kitchen design in San Francisco with a single-bowl sink, shaker cabinets, blue cabinets, marble countertops, white backsplash, stone slab backsplash, paneled appliances and an island



 Southcoast Kitchen Designs
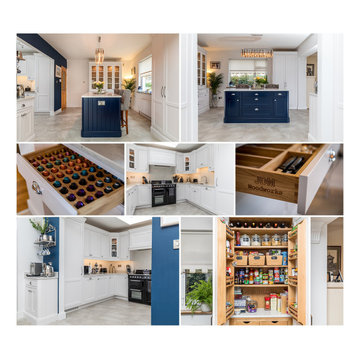
A sophisticated, furniture-style vanity with quartz top, on-trend floor tile, and penny tile accent wall complete this gorgeous half bath transformation.
 Ivory and Bone Interiors
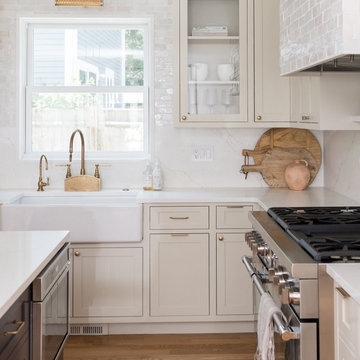
A Newburyport home with a white kitchen, navy cabinetry, arched glass-front bar cabinets and a floral powder room. Interior design by Ivory & Bone Interiors, a full-service design firm in Newburyport, MA serving Boston, the North Shore, New Hampshire, Maine and Miami.


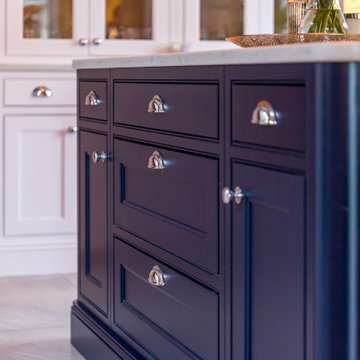
 Cowtown Remodeling Fort Worth
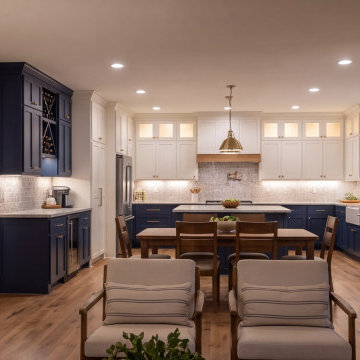
Navy and white kitchen with a dining table, seen from the living room in evening light
Kitchen - transitional kitchen idea
Kitchen - transitional kitchen idea
 Carrie Marie LLC
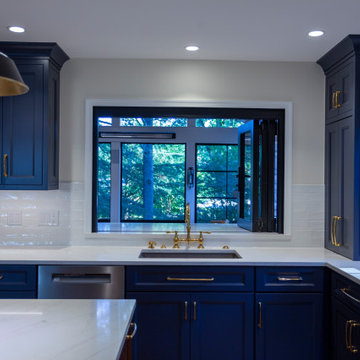
Rich navy cabinetry, warm wood tones, and brass accents bring a cohesive sense of character to this kitchen, bathroom, and built-in storage project.
Inspiration for a transitional kitchen remodel in DC Metro
Inspiration for a transitional kitchen remodel in DC Metro
169