
Search results for "Navy" in Home Design Ideas

 The Cabinet Boutique
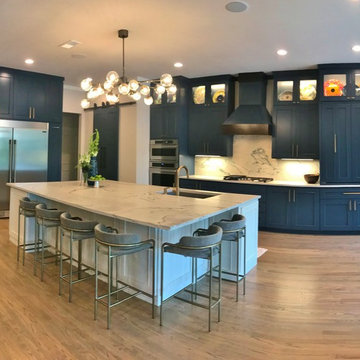
Kitchen - farmhouse kitchen idea with flat-panel cabinets, blue cabinets and solid surface countertops

 kellydesigns
Diane Wagner
Entry hall we set the tone with a seagrass console table by Bungalow 5 in Navy , and fabulous white lamp and chevron mirror.
Example of a mid-sized transitional formal and open concept carpeted living room design in New York with gray walls, a blue front door, no fireplace and no tv
Example of a mid-sized transitional formal and open concept carpeted living room design in New York with gray walls, a blue front door, no fireplace and no tv

Find the right local pro for your project

 The Firefly Garden
This unique lantern is made from a reclaimed steel drum, filled with Lilac and illuminated underneath giving the appearance of fireflies in the summer evening. This rustic piece makes a charming home accent that's perfect for an outdoor gathering with friends and family.





 Hubley Painting & Remodeling
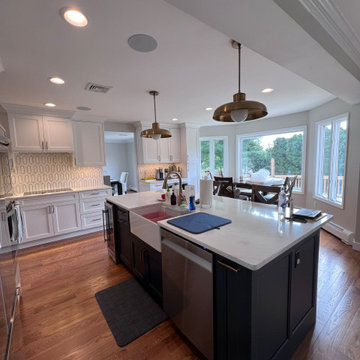
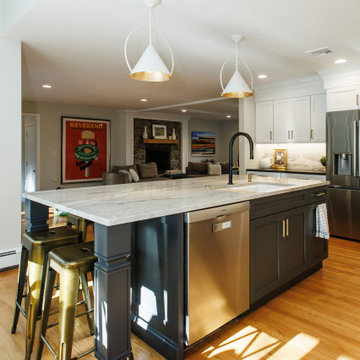
The island anchors the kitchen and keeps the cook connected to the family room beyond.
Transitional kitchen photo in Boston
Transitional kitchen photo in Boston
 DGK Design + Build
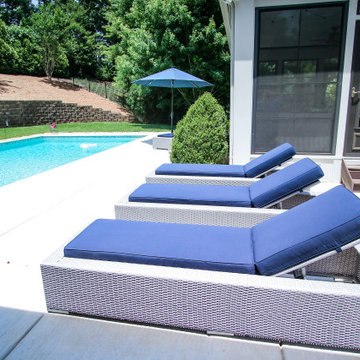
Three woven outdoor chaise lounges with adjustable backs and navy cushions line a bright concrete pool deck. The setup offers a clean, modern look with easy access to a screened-in porch and a vibrant in-ground pool just steps away.

 Studio Dearborn
Tray storage in a pullout drawer. Deep drawer for cereals. Photo: Jeff McNamara
Large mountain style l-shaped dark wood floor eat-in kitchen photo in New York with an undermount sink, shaker cabinets, gray cabinets, quartzite countertops, gray backsplash and stainless steel appliances
Large mountain style l-shaped dark wood floor eat-in kitchen photo in New York with an undermount sink, shaker cabinets, gray cabinets, quartzite countertops, gray backsplash and stainless steel appliances

 Laura Bendik Interiors
Maxine Schnitzer
Transitional master dark wood floor bedroom photo in DC Metro with multicolored walls
Transitional master dark wood floor bedroom photo in DC Metro with multicolored walls

 Redl World Class Kitchens
Mid-sized 1960s l-shaped porcelain tile and gray floor kitchen pantry photo in Edmonton with a double-bowl sink, flat-panel cabinets, white cabinets, quartz countertops, multicolored backsplash, mosaic tile backsplash, stainless steel appliances, an island and gray countertops


 Davis Home Pros
Nursery - mid-sized 1950s gender-neutral dark wood floor nursery idea in San Francisco with multicolored walls


 Karr Bick Kitchen and Bath
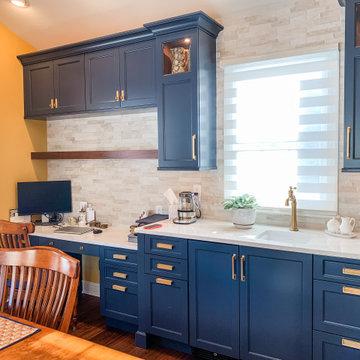
Inspiration for a mid-sized contemporary l-shaped porcelain tile and brown floor eat-in kitchen remodel in St Louis with an undermount sink, beaded inset cabinets, blue cabinets, quartz countertops, white backsplash, ceramic backsplash, stainless steel appliances and an island

 Zieba Builders, Inc.
Our clients loved the location of their duplex home with its peak-a-boo ocean view, but their existing kitchen was not suited for their growing family. They wanted a kitchen with a coastal vibe, plenty of storage space, and an eat-in area.
We started by bringing the far wall into the kitchen space to accommodate a large panty and communication center for the family. Doing this allowed us to move the refrigerator out of the main traffic area and doubled the amount of storage space. Several new windows were added to bring in natural light. A half wall was moved to allow more countertop area and open up sight lines. The previously awkwardly shaped island was slimmed down to create better flow.
There were a few venting challenges to overcome; gas lines and plumbing had to be re-routed without disturbing the unit below. To open up sight lines, soffits were eliminated which allowed the extension of cabinets to the ceiling. To stay within the homeowner’s budget, we match existing scraped flooring by lacing in and repairing patches.
The old dining area was too small for table, so we designed and built a custom banquette to maximize the space and take advantage of the outdoor views. The overall space works for family meals as well as entertaining.
A light summer palette was used to reflect the shades of the sand, sea and sky. Even though the new kitchen is actually smaller than the original space, its now far more functional and open.





 Athens Kitchen & Bath
Large transitional walk-out ceramic tile and beige floor basement photo in Columbus
170