
Search results for "Navy" in Home Design Ideas
 WA Construct
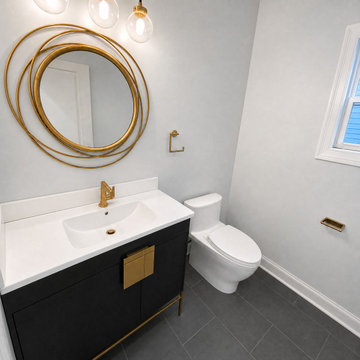
A navy vanity with brass hardware and a gold round mirror adds warmth to this secondary bathroom. Designed and built by WA Construct, a design-build remodeling contractor serving Northern and Central New Jersey.

 erikajmccarthy
Inspiration for a transitional bathroom remodel in Toronto with recessed-panel cabinets, blue cabinets, beige walls, a wall-mount sink and white countertops
 Greta-Decorvista
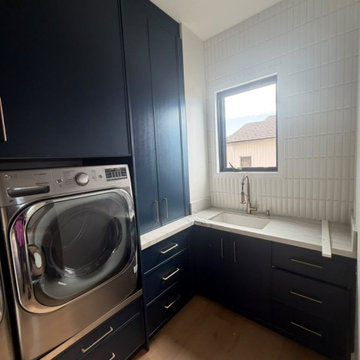
Navy Blue MDF Shaker Laundry Room Cabinets
Inspiration for a transitional laundry room remodel in Los Angeles with flat-panel cabinets and blue cabinets
Inspiration for a transitional laundry room remodel in Los Angeles with flat-panel cabinets and blue cabinets
Find the right local pro for your project

 L & L Home Restoration, LLC
Through a little rearranging, this kitchen is centrally located to all the major spaces in the home. With offshoots to the laundry room and 3rd full bathroom, living room, formal dining room and a deck off the kitchen. The back half of the home was tiled with large wood plank style ceramic tile in a classy herringbone style that adds flow, depth and beauty to the entire space.


 Kim Johnson Designs, LLC
Inspiration for a mid-sized transitional u-shaped laminate floor and gray floor open concept kitchen remodel in DC Metro with an undermount sink, shaker cabinets, white cabinets, quartzite countertops, stainless steel appliances, an island and white countertops

 Patrick Dyke Collaborative l.l.c.
Dayna Flory Interiors
Martin Vecchio Photography
Large transitional l-shaped medium tone wood floor and brown floor eat-in kitchen photo in Detroit with an island, a farmhouse sink, shaker cabinets, blue cabinets, white backsplash, paneled appliances and white countertops
Large transitional l-shaped medium tone wood floor and brown floor eat-in kitchen photo in Detroit with an island, a farmhouse sink, shaker cabinets, blue cabinets, white backsplash, paneled appliances and white countertops


 WA Construct
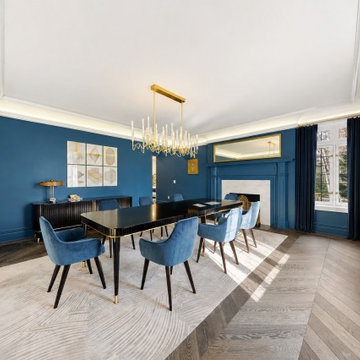
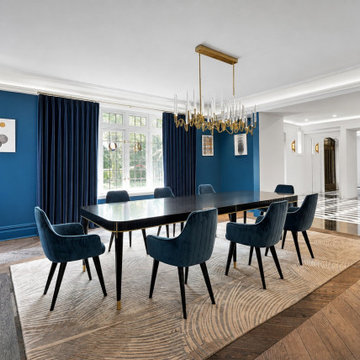
Navy dining room opening to garden windows. Part of WA Construct's award-winning gut remodel of a historic 1924 stone mansion in Princeton, NJ.
Inspiration for an eclectic dining room remodel in New York
Inspiration for an eclectic dining room remodel in New York
 WA Construct
Navy dining room set under a statement chandelier. Part of WA Construct's award-winning gut remodel of a historic 1924 stone mansion in Princeton, NJ.
 Ivory and Bone Interiors
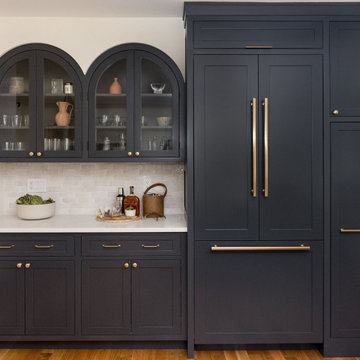
A Newburyport home with a white kitchen, navy cabinetry, arched glass-front bar cabinets and a floral powder room. Interior design by Ivory & Bone Interiors, a full-service design firm in Newburyport, MA serving Boston, the North Shore, New Hampshire, Maine and Miami.
 Ivory and Bone Interiors
A Newburyport home with a white kitchen, navy cabinetry, arched glass-front bar cabinets and a floral powder room. Interior design by Ivory & Bone Interiors, a full-service design firm in Newburyport, MA serving Boston, the North Shore, New Hampshire, Maine and Miami.

 Soll.Solutions
Small elegant single-wall ceramic tile and gray floor dedicated laundry room photo in Montreal with an undermount sink, beaded inset cabinets, blue cabinets, quartz countertops, white walls, a side-by-side washer/dryer and gray countertops
 Shore Points Home Staging
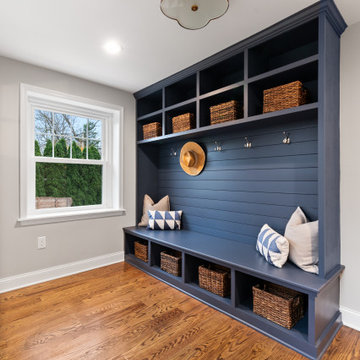
built ins, mudroom, navy, brass, fun, cubbies, fresh,
Inspiration for a mid-sized farmhouse medium tone wood floor and shiplap wall mudroom remodel in Philadelphia with gray walls
Inspiration for a mid-sized farmhouse medium tone wood floor and shiplap wall mudroom remodel in Philadelphia with gray walls

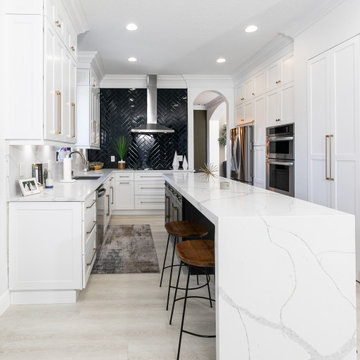


 Karr Bick Kitchen and Bath
Inspiration for a mid-sized contemporary l-shaped porcelain tile and brown floor eat-in kitchen remodel in St Louis with an undermount sink, beaded inset cabinets, blue cabinets, quartz countertops, white backsplash, ceramic backsplash, stainless steel appliances and an island


 22 INTERIORS
Photo: Amy Bartlam
Inspiration for a huge transitional medium tone wood floor kitchen remodel in Los Angeles with white cabinets, white backsplash, an island, a single-bowl sink, raised-panel cabinets and stainless steel appliances
Inspiration for a huge transitional medium tone wood floor kitchen remodel in Los Angeles with white cabinets, white backsplash, an island, a single-bowl sink, raised-panel cabinets and stainless steel appliances


 Serenity Design
All furniture and accessories were bought at Serenity Design. If you are interested in purchasing anything you see in our photographs please contact us at the store 609-494-5162. Many of the items can be shipped throughout the country. Photographs by John Martinelli


189