
Search results for "Navy" in Home Design Ideas

 Four Chairs Furniture
4-Chairs.com
Bedroom - mid-sized contemporary master carpeted bedroom idea in Salt Lake City
Bedroom - mid-sized contemporary master carpeted bedroom idea in Salt Lake City

 American Freight Furniture, Mattress, Appliance
Relax in style and ultra-plush comfort when you unwind in the Groovy Sectional. Fashionable and built for comfort and durability, the Groovy Sectional is covered in dark navy microfiber-polyester upholstery. The fashion-forward design is accented with 2 patterned pillows and 2 solid pillows to create a stylish look. The rolled arms and the extended chaise lounge will give your room a modern look with a traditional feel.

 Signature Hardware
30" Thorton Mahogany Vanity For Undermount Sink - Bright Navy Blue
Inspiration for a transitional bathroom remodel in Cincinnati
Inspiration for a transitional bathroom remodel in Cincinnati
Find the right local pro for your project


 Haus Interior Design
Just off the main hall from our Baker's Kitchen project was a dark little laundry room that also served as the main entry from the garage. By adding cement tiles, cheerful navy cabinets and a butcher block counter, we transformed the space into a bright laundry room that also provides a warm welcome to the house.

 Kathleen Virginia Photography
Design: Jessica Lagrange Interiors | Photo Credit: Kathleen Virginia Photography
Large transitional boy dark wood floor nursery photo in Chicago with blue walls
Large transitional boy dark wood floor nursery photo in Chicago with blue walls




 Katie Rosenfeld Design
This ocean-front shingled Gambrel style house is home to a young family with little kids who lead an active, outdoor lifestyle. My goal was to create a bespoke, colorful and eclectic interior that looked sophisticated and fresh, but that was tough enough to withstand salt, sand and wet kids galore. The palette of coral and blue is an obvious choice, but we tried to translate it into a less expected, slightly updated way, hence the front door! Liberal use of indoor-outdoor fabrics created a seamless appearance while preserving the utility needed for this full time seaside residence.
photo: Michael J Lee Photography
 Courtney Ellen Interior Design
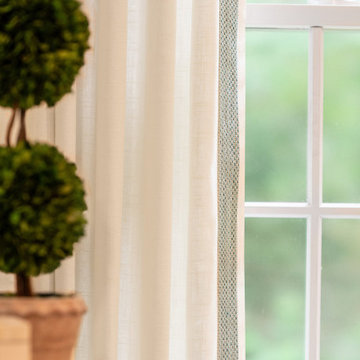
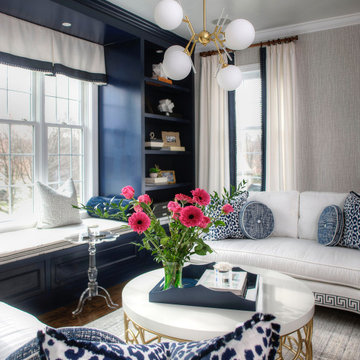
NEW HOME MAKEOVER: This family bought a new home and was so excited to make it their own. The wife told me she loves Serena and Lily and navy blue which was music to my ears!
We started in the family room, where we chose a rich navy blue wall color and then mixed in neutrals and pops of blush pink, sea-foam green and touches of brass. The gorgeous leather ottoman and navy and white lamp were two of my favorite pieces in this space.

 Young & Borlik Architects, inc.
Folding doors at the end of the family room open to bring the pool inside. A strong visual axis connects the fire pavilion and pool with the family room, encouraging a walk outside to the distant jewel. High windows and vertical siding are inspiration to invoke the interior of a barn. The family room is open and comfortable for small or large gatherings.


 Airehart Construction, Inc.
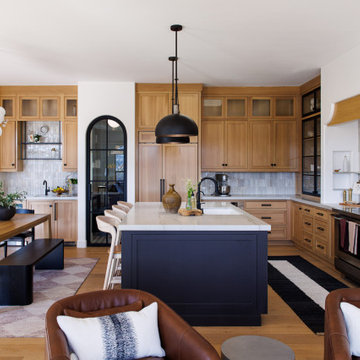
Inspiration for a transitional l-shaped medium tone wood floor and brown floor kitchen remodel with an undermount sink, shaker cabinets, medium tone wood cabinets, gray backsplash, stainless steel appliances, two islands and white countertops



 Vision Interiors
This cozy lake cottage skillfully incorporates a number of features that would normally be restricted to a larger home design. A glance of the exterior reveals a simple story and a half gable running the length of the home, enveloping the majority of the interior spaces. To the rear, a pair of gables with copper roofing flanks a covered dining area and screened porch. Inside, a linear foyer reveals a generous staircase with cascading landing.
Further back, a centrally placed kitchen is connected to all of the other main level entertaining spaces through expansive cased openings. A private study serves as the perfect buffer between the homes master suite and living room. Despite its small footprint, the master suite manages to incorporate several closets, built-ins, and adjacent master bath complete with a soaker tub flanked by separate enclosures for a shower and water closet.
Upstairs, a generous double vanity bathroom is shared by a bunkroom, exercise space, and private bedroom. The bunkroom is configured to provide sleeping accommodations for up to 4 people. The rear-facing exercise has great views of the lake through a set of windows that overlook the copper roof of the screened porch below.

 Leicht Westchester-Greenwich
Minimalist single-wall concrete floor home design photo in New York with a double-bowl sink, flat-panel cabinets, gray cabinets, solid surface countertops, brown backsplash, stainless steel appliances and an island


 Rockwood Cabinetry
Interior Design by Adapt Design
Inspiration for a mid-sized cottage master gray floor claw-foot bathtub remodel in Portland with shaker cabinets, gray cabinets, an undermount sink, quartz countertops, a hinged shower door and green walls
Inspiration for a mid-sized cottage master gray floor claw-foot bathtub remodel in Portland with shaker cabinets, gray cabinets, an undermount sink, quartz countertops, a hinged shower door and green walls
 Courtney Ellen Interior Design
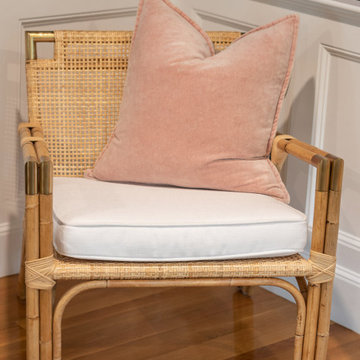
NEW HOME MAKEOVER: This family bought a new home and was so excited to make it their own. The wife told me she loves Serena and Lily and navy blue which was music to my ears!
We started in the family room, where we chose a rich navy blue wall color and then mixed in neutrals and pops of blush pink, sea-foam green and touches of brass. The gorgeous leather ottoman and navy and white lamp were two of my favorite pieces in this space.
82