
Search results for "Navy" in Home Design Ideas
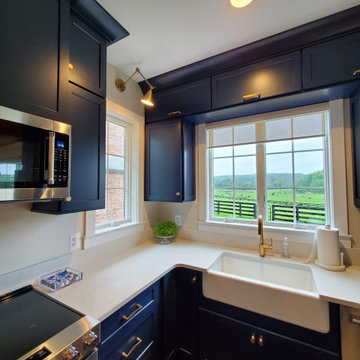


Find the right local pro for your project


 Bee's Knees Design, LLC
Inspiration for a transitional bathroom remodel in Boston with a console sink, a two-piece toilet and blue walls

 User
Photo by Stephani Buchman
Nursery - bedroom and mid-sized contemporary boy carpeted nursery idea in Toronto with blue walls
Nursery - bedroom and mid-sized contemporary boy carpeted nursery idea in Toronto with blue walls

 LGB Interiors
Robert Clark Photography
Transitional enclosed medium tone wood floor living room library photo in Orlando with beige walls
Transitional enclosed medium tone wood floor living room library photo in Orlando with beige walls



 Jonathan Raith Inc.
Nantucket Architectural Photography
Inspiration for a large coastal master white tile and ceramic tile light wood floor freestanding bathtub remodel in Boston with white cabinets, white walls and open cabinets
Inspiration for a large coastal master white tile and ceramic tile light wood floor freestanding bathtub remodel in Boston with white cabinets, white walls and open cabinets

 Christian Rice Architects, Inc.
Coronado, CA
The Alameda Residence is situated on a relatively large, yet unusually shaped lot for the beachside community of Coronado, California. The orientation of the “L” shaped main home and linear shaped guest house and covered patio create a large, open courtyard central to the plan. The majority of the spaces in the home are designed to engage the courtyard, lending a sense of openness and light to the home. The aesthetics take inspiration from the simple, clean lines of a traditional “A-frame” barn, intermixed with sleek, minimal detailing that gives the home a contemporary flair. The interior and exterior materials and colors reflect the bright, vibrant hues and textures of the seaside locale.
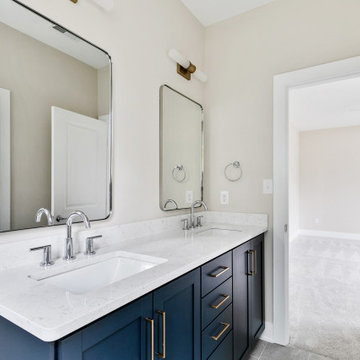
 Keel Custom Homes
A navy double vanity with brass pulls brings color to a secondary bath.
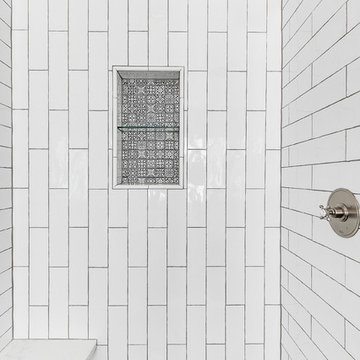
Example of a minimalist bathroom design in Richmond
Example of a minimalist bathroom design in Richmond
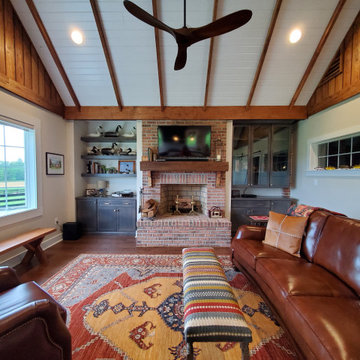
 Mid South Building Supply, Inc.
Andrew Jones
Inspiration for a scandinavian home design remodel in Richmond
Inspiration for a scandinavian home design remodel in Richmond

 Will Wick
Modern Living Room
Inspiration for a transitional formal and enclosed dark wood floor living room remodel in San Francisco with white walls, a brick fireplace and a standard fireplace
Inspiration for a transitional formal and enclosed dark wood floor living room remodel in San Francisco with white walls, a brick fireplace and a standard fireplace

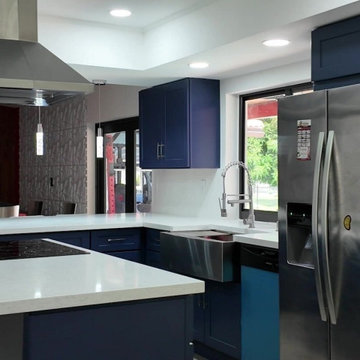
 Dreamery Home Improvement
Navy cabinets, white quartz and a new island.
Example of a transitional kitchen design in Miami
Example of a transitional kitchen design in Miami

 Courtney Ellen Interior Design
NEW HOME MAKEOVER: This family bought a new home and was so excited to make it their own. The wife told me she loves Serena and Lily and navy blue which was music to my ears!
We started in the family room, where we chose a rich navy blue wall color and then mixed in neutrals and pops of blush pink, sea-foam green and touches of brass. The gorgeous leather ottoman and navy and white lamp were two of my favorite pieces in this space.

 Bost Custom Homes
Chibi Moku
Transitional l-shaped home bar photo in Raleigh with an undermount sink, glass-front cabinets, blue cabinets and multicolored backsplash
Transitional l-shaped home bar photo in Raleigh with an undermount sink, glass-front cabinets, blue cabinets and multicolored backsplash




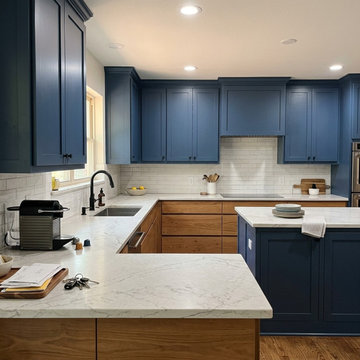
 Noir Kitchen Remodeling Dallas
Navy wall cabinets and a navy peninsula frame an L of marble-look quartz with wood-front drawers below.
Transitional kitchen photo in Dallas
Transitional kitchen photo in Dallas

 Blue Ocean Design
Example of a mid-sized beach style enclosed dark wood floor and brown floor living room design in New York with white walls and a media wall
84