
Search results for "Navy" in Home Design Ideas

 MASSIMO interiors
Stu Morley
Inspiration for a huge eclectic formal and enclosed dark wood floor and brown floor living room remodel in Melbourne with gray walls, a standard fireplace, a wood fireplace surround and no tv
Inspiration for a huge eclectic formal and enclosed dark wood floor and brown floor living room remodel in Melbourne with gray walls, a standard fireplace, a wood fireplace surround and no tv
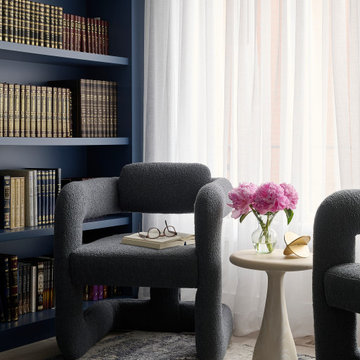
 Rosen+Co Design Studio
library corner + navy built-in bookshelves + sculptural armchairs + side table + thornhill ontario
Home office - contemporary home office idea in Toronto
Home office - contemporary home office idea in Toronto

 KL Interiors
Living room - traditional formal living room idea in San Francisco with beige walls, a standard fireplace and no tv
Find the right local pro for your project
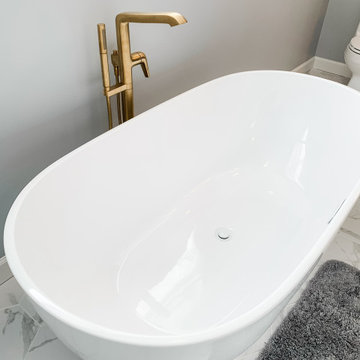


 Anna Berry Design
Jason Krupek
Example of an eclectic formal and open concept light wood floor living room design in Nashville with blue walls
Example of an eclectic formal and open concept light wood floor living room design in Nashville with blue walls
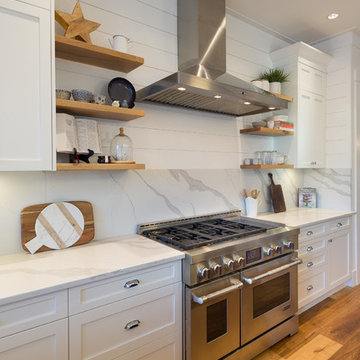
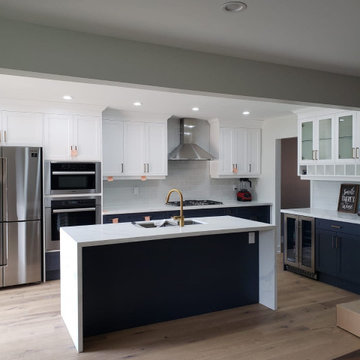
 Fontile Kitchen & Bath
This stunning Merit Kitchen is a new build in White Rock. The contrast of wood and white gives a powerful visual effect, echoed by the striking navy centre island.

 Fireclay Tile
This kitchen uses our Navy Blue subway tile to ground the white cabinets and contemporary fixtures.
DESIGN
Emerson Grace Design, Fink Architecture
PHOTOS
Vivian Johnson Photo
INSTALLER
Cerulean Construction
Tile Shown: 3x6 in Navy Blue


 Anna Berry Design
Jason Krupek
Inspiration for an eclectic formal and open concept light wood floor living room remodel in Nashville with blue walls
Inspiration for an eclectic formal and open concept light wood floor living room remodel in Nashville with blue walls
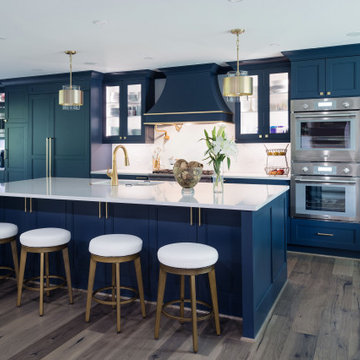
 Cherrydale Kitchen and Bath by Top Builders
Full-height navy cabinetry, a custom hood and stacked wall ovens

 ASHLEY MOKROS
Bradshaw Photography
Foyer - large traditional dark wood floor foyer idea with blue walls
Foyer - large traditional dark wood floor foyer idea with blue walls

 3 Lights Design
The view from the dining room. We looked at several options to make this relatively tight space both functional and spacious. The wife, who is a chef and meticulously organized, had this to say about 3 Lights Design's attention to detail, "I'm so impressed how you heard all the little silly things I was saying and got it into a picture!!!" For us, the "silly little things" are everything. That's how the project's name was born. All photos by Thomas Kuoh Photography.

 Warline Painting Ltd.
This quaint little house is painted in Benjamin Moore Blue Note for all the stucco and downspouts; while the trim, entry doors (except front), and the metal awnings are in Cloverdale Paint Satin Weave. Just two colours, white and navy, this house is cute and simple.
Photo credits to Ina Van Tonder.

 Woodland Road Design
Total overhaul of this master with very high ceilings and gorgeous light. The walls are Benjamin Moore Balboa Mist, and the custom drapes are in the Chiang Mai fabric from Schumacher. The navy campaign dressers and nightstand provide ample storage for this classically colorful space!


 Amy Kartheiser Design
Example of a mid-sized transitional dark wood floor enclosed dining room design in Chicago with blue walls and no fireplace

 Charlie & Co. Design, Ltd
Corey Gaffer Photography
Trendy galley light wood floor eat-in kitchen photo in Minneapolis with an undermount sink, flat-panel cabinets, white cabinets, white backsplash, an island, solid surface countertops, stone slab backsplash and paneled appliances
Trendy galley light wood floor eat-in kitchen photo in Minneapolis with an undermount sink, flat-panel cabinets, white cabinets, white backsplash, an island, solid surface countertops, stone slab backsplash and paneled appliances


 Alison Kandler Interior Design
David Tsay for HGTV Magazine
Large elegant light wood floor kitchen/dining room combo photo in Los Angeles with a farmhouse sink, beaded inset cabinets, blue cabinets, marble countertops, white backsplash, ceramic backsplash, stainless steel appliances and an island
Large elegant light wood floor kitchen/dining room combo photo in Los Angeles with a farmhouse sink, beaded inset cabinets, blue cabinets, marble countertops, white backsplash, ceramic backsplash, stainless steel appliances and an island


 Landed Interiors
Photography by Brad Knipstein
Large transitional l-shaped medium tone wood floor and brown floor eat-in kitchen photo in San Francisco with a farmhouse sink, flat-panel cabinets, beige cabinets, quartzite countertops, yellow backsplash, terra-cotta backsplash, stainless steel appliances, an island and white countertops
Large transitional l-shaped medium tone wood floor and brown floor eat-in kitchen photo in San Francisco with a farmhouse sink, flat-panel cabinets, beige cabinets, quartzite countertops, yellow backsplash, terra-cotta backsplash, stainless steel appliances, an island and white countertops


 Carpet One Floor & Home- La Grande & Enterprise
Family room - mid-sized transitional enclosed medium tone wood floor and brown floor family room idea in Boise with blue walls, no fireplace and a wall-mounted tv
95