
Search results for "Nawet granatowe" in Home Design Ideas
 Featured Kitchen and Bath, Inc.

Wet bar - small rustic single-wall carpeted wet bar idea in Seattle with an undermount sink, raised-panel cabinets, medium tone wood cabinets, granite countertops, multicolored backsplash and stone slab backsplash
 With the Grain, LLC.

Seated home bar - mid-sized rustic galley seated home bar idea in Other with an undermount sink, light wood cabinets, raised-panel cabinets, granite countertops and wood backsplash

 BuiltIN studio
Wet bar - small transitional single-wall dark wood floor wet bar idea in New York with shaker cabinets, white cabinets, an undermount sink, granite countertops, black backsplash and stone slab backsplash
Find the right local pro for your project

 Orren Pickell Building Group
This French country, new construction home features a circular first-floor layout that connects from great room to kitchen and breakfast room, then on to the dining room via a small area that turned out to be ideal for a fully functional bar.
Directly off the kitchen and leading to the dining room, this space is perfectly located for making and serving cocktails whenever the family entertains. In order to make the space feel as open and welcoming as possible while connecting it visually with the kitchen, glass cabinet doors and custom-designed, leaded-glass column cabinetry and millwork archway help the spaces flow together and bring in.
The space is small and tight, so it was critical to make it feel larger and more open. Leaded-glass cabinetry throughout provided the airy feel we were looking for, while showing off sparkling glassware and serving pieces. In addition, finding space for a sink and under-counter refrigerator was challenging, but every wished-for element made it into the final plan.
Photo by Mike Kaskel
 Advantes Group

Master Bathroom
Large trendy master gray tile and porcelain tile porcelain tile bathroom photo in St Louis with flat-panel cabinets, gray cabinets, a two-piece toilet, gray walls, an undermount sink and granite countertops
Large trendy master gray tile and porcelain tile porcelain tile bathroom photo in St Louis with flat-panel cabinets, gray cabinets, a two-piece toilet, gray walls, an undermount sink and granite countertops
 IMPROVE or MOVE

Bar Area of the Basement
Wet bar - large contemporary galley porcelain tile wet bar idea in New York with an undermount sink, shaker cabinets, dark wood cabinets, granite countertops, multicolored backsplash and stone tile backsplash
Wet bar - large contemporary galley porcelain tile wet bar idea in New York with an undermount sink, shaker cabinets, dark wood cabinets, granite countertops, multicolored backsplash and stone tile backsplash
 Erskine Associates LLC
Photography: Gus Ford

Example of a small trendy single-wall wet bar design in New York with an undermount sink, flat-panel cabinets, medium tone wood cabinets, granite countertops and stone slab backsplash
Example of a small trendy single-wall wet bar design in New York with an undermount sink, flat-panel cabinets, medium tone wood cabinets, granite countertops and stone slab backsplash


 By Design

This dining room wet bar is flanked by stainless steal wine columns. Crisp white lift up cabinets proved ample storage for glass ware either side of the flyover top treatment with LED lighting to add drama to decorative items. The graphic dimensional back splash tile adds texture and drama to the wall mounted faucet and under mount sink. Charcoal honed granite counters adds drama to the space while the rough hewn European oak cabinetry provides texture and warmth to the design scheme.
 Connecticut Heritage Homes Inc

Mid-sized transitional single-wall dark wood floor and brown floor wet bar photo in New York with an undermount sink, glass-front cabinets, white cabinets and granite countertops
 VGC NYC Inc.

Wet bar - large traditional single-wall dark wood floor wet bar idea in New York with an undermount sink, open cabinets, dark wood cabinets, granite countertops, gray backsplash and stone slab backsplash

 Mountainwood Construction
The phrase "luxury master suite" brings this room to mind. With a double shower, double hinged glass door and free standing tub, this water room is the hallmark of simple luxury. It also features a drop down lighting, a hemlock ceiling and brushed nickel fixtures paired with a majestic view.
Photo by Azevedo Photo
 Wesley-Wayne Interiors, LLC

Detailed iron doors create a grand entrance into this wet bar. Mirrored backsplash adds dimension to the space and helps the backlit yellow acrylic make the bar the focal point.
Design: Wesley-Wayne Interiors
Photo: Dan Piassick
 AG&M Nashville (Architectural Granite & Marble)

Mid-sized transitional galley enclosed kitchen photo in Nashville with an undermount sink, raised-panel cabinets, gray cabinets, marble countertops, white backsplash, stone slab backsplash and stainless steel appliances


 Kreg Staging and Design

Wet bar - mid-sized traditional galley brown floor wet bar idea in Minneapolis with an undermount sink, shaker cabinets, medium tone wood cabinets, granite countertops and gray countertops
 Ecraft LLC.

Transitional single-wall dark wood floor and brown floor wet bar photo in Atlanta with an undermount sink, shaker cabinets, white cabinets and white backsplash


 Berghuis Construction LLC
Photos by Kaity

Example of a large arts and crafts ceramic tile wet bar design in Grand Rapids with an undermount sink, shaker cabinets, dark wood cabinets, glass tile backsplash, granite countertops and multicolored backsplash
Example of a large arts and crafts ceramic tile wet bar design in Grand Rapids with an undermount sink, shaker cabinets, dark wood cabinets, glass tile backsplash, granite countertops and multicolored backsplash

 Kieran J. Liebl, Royal Oaks Design, Inc. MN

Inspiration for a mid-sized rustic beige floor seated home bar remodel in Minneapolis with raised-panel cabinets, dark wood cabinets, granite countertops and stone tile backsplash
 Denori Design
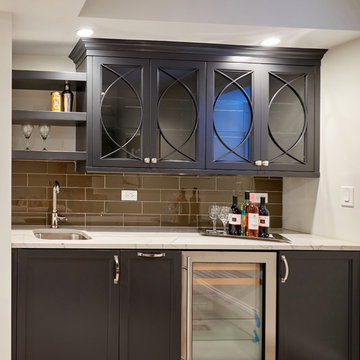
Wet bar - small transitional single-wall porcelain tile wet bar idea in Chicago with an undermount sink, recessed-panel cabinets, gray cabinets, granite countertops, gray backsplash and glass tile backsplash
 Kitchen & Bath Source
Cambria
Butlers Pantry

Inspiration for a large transitional l-shaped light wood floor and brown floor eat-in kitchen remodel in New York with white cabinets, quartz countertops, white backsplash, subway tile backsplash, stainless steel appliances, an island, a farmhouse sink and beaded inset cabinets
Inspiration for a large transitional l-shaped light wood floor and brown floor eat-in kitchen remodel in New York with white cabinets, quartz countertops, white backsplash, subway tile backsplash, stainless steel appliances, an island, a farmhouse sink and beaded inset cabinets
1