
Search results for "Necesidad" in Home Design Ideas

 Quality Edge
TruCedar Steel Siding shown in 10" Board & Batten in Napa Vine.
Beige two-story metal exterior home idea in Grand Rapids
Beige two-story metal exterior home idea in Grand Rapids

 Complete Flooring
Chris Golden
Inspiration for a transitional carpeted living room remodel in Phoenix with beige walls, a standard fireplace and a tile fireplace
Inspiration for a transitional carpeted living room remodel in Phoenix with beige walls, a standard fireplace and a tile fireplace

 Barasona Diseño y Comunicación
Neonaturaleza es un proyecto que piensa en el bienestar de las personas y con los grandes rociadores de Ramon Soler® está asegurado.
Photographer: Stella Rotger
Find the right local pro for your project





 Custom Surface Solutions
 (www.css-tile.com) - Owner Craig Thompson (512) 430-1215. This project shows new 12 x 24 tile installed vertically with offset layout pattern on wall and floor. Includes shower box with linear glass accent tile back and vertical glass accent band. Tile edges are finished with Schluter Jolly satin aluminum profile edge trim.

 Hueber Industries
This railing was the first planned update of the Fort Collins, CO couples home renovation. The wavy lines give the room a natural feel. Design and fabrication by Hueber Industries LLC. Photo: Rory Schaar.

 User
Took an old outdated bathroom and turned it into this sleek, bright bathroom. Notice all the natural light and clean lines.
Freestanding bathtub - mid-sized contemporary master white tile and ceramic tile porcelain tile freestanding bathtub idea in Nashville with an undermount sink, shaker cabinets, white cabinets, concrete countertops, a one-piece toilet and white walls
Freestanding bathtub - mid-sized contemporary master white tile and ceramic tile porcelain tile freestanding bathtub idea in Nashville with an undermount sink, shaker cabinets, white cabinets, concrete countertops, a one-piece toilet and white walls



 Bloomington Carpet One
Beautiful custom runner to match the unique measurements of this staircase.
Small wooden curved staircase photo in Minneapolis with wooden risers
Small wooden curved staircase photo in Minneapolis with wooden risers

 Carpet and Flooring Centers Of NJ, Inc.
Mid-sized elegant carpeted straight staircase photo in New York with carpeted risers

 The Bodily Works
Example of a mid-sized transitional enclosed carpeted and beige floor home theater design in Salt Lake City with gray walls and a wall-mounted tv

 Cook Designs
Custom designed Craftsman Style Walk-in Master Closet
Large arts and crafts gender-neutral porcelain tile walk-in closet photo in Austin with raised-panel cabinets and white cabinets
Large arts and crafts gender-neutral porcelain tile walk-in closet photo in Austin with raised-panel cabinets and white cabinets

 Bardet Construction
Grouted vinyl tile that looks like traditional tile.
Inspiration for a small eclectic white tile and ceramic tile vinyl floor and multicolored floor alcove bathtub remodel in Sacramento with furniture-like cabinets, gray cabinets, a two-piece toilet, gray walls, an undermount sink, marble countertops and gray countertops
Inspiration for a small eclectic white tile and ceramic tile vinyl floor and multicolored floor alcove bathtub remodel in Sacramento with furniture-like cabinets, gray cabinets, a two-piece toilet, gray walls, an undermount sink, marble countertops and gray countertops

 Cherry City Interiors & Design
Materials and interior paint selected by Cherry City Interiors & Design
Freestanding bathtub - mid-sized contemporary master beige tile and ceramic tile porcelain tile freestanding bathtub idea in Portland with shaker cabinets, dark wood cabinets, white walls, a drop-in sink and tile countertops
Freestanding bathtub - mid-sized contemporary master beige tile and ceramic tile porcelain tile freestanding bathtub idea in Portland with shaker cabinets, dark wood cabinets, white walls, a drop-in sink and tile countertops

 Supreme Pools
Hot tub - large southwestern backyard brick and rectangular lap hot tub idea in Phoenix
 RBA Residences
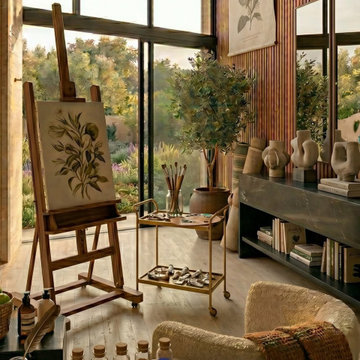
Entre todas las decisiones de programa de Casa Lacum, el estudio de arte es quizás la más personal: un espacio hecho únicamente para crear, resuelto por RBA Residences con el mismo cuidado material que el resto de la residencia. Ubicado en un área totalmente acristalada, recibe luz natural de manera constante durante todo el día, algo casi indispensable en cualquier espacio pensado para la práctica artística.
Como pieza central, un caballete de madera sostiene una obra en proceso, mientras una mesa auxiliar con ruedas mantiene organizados los pinceles, pigmentos y demás utensilios de trabajo. Este mobiliario, funcional pero elegido con cuidado estético, muestra cómo los arquitectos para diseñar una casa de lujo logran resolver programas muy específicos sin perder coherencia visual con el resto del proyecto.
Los muros mezclan piedra clara con paneles de madera vertical, siguiendo el mismo lenguaje material que se repite en toda Casa Lacum. A un lado, una estantería abierta exhibe una selección cuidada de piezas de cerámica y libros, que suman textura y carácter al espacio sin caer en exceso decorativo.
Cerca del área de trabajo, un olivo interior introduce un elemento vegetal dentro del estudio, en línea con la presencia constante de la naturaleza que se repite en cada rincón de la residencia. Los ventanales de piso a techo, que enmarcan la vegetación de afuera, evitan que el estudio se sienta desconectado del paisaje que lo rodea, aunque sea uno de los espacios más introspectivos de la casa.
Un sillón de líneas orgánicas, tapizado en tonos crema con textiles de patrón artesanal, ofrece un lugar de descanso dentro del mismo estudio, perfecto para pausas de observación entre sesiones de trabajo creativo. Este tipo de espacio, poco frecuente en el programa habitual de una residencia, muestra la capacidad de las constructoras de casas de lujo para adaptar por completo un proyecto a los intereses particulares de quien lo habita.
El estudio de arte de Casa Lacum confirma que el diseño orgánico no se queda solo en los materiales visibles, sino que también se expresa en cómo la arquitectura responde a las necesidades más personales de quienes viven ahí.

 ROAM Architecture
Detail of LED wall sconce with white glass tile background
Inspiration for a small contemporary kids' white tile and glass tile porcelain tile and gray floor alcove bathtub remodel in New York with flat-panel cabinets, dark wood cabinets, a two-piece toilet, green walls and an integrated sink
Inspiration for a small contemporary kids' white tile and glass tile porcelain tile and gray floor alcove bathtub remodel in New York with flat-panel cabinets, dark wood cabinets, a two-piece toilet, green walls and an integrated sink

 T.A. French - Custom Builder
Example of a mid-sized transitional dark wood floor and brown floor double front door design in Austin with gray walls and a black front door

 The Artists Hands - Faux Finishes
This remodeled bedroom was upgraded to an elegant and sophisticated master retreat. Using metallic plasters and various techniques of application with this beautiful repeat stencil pattern, this accent wall is a stunning focal feature of this master bedroom. Copyright © 2016 The Artists Hands
4