
Search results for "Necessitated" in Home Design Ideas

 Gardens by Design of Connecticut, LLC
New construction. Compacted fill necessitated extensive soil amelioration. Mixed Border plantings provide succession of bloom and year-round interest.

 MARK IV Builders, Inc
New babies have a way to raising the importance of additions and remodeling. So it was with this project. This 1920’ era DC home has lots of character, but not of space or bathrooms for this growing family. The need for a larger master suite with its own bath necessitated a 2nd floor bedroom addition. The clients wanted a large bedroom with a fresh look while still harmonizing with the traditional character of the house. Interesting water jet cut steel doors with barn door hardware and cathedral ceilings fit the bill. Contemporary lighting teamed with complex tile makes a good marriage of the new and old space. While the new mom got her new master suite, the new dad wanted an entertainment space reminiscent of his home in Argentina. The 2nd floor bedroom addition provided a covered porch below that then allowed for a very large Asada grill/fireplace. Argentinians are very serious about their barbeques and so was this client. The fireplace style barbeque has a large exotic grilling area along with a dedicated space for making his own charcoal for the grill. The addition above provides cover and also allows for a ceiling fan to cool the hardworking grillmaster.

 Rolling Landscapes Inc.
Photo by: Linda Oyama Bryan
Patio - traditional backyard stone patio idea in Chicago with a fire pit and no cover
Patio - traditional backyard stone patio idea in Chicago with a fire pit and no cover
Find the right local pro for your project

 Jed Dinger Design
This project necessitated the removal of a non-functional brick fireplace prior to installation.
Basement - transitional basement idea in DC Metro
Basement - transitional basement idea in DC Metro

 Cy Lo, Builder
Adjustments to this kitchen made it more workable and updating appliances necessitated removing, rebuilding, sprucing up the some of the existing cabinetry and countertops with new. Lighting was updated.


 John de la Rionda Carpentry
A narrow bedroom with little space for a dresser and the desire for a king size bed necessitated a creative solution
Inspiration for a modern bedroom remodel in Los Angeles
Inspiration for a modern bedroom remodel in Los Angeles

 Eastlight Studio, LLC - George Taylor
Custom treatment of the ceiling necessitated custom supply and return air grilles for the HVAC.
Photo: Eastlight Studio, LLC
Mid-sized eclectic guest carpeted bedroom photo in Atlanta with gray walls
Mid-sized eclectic guest carpeted bedroom photo in Atlanta with gray walls

 Goodwood Fitch
Open plan living room and kitchen on the first floor necessitated the introduction of a sprinkler system to ensure escape to the ground floor from the bedrooms on the second floor.

 Stephen Cox-Cox Landscape & Garden Design
On this modern home the entry is on the side off the drive. Necessitating a stepped walkway flanked with inviting plantings of Spirea, Nepeta, Lillies, Sedum and Hydrangeas.

 BOWA
The roof construction presented a particular challenge, with a very complicated arch that necessitated a thoughtful selection of materials to optimize success. The new white roofing material was chosen in part for its energy-saving properties. A photovoltaic system of solar panels was installed on the roof to provide electricity for the residence, while a separate solar pump system heats the pool.
© Maxwell Mackenzie and BOWA

 Dubbe Moulder Architects
This home lies on a .22 acre perimeter lot with stunning vistas of mountains to the west and northwest necessitating the design of an open layout with the main living areas in the back of the house where the roof soars upward to the view wall.
Tuck Fauntleroy Photography


 Eastern Green, Inc.
The steep slope necessitated multiple sets of steps. Bruce Luetters/Drive Brand Studio
This is an example of a mid-sized traditional partial sun side yard stone garden path in Portland Maine for summer.
This is an example of a mid-sized traditional partial sun side yard stone garden path in Portland Maine for summer.

 Elements Architecture
The 3,200 sf. residence occupies a difficult portion of a northern sloped hillside, overlooking a verdant valley toward Castle Rock. The steep terrain necessitated a compartmentalized plan capable of negotiating the gentle hillock at the center of the site. A corridor/bridge spans between two pieces of the house, uniting living and sleeping spaces, and allowing an existing watercourse to flow essentially through the house unobstructed.

 K.A. Atwood, Inc
A wine bar off this new construction timber lake house kitchen captures the long water views from both the island prep sink and perimeter clean up sink, which are both flanked by their own respective dishwashers. The homeowners often entertain parties of 14 to 20 friends and family who love to congregate in the kitchen and adjoining keeping room which necessitated the six-place snack bar. Although a large space overall, the work triangle was kept tight. Gourmet chef appliances include 2 warming drawers, 2 ovens and a steam oven, and a microwave, with a hidden drop-down TV tucked between them.

 T.W. Ellis LLC
In order to increase the available social space, her plans required pushing out into the surrounding hillside and opening up the backyard. This in turn necessitated building a retaining structure. The retaining wall is a one-of-a-kind, custom-built curved layout formed with Western Maryland fieldstone and a bluestone cap that was hand-cut.

 Ronda Royalty
Renovation of a kitchen does not always necessitate an all new design. Sometimes the space can be transformed by the style and details of material. This midcentury home now has kitchen space that reflects a timeless look with storage efficiency, crafted styling and simplicity of color.
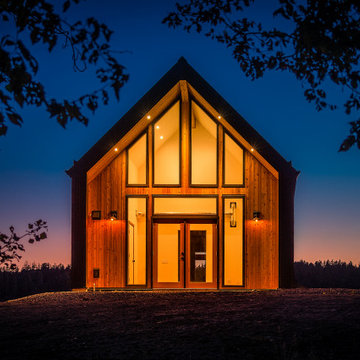
 Stillwater Custom Homes and Renovations
The deteriorating condition of a 100-year-old barn necessitated the construction of this newly built, modern, energy-efficient building. The entire exterior is clad in 26-gauge metal to last the next 100 years. This project includes stain grade VG Fir trim throughout and polished concrete floors.

 Design Draw Build Architects & Builders
This custom residential home located in the Oakland Hills highlights the intricate attention to detail and high level of craftsmanship that a seamless collaboration between designers and builders can produce. The challenging sloped site necessitated an extensive stepped concrete foundation and retaining wall. The foundation provided opportunities to celebrate craft, with exposed board-formed concrete walls on the interior.
2