
Search results for "Necessities" in Home Design Ideas
 Homegirl Renovation Management + Design

Inspiration for an industrial laundry room remodel in Toronto
 Nar Design Group
This client grew up in this 1950’s family home and has now become owner in his adult life. Designing and remodeling this childhood home that the client was very bonded and familiar with was a tall order. This modern twist of original mid-century style combined with an eclectic fusion of modern day materials and concepts fills the room with a powerful presence while maintaining its clean lined austerity and elegance. The kitchen was part of a grander complete home re-design and remodel.
A modern version of a mid-century His and Hers grand master bathroom was created to include all the amenities and nothing left behind! This bathroom has so much noticeable and hidden “POW” that commands its peaceful spa feeling with a lot of attitude. Maintaining ultra-clean lines yet delivering ample design interest at every detail, This bathroom is eclectically a one of a kind luxury statement.
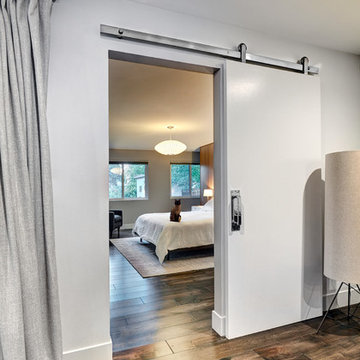
The concept in the laundry room was to create a simple, easy to use and clean space with ample storage and a place removed from the central part of the home to house the necessity of the cats and their litter box needs. There was no need for glamour in the laundry room yet we were able to create a simple highly utilitarian space.
If there is one room in the home that requires frequent visitors to thoroughly enjoy with a huge element of surprise, it’s the powder room! This is a room where you know that eventually, every guest will visit. Knowing this, we created a bold statement with layers of intrigue that would leave ample room for fun conversation with your guests upon their prolonged exit. We kept the lights dim here for that intriguing experience of crafted elegance and created ambiance. The walls of peeling metallic rust are the welcoming gesture to a powder room experience of defiance and elegant mystical complexity.
It's a lucky house guest indeed who gets to stay in this newly remodeled home. This on-suite bathroom allows them their own space and privacy. Both Bedroom and Bathroom offer plenty of storage for an extended stay. Rift White Oak cabinets and sleek Silestone counters make a lovely combination in the bathroom while the bedroom showcases textured white cabinets with a dark walnut wrap.
Photo credit: Fred Donham of PhotographerLink
 Berry Design Build
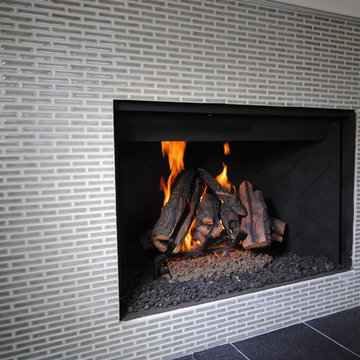
It’s not every day that you see two homes adjoined by a shared family room that not only divides each home but also brings a family together. This southern style home, located in the heart of Lilburn, encompasses the farmhouse feel with the necessity of sophistication. Sliding barn doors, board and batten trim, mud room lockers, and even bedroom bunks are only some of the selections that make this house feel like a home.
Find the right local pro for your project
 Design Connection, Inc.

Our clients have an expansive wine collection making it a necessity to have adjustable wine racks for different sizes of bottles.
Design Connection, Inc. provided space plans, cabinets, lighting and installation of all materials and project management.
Wine Racks by Vintage View.
Visit our website to see more of our projects: https://www.designconnectioninc.com/
 Distinctive Interior Designs

This was a small, outdated kitchen. We opened the wall into what a previously a formal dining room and made a huge new kitchen. These clients entertain often so the open kitchen and large island was a necessity.
 Pamela Hope Designs
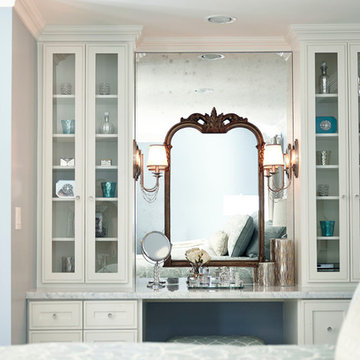
A dream of a vanity graces a previously unused alcove in this relaxing and lovely master bedroom. With plenty of room for toiletries and hidden outlets, appliances and necessities can be stored away while the visible storage highlights a collection of crystal perfume bottles and other pretties.
Photo Credit: Cody Bess Photography
 Big Rock Landscaping
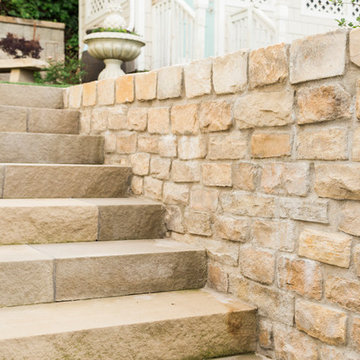
Outdoor stairs are a hardscape necessity in many landscape plans, but that doesn't mean you can't make it your own.
Inspiration for a transitional rock backyard landscaping in Salt Lake City.
Inspiration for a transitional rock backyard landscaping in Salt Lake City.
 Wynn Home Design

We designed a beautifully elegant and cozy master bedroom that gave royal vibes. We wanted our client to feel the richness of her new home as all parts of it became more and more cohesive. We created an accent wall behind her bed and added wooded slats to bring a modern and hip touch to it. High-end accent chairs as well as a custom-made TV unit to complete the necessities that a master bedroom needs. A large walk-up mirror and some large and beautiful artificial trees to bring in some warmth to the space.
 StoneUnlimited Kitchen and Bath Remodeling
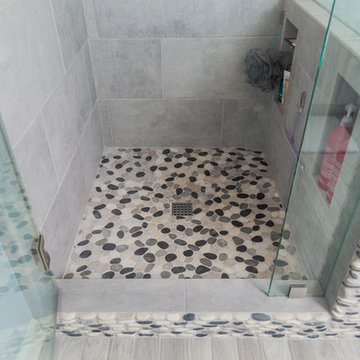
Stoneunlimited Kitchen and Bath can help you design and renovate your bathroom into a seaside oasis that will hold you over until the next time you're able to feel sand between your toes and salty water in your hair. Our Client's desire for their master bathroom was to create a beachy feel that they could enjoy year round and we were more than happy to facilitate the transformation.
The Alaskan White Granite tops mimic the look of wet sand providing contrast to the Waypoint Shaker Style cabinets and storage tower. 3"x17" Porcelain Planks in Vintage Gray add a wood component that is key to any coastal bathroom design and resemble the color of aged board walks and fishing piers. Pebbles in the tub surround, shower accent band and shower floor are similar to ones that can be found on many popular beaches. The decorative details that our client selected for the room such as mermaid dispensers, shells, and beautiful vibrant art work were the perfect touch.
Ample storage space and some privacy to the exposed toilet were needed. The 12" deep tower provides two cabinet pull outs for toiletries and other necessities as well as an 18"x18" cabinet on the top with crown molding finishes and an additional pull out cabinet at the bottom of the tower. Partial privacy for the lavatory was achieved by installing a 45"x29" glass panel.
Here are the items that were utilized in this Stoneunlimited Bathroom Remodel:
Countertops: 3CM Alaskan White Granit with Roman Ogee Edge
Cabinets: WayPoint Living Spaces Door Style: 540F, Maple with painted Pewter Glazed
Cabinet Hardware: Aberdeen Pulls
Sinks: 20"x15" white porcelain rectangular
Tub: 60" Kohler
Tile: 3" x 17" Porcelain Planks in Vintage Gray on the floor
12" x 24 Porcelain Nexus Ice for the shower and tub walls
Island Flat /Stacked Pebbles in the shower and tub surround
Fixtures: Delta in Brushed Nickel Finish
Glass Shower Enclosure: 3/8" Tempered Glass 75" Frameless with standard hinges and D style handle
Mirrors: ¼'" thick topped off with crown molding trim to match the trim finishes on the storage tower
 SLR Architecture Inc.
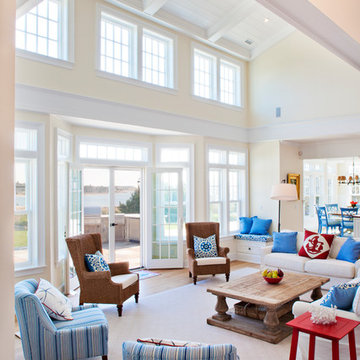
A shingle-style home on the ocean.
This new 5000+ SF home is on Martha's Vineyard. A dramatic entry with ocean views washing over you as you enter. The first-floor plan has a generous kitchen/living/dining area large enough for extended family gatherings while also providing gorgeous views of the ocean. The office and den offer private spaces to get away from the hustle of family life while the first-floor suite gives the owners a generous bedroom for older relatives.
To reduce the scale of this large home the 2nd story was built into the roof. Both the master suite and the guest suite have private balcony views of the ocean, each bedroom has direct access to a bathroom and the clerestory space fills the 2nd floor with light while providing ocean views.
The Alaskan yellow cedar roof is one of the home’s most subtle features. The bleached shingles help soften the façade. An expansive deck and outdoor shower are necessities for Vineyard summers.
Builder: Concept Building LLC
Photographer: Randi Baird
 Beco Kitchens and Baths
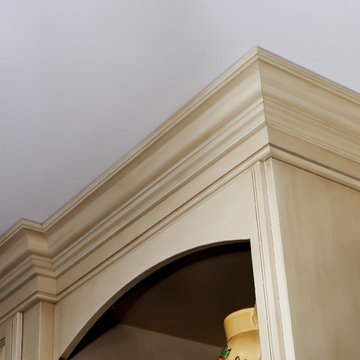
The expertise of Beco's carpenters is highlighted in the molding work. It takes true craftsmanship to get such tight clean lines. Even a year after completion their workmanship speaks for itself.
Display cabinets were also a necessity so the homeowners could show off some of the pieces acquired during their many travels. You can also see how the accent of the pencil tiles picks up the color of the granite used for the island.
Photo by Bill Cartledge
 Megan Dearie @ Closet Factory (Fort Lauderdale)
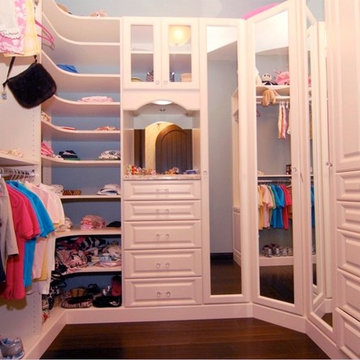
Your growing and ever changing children need a storage solution that is going to adapt over time. Create a space where you can properly store all of your onesies to teenage fashion necessities. Our closets are fully adjustable and can adapt over time to continue to meet your needs.
 DJL Builders
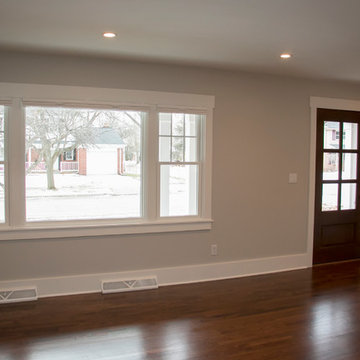
Lacking adequate space for their growing family, the homeowners hired DJL Builders to add on to the side of their home and update the existing layout. DJL Builders built a master bedroom retreat with an en suite bathroom, updated windows and flooring throughout the home as well as creating a custom-built desk and mudroom off the garage to help keep everyday necessities organized. The kitchen was rejuvenated with new countertops, backsplash and cabinetry.
Photo by: Natalie Cooper
 Wausau Homes
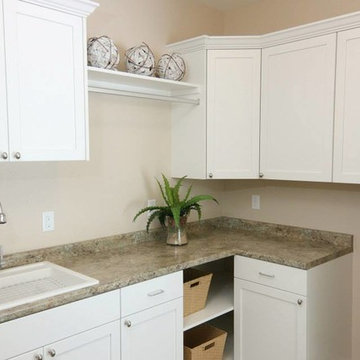
This beautiful custom laundry room built by Wausau Homes has the perfect amount of storage for all laundry necessities.
Example of a classic laundry room design in Other
Example of a classic laundry room design in Other
 Craftsworth Construction
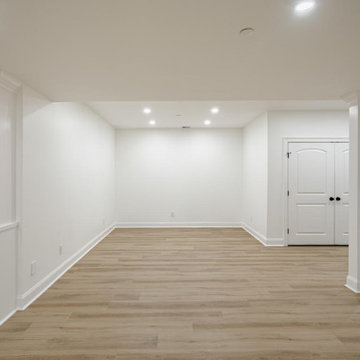
This expansive open-concept finished basement by Craftsworth Construction in West Chester, PA transforms over 2,000 square feet of below-grade space into a bright, functional lower level built for the way families actually live. Structural columns were wrapped in custom millwork with decorative bases, turning a necessity into an architectural feature. Built-in shelving lines the walls for display and storage, while luxury vinyl plank flooring runs throughout for a seamless, waterproof foundation. A herringbone carpet runner on the staircase with stained hardwood treads and white-painted balusters connects the upper and lower levels with style. Recessed LED lighting keeps the entire space feeling open, airy, and anything but underground. From movie nights to holiday gatherings, this basement was designed to be the most used room in the house.
 Robin Lechner Designs
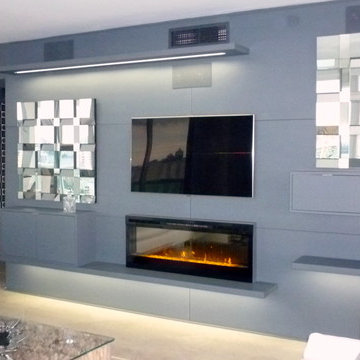
The wall unit with LED strips under the shelves adds a soft glow in the evening. The large cabinet holds bar supplies, the narrow one holds the AV equipment. The remote fireplace can be controlled to add light without heat (perfect for Florida weather). All of life's necessities fit on the only solid wall in the apartment, yet still provides a minimalist look. Photo by Robin Lechner Designs
 Peak Builders LLC
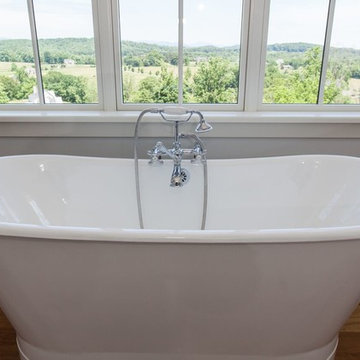
Large farmhouse master gray tile and white tile medium tone wood floor bathroom photo in Other with raised-panel cabinets, white cabinets, an undermount sink and marble countertops
 Convenience Concepts
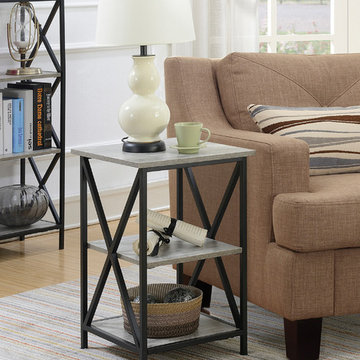
The Tucson 3 Tier End Table is a great addition to any home. Available in multiple finishes and cross frame, it's sure to complement any home decor. Featuring a top, middle and bottom shelves that provide plenty of space to display collectibles or every day necessities with ease of access. Whether you use it in the living room, or any other room it'll be sure to make a statement.
 Able Repair & Remodeling
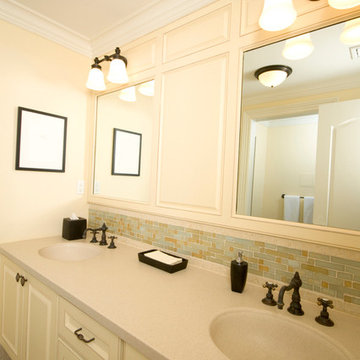
Bathroom remodels are a very common project home owners like. Bathroom remodels can have a huge range in both price and style. Common bathroom projects can range from cosmetic finishes to completely gutting the existing space and expanding the area of the bathroom. Since a bathroom is such a necessity we work effectively to minimizing the disruption to your normal home life.
In Yakima bathroom remodeling, there will be a lot of tear-outs, as well as tear-ins to your existing systems and other structures. There are many things that will need work like plumbing, redoing the tiles, or replacing existing structures like water heaters, tubs, and sinks, if you are making a complete makeover of your bathroom. An experienced remodeling contractor at Able Repair and Remodeling would have a vast knowledge of what will work for your area and what will not. They also have a good grasp of the market so you can be sure that you will have quality structures and materials for your newly remodeled bathroom.
 Thomas James Homes
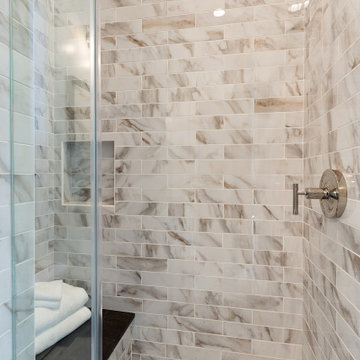
Tile detail + bench and built-in cove for all your shampoo and shower necessities.
Bathroom - contemporary bathroom idea in San Francisco
Bathroom - contemporary bathroom idea in San Francisco
43