
Search results for "Necessities" in Home Design Ideas

 Alair Homes Moose Jaw
We have experience renovating and building hundreds of bathrooms, from complete teardown and custom builds to updating old bathrooms to have the latest necessities. We keep all of our construction sites clean and orderly so that you never have to worry about dirt or debris spreading to your home.
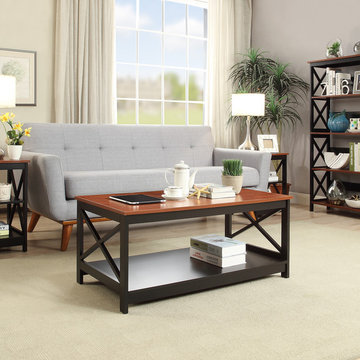
 Convenience Concepts
The Oxford Coffee Table by Convenience Concepts is a great addition to any home. Available in multiple finishes, it's sure to complement any home decor. Featuring a bottom shelf that provides plenty of space to display collectibles or every day necessities with ease of access. Coordinating pieces are also available, sold separately.
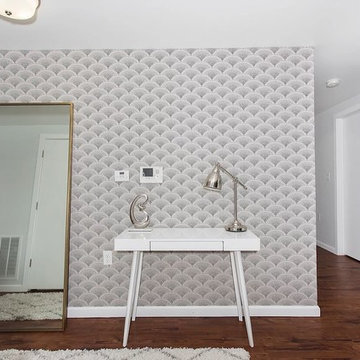
 Design MACS
This Jersey City apartment is full of hidden surprises! The homeowners wanted to create a space that could function as their living, dining, and entertainment area. Plenty of storage was a necessity in this space. The built in entertainment center also serves as their bar with built in shelving and storage for their wine glasses. The cabinet doors even slide inside to save space. New lighting fixtures make this basement apartment feel brighter and more welcoming!
Find the right local pro for your project
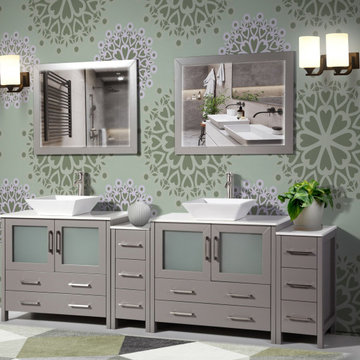
 Vanity Art LLC
Vanity Art bathroom vanity set boasts a matching framed large mirror, a clean white rectangular vanity top, and a basin to brighten any master bath. The smooth white stunning quartz adds a touch of luxury to the bathroom. The high-quality oak wood, white quartz, and color make each vanity a one-of-a-kind piece. The vanity has one large cabinet and two drawers for storing toiletries, towels, and other bathroom necessities. Each individual piece is crafted from the finest materials for uncompromising quality and longevity. This is majestic bathroom furniture for the most majestic of homes or hotels.
FEATURES:
Easily fits into any home, office, restaurant or hotel bathroom
With plenty of storage, it keeps the bathroom clean and tidy
Moisture-proof
Soft-closing prevents slamming
Dove-Tailed Drawers
Brushed nickel handles/hardware
Classic design
Easy to open the drawer
Available in gray or white or espresso
 THE Remodel Group
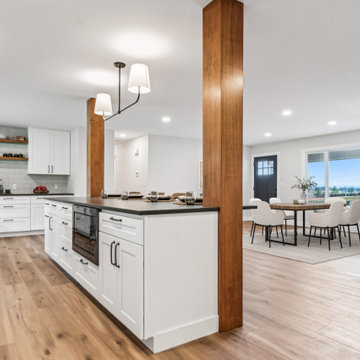
Built in the 1970s by a hardworking family patriarch, this Portland-area ranch home had been the backdrop for generations of memories. When the homeowners inherited the property from their grandparents, they saw an opportunity to honor its history while creating a modern sanctuary for their growing family. Through a thoughtful whole-home renovation, this once dark and compartmentalized ranch was transformed into a bright, open, and welcoming home designed for the next generation.
With a toddler at home and another child on the way, the family's goal was to create spaces that felt connected, functional, and built to last. The heart of the renovation centered on opening the home's main living areas, replacing disconnected rooms with a spacious open-concept kitchen and living room designed for gathering and everyday life. Enlarged windows flood the interior with natural light, while carefully selected finishes bring warmth, durability, and timeless appeal.
The kitchen became the focal point of the transformation. Stock cabinetry was elevated through custom details including floating wood shelves and stained wood-wrapped columns that add warmth and character. At the center, a striking quartz island serves as both a gathering place and a clever structural solution, seamlessly incorporating support elements required for the newly opened floor plan.
Creating this open-concept layout required significant structural modifications, including the removal of six walls, three of them load-bearing. Engineered beams were recessed into the ceiling to maintain clean sightlines, while new footings were carefully installed within the crawlspace to support the redistributed loads. Additional improvements included relocating the furnace to eliminate a major circulation obstacle and installing a new garage access door that required modifications to the existing foundation.
Throughout the project, thoughtful planning helped maximize both budget and performance. Luxury vinyl plank flooring provides the look of hardwood while standing up to children and large pets, while stain-resistant carpeting offers comfort in the bedrooms. Existing window locations were retained and enlarged to increase natural light without the expense of major structural changes. Even the structural columns required for the new beams were integrated into the island design, transforming a necessity into an architectural feature.
Completed two weeks ahead of schedule, this Portland metro ranch remodel demonstrates how thoughtful design-build remodeling can preserve a home's heritage while adapting it for modern family living. Through strategic planning, creative problem-solving, and quality craftsmanship, a beloved family home was transformed into a bright, functional retreat ready to create decades of new memories.
 kabi kitchen and bath cabinets
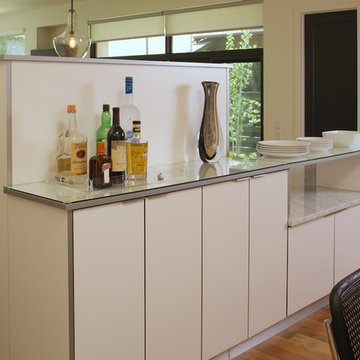
Cabinets on the dining room side house glasses and other bar necessities. There's also storage space for linens.
Kitchen - contemporary kitchen idea in Denver
Kitchen - contemporary kitchen idea in Denver
 Interiors By Laura Staging and Design
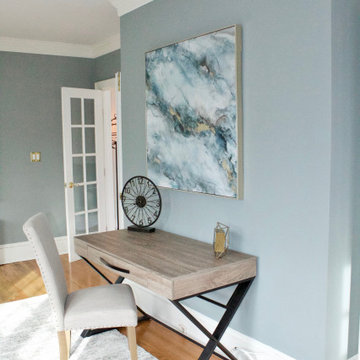
Sometimes having multiple offices is a necessity when more than one person is working from home. This home had two spaces that worked beautifully as home offices.
 Interior Enhancement Group
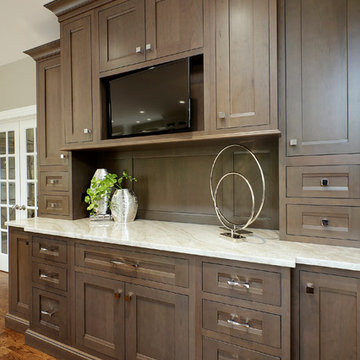
For contrast and interest, we chose a cocoa brown finish for the perimeter cabinets in the kitchen, including an open media cabinet for a television. With a mix of drawers and cabinets, this custom installation keeps kitchen necessities organized and within easy reach. The additional quartzite counter space is a bonus.
Photo by Larry Malvin
 LB Cozy Casual Interiors
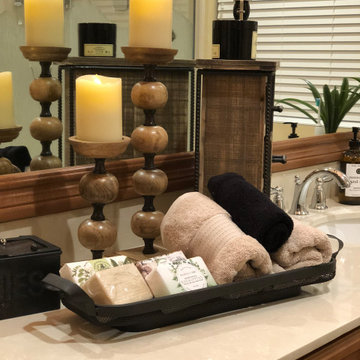
This master bedroom went from a necessity to a desire: Wood wall, reading corner and a a super invitingly cozy bed!!
Inspiration for a mid-sized modern home design remodel in Los Angeles
Inspiration for a mid-sized modern home design remodel in Los Angeles
 TimberTown

When dealing with the summer months in Austin, TX shade is a necessity for any outdoor space. This deck and pool utilize the natural shade of mature trees while providing plenty of spots you can work on your tan. Since the homeowners used Zuri Premium Decking - a PVC decking product that looks like real wood - they won't have to worry about parts of their deck fading due to more sun exposure.
Built by Cody Pools and Southern Outdoor Appeal.
 Blank and Cables
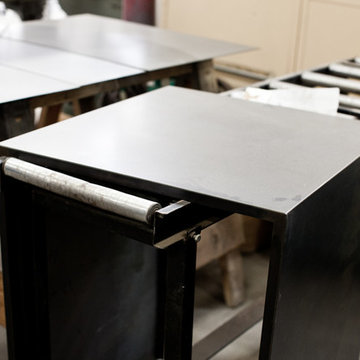
The stainless steel staircase creates a circular and vertical movement throughout the home as patrons enjoy the multi-level floor to ceiling structure. From the functional necessity to the beautiful aesthetic, these spiral stairs intermingle their rustic and industrial elements throughout the modern home.
Joe Fletcher
 Todd Homes

Beautiful home built in the growing area of Messina Hof Estates. A place where it feels like country living but your still close to town and all the necessities of everyday life. There are many benefits to living here! You will become a VIP at Messina Hof wineries. Call us today to discuss the many perks and benefits.
979-704-5471
 TKS Design Group
Download our free ebook, Creating the Ideal Kitchen. DOWNLOAD NOW
As with most projects, it all started with the kitchen layout. The home owners came to us wanting to upgrade their kitchen and overall aesthetic in their suburban home, with a combination of fresh paint, updated finishes, and improved flow for more ease when doing everyday activities.
A monochromatic, earth-toned palette left the kitchen feeling uninspired. It lacked the brightness they wanted from their space. An eat-in table underutilized the available square footage. The butler’s pantry was out of the way and hard to access, and the dining room felt detached from the kitchen.
Lead Designer, Stephanie Cole, saw an improved layout for the spaces that were no longer working for this family. By eliminating an existing wall between the kitchen and dining room, and relocating the bar area to the dining room, we opened up the kitchen, providing all the space we needed to create a dreamy and functional layout. A new perimeter configuration promoted circulation while also making space for a large and functional island loaded with seating – a must for any family. Because an island that isn’t big enough for everyone (and a few more) is a recipe for disaster. The light white cabinetry is fresh and contrasts with the deeper tones in the wood flooring, creating a modern aesthetic that is elevated, yet approachable for everyday living.
With better flow as the overarching goal, we made some structural changes too. To remove a bottleneck in the entryway, we angled one of the dining room walls to create more natural separation between rooms and facilitate ease of movement throughout the large space.
At The Kitchen Studio, we believe a well-designed kitchen uses every square inch to the fullest. By starting from scratch, it was possible to rethink the entire kitchen layout and design the space according to how it is used, because the kitchen shouldn’t make it harder to feed the family. A new location for the existing range, flanked by a new column refrigerator and freezer on each side, worked to anchor the space. The very large and very spacious island (a dream island if we do say so ourselves) now houses the primary sink and provides ample space for food prep and family gathering.
The new kitchen table and coordinating banquette seating provide a cozy nook for quick breakfasts before school or work, and evening homework sessions. Elegant gold details catch the natural light, elevating the aesthetic.
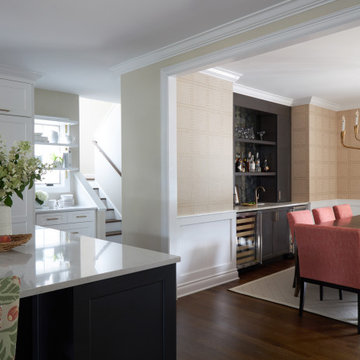
The dining room was transformed into one of this client’s favorite spaces and we couldn’t agree more. We saw an opportunity to give the dining room a more distinguished identity by closing off the entrance from the foyer. The relocated wet bar enhances the sophisticated vibe of this gathering space, complete with beautiful antique mirror tiles and open shelving encased by moody built-in cabinets.
Updated furnishings add warmth. A rich walnut table is paired with custom chairs in a muted coral fabric. The large, transitional chandelier grounds the room, pairing beautifully with the gold finishes prevalent in the faucet and cabinet hardware. Linen-inspired wallpaper and cream-toned window treatments add to the glamorous feel of this entertainment space.
There is no way around it. The laundry room was cramped. The large washer and dryer blocked access to the sink and left little room for the space to serve its other essential function – as a mudroom. Because we reworked the kitchen layout to create more space overall, we could rethink the mudroom too – an essential for any busy family. The first step was moving the washer and dryer to an existing area on the second floor, where most of the family’s laundry lives (no one wants to carry laundry up and down the stairs if they don’t have to anyway). This is a more functional solution and opened up the space for all the mudroom necessities – including the existing kitchen refrigerator, loads of built-in cubbies, and a bench.
It’s hard to not fall in love with every detail of a new space, especially when it serves your day-to-day life. But that doesn’t mean the clients didn’t have their favorite features they use on the daily. This remodel was focused largely on function with a new kitchen layout. And it’s the functional features that have the biggest impact. The large island provides much needed workspace in the kitchen and is a spot where everyone gathers together – it grounds the space and the family. And the custom counter stools are the icing on the cake. The nearby mudroom has everything their previous space was lacking – ample storage, space for everyone’s essentials, and the beloved cement floor tiles that are both durable and artistic.
 Perpetual Homes ADU

No matter the size we ensure there will be plenty of space and storage provided for all your necessities. This lovely bathroom coincides with the rest of the home for a sleek finish!
 Bergby Construction Inc
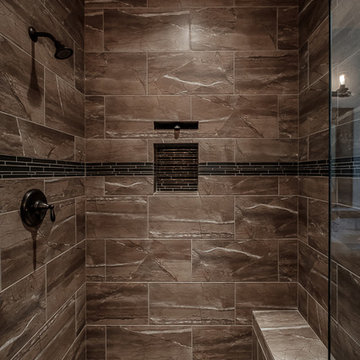
The shower is led into by glass doors. The shower contains a built in shower bench with matching tile to the shower walls. There's also a built in shelf in the shower for shower necessities. The faucet is fixed to the wall. There is a tile feature stripe running throughout the shower. Another contrasting tile makes up the floor of the shower.
 Dexign Matter Studio
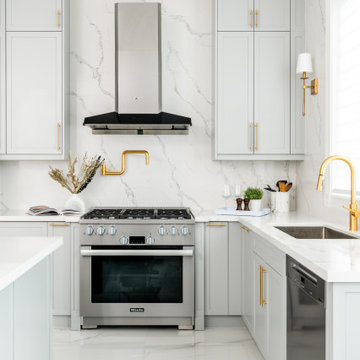
Modern kitchen designs are functional, family-friendly, and, of course, luxurious.
The design of a luxury kitchen in the home opens up new possibilities. Over the past two years, the kitchen has become the center of the family. As our lifestyles and habits evolve, so too do our kitchen necessities.
Dual kitchen islands allow you to divide prep and dining/work zones, breaking up monotonous layouts and increasing adaptability in large, open rooms. A second sink is provided for cooking convenience.
More family space and kitchen space.
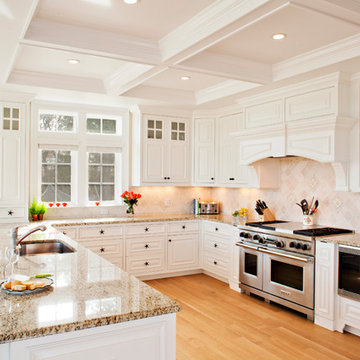
 SLR Architecture Inc.
A shingle-style home on the ocean.
This new 5000+ SF home is on Martha's Vineyard. A dramatic entry with ocean views washing over you as you enter. The first-floor plan has a generous kitchen/living/dining area large enough for extended family gatherings while also providing gorgeous views of the ocean. The office and den offer private spaces to get away from the hustle of family life while the first-floor suite gives the owners a generous bedroom for older relatives.
To reduce the scale of this large home the 2nd story was built into the roof. Both the master suite and the guest suite have private balcony views of the ocean, each bedroom has direct access to a bathroom and the clerestory space fills the 2nd floor with light while providing ocean views.
The Alaskan yellow cedar roof is one of the home’s most subtle features. The bleached shingles help soften the façade. An expansive deck and outdoor shower are necessities for Vineyard summers.
Builder: Concept Building LLC
Photographer: Randi Baird
 Isaman design, Inc.
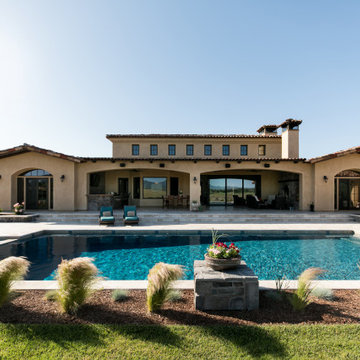
Located in the Margarita farms community in Atascadero, this single-family residence was designed for a local roofing contractor. The aesthetic of the house was heavily influenced by Spanish and Mediterranean architecture, with an emphasis on warmth and connectivity with outdoor living. The home features many traditional Tuscan characteristics ranging from the smooth stucco to rustic clay roof tiles and ornate details. The home celebrates the colors and textures of Europe with an inviting mix of aged patinas, rich distressed wood, and open outdoor pool cabana. The design of the house is oriented toward the West Cuesta Ridge in the distance and can be seen throughout the house through the large window and doors. This home is the ultimate relaxing oasis that provides all the necessities to enjoy a beautiful sunset, with spacious room sizes perfect for the central coast leisure lifestyle. Built for entertaining, the house boasts a generous living room, kitchen, and covered outdoor veranda that can facilitate parties rain or shine.
 Spaces Renewed
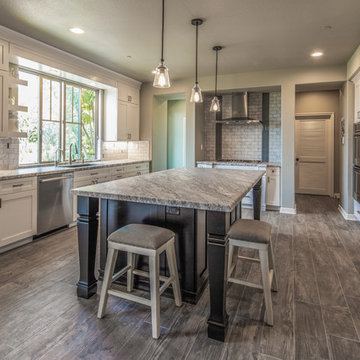
This San Diego remodel masterfully blends the aesthetic style of this home with the necessities of a functional lifestyle. This standard builder grade kitchen was in need of a modern update which was accomplished with thoughtful accents, color selections and more.
Replacing the outdated cabinets with a classic white and black pallet made the pairing feel modern or traditional, depending on the use of accessories and surrounding materials. Stacking cabinets took advantage of gorgeous, high ceilings and brought volume to the space, while delivering multiple storage options with a custom feel. For this particular client, we added touches of grey marble and dramatic blue glass to bring a contemporary edge to this kitchen.
In addition, the wood look porcelain tile throughout the space brings kitchen, dining, and family room together to create an open concept with connection and flow and virtually zero maintenance for a busy family.
 TK Building & Design
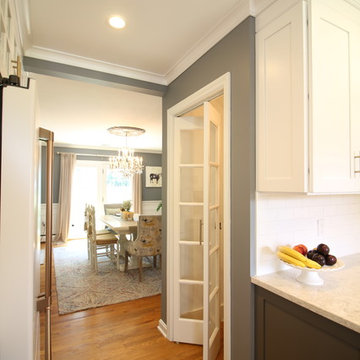
This transitional kitchen brings in clean lines, simple cabinets, warm earth tones accents, and lots of function. This kitchen has a small footprint and had very little storage space. Our clients wanted to add more space, somehow, get the most storage possible, make it feel bright and open, have a desk area, and somewhere that could function as a coffee area. By taking out the doorway into the dining room, we were able to extend the cabinetry into the dining room, giving them their desk area as well as storage and a nice area for guests! A custom appliance garage was made that allows you to have all the necessities right at your hands and gives you the ability to close it up and hide all of the appliances. Trash, spice, tray, and drawer pull outs were added for function, as well as 2 lazy susans, wine storage, and deep drawers for pots and pans.
The homeowner fell in love with the matte white GE Cafe appliances with the brushed bronze accents, and quite frankly, so did we! Once we found those, we knew we wanted to incorporate that metal throughout the kitchen.
New hardwood flooring was installed in the kitchen and finished to match the existing wood in the dining room. We brought the warmth up to eye level with open shelving stained to match.
We love creating with our clients, and this kitchen was no exception! We are thrilled with how everything came together.
42