
Search results for "Needforslots" in Home Design Ideas

 AD&C Group, Inc.
Kitchen addition
Inspiration for a mid-sized timeless u-shaped porcelain tile eat-in kitchen remodel in New York with a farmhouse sink, beaded inset cabinets, medium tone wood cabinets, granite countertops, multicolored backsplash, mosaic tile backsplash, stainless steel appliances and green walls
Inspiration for a mid-sized timeless u-shaped porcelain tile eat-in kitchen remodel in New York with a farmhouse sink, beaded inset cabinets, medium tone wood cabinets, granite countertops, multicolored backsplash, mosaic tile backsplash, stainless steel appliances and green walls

 Manhattan Comfort
"The City Theater Panel 1.2 follows the same basic design as the City Theater Panel 2.2 and 1.8, albeit in a more compact size. Simply attach it to the panel using the built-in TV mount, lie back, relax and enjoy the view.
The City 1.2 TV stand offers an organized space for your TV and accessories. The City 1.2 comes with built-in brackets to conveniently hang your TV and save floor space! Features 2 media shelves and 2 spacious cubbies with flip down doors. Features an overhead shelf to display photos, collectable and trophies. Choose between different modern finishes to compliment your living environment. Our unique finishes allow easy cleaning, so your TV stand always looks shiny and new. Recommended for concrete and brick walls, not dry walls. The unique paint is protected by the Microban Antibacterial Protection
"


Find the right local pro for your project


 Carpenter's Mill LLC
Carpenters Mill
Example of a classic galley dark wood floor laundry room design in Salt Lake City with shaker cabinets, white cabinets, marble countertops, a side-by-side washer/dryer, an undermount sink and beige walls
Example of a classic galley dark wood floor laundry room design in Salt Lake City with shaker cabinets, white cabinets, marble countertops, a side-by-side washer/dryer, an undermount sink and beige walls

 Home Storage Solutions LLC
Coat hooks
Inspiration for a huge contemporary gender-neutral light wood floor walk-in closet remodel in Seattle with shaker cabinets and light wood cabinets
Inspiration for a huge contemporary gender-neutral light wood floor walk-in closet remodel in Seattle with shaker cabinets and light wood cabinets
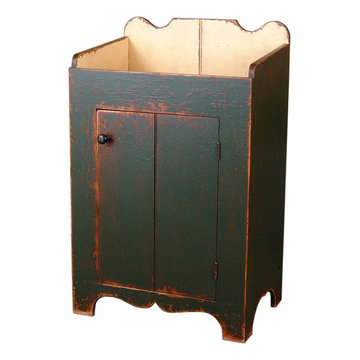
 The Workshops of David T. Smith
The Workshops makes kitchens, vanities office furniture and built-ins for the home and commercial properties.
We started making traditional period style furniture made as it was originally with solid wood hand cut joints, figured wood and painted finishes aged and distressed to look like original antiques.





 ACES, Advanced Concrete Enhancement Solutions
The interior floors had been previously stained but were showing wear. we removed the sealer, stained the floors, and applied two coats of finish to the interior floors. The garage floor was previously painted but had failed badly. We ground it all off and refinished it with an epoxy system with mini flakes.
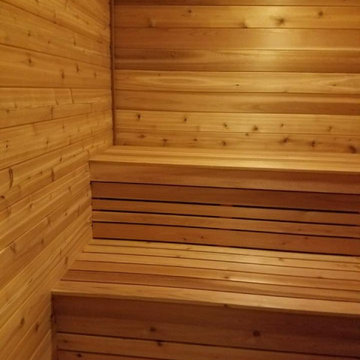
 Saunas And Woodwork By Design
A couple of sauna renovations for MB Club House. Rustic style using Yellow Cedar with knots. Double benches with a skirt. Covered existing door with the same wood.


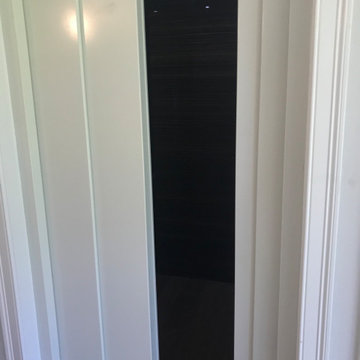


 Hardwood Technologies Inc
3 Panel Flat Poplar Door stained "Black Pepper" with 3 1/4" Hookstrip casing and 13/16" x 4 1/4" S4S Head.
Arts and crafts hallway photo in Cedar Rapids
Arts and crafts hallway photo in Cedar Rapids


 Pizarro Construction and Home Remodeling
Mid-sized transitional ceramic tile ceramic tile alcove shower photo in Chicago with a two-piece toilet

 Wallscapers Kitchen & Bath Innovations
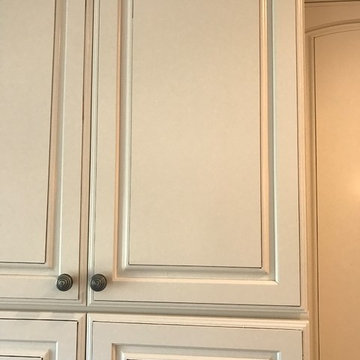
Close up of a finished door and drawer.
Trendy kitchen photo in Raleigh
Trendy kitchen photo in Raleigh
 Superior Construction & Restoration Services, LLC
Robert Collins
Example of a classic home design design in Miami
Example of a classic home design design in Miami

 Michelle Gion Designs
This room was very tight, with only one wall to build storage on above her utility sink. We built a small bar for hanging items to drip dry, a valet rod for steaming, and paper towel hooks to hold rolls off the sink counter. Then we accented with fun purple cabinet door inserts above - to match her new purple washer/dryer.


30