
Search results for "Negative space" in Home Design Ideas

 McClean Design
Photographer: Nick Springett
Inspiration for a contemporary patio remodel in Los Angeles
Inspiration for a contemporary patio remodel in Los Angeles

 Ketti Kupper Conscious Life Design
Photo by Ketti Kupper
Design ideas for a small contemporary drought-tolerant and full sun front yard retaining wall landscape in Los Angeles.
Design ideas for a small contemporary drought-tolerant and full sun front yard retaining wall landscape in Los Angeles.

 Splash Pools & Construction
The owner had several requirements when we started the design of this pool, including: negative edge, Tuscan style to match the house, raised outdoor living area adjacent to pool and a large reef step.
The Tuscan style was easy to match, by using the stone similar to the house on the decking, patio and wall; and similar flagstone on the tiered stone spillway. The stone wall on the raised patio also provides great privacy from neighbors.
The negative edge and outdoor living area adjacent to the pool required more creativity and coordination to work. This lot was completely flat, making it difficult to give a negative edge look and the owner did not want a raised pool. We were able to achieve the negative edge look by lowering the soil level down behind the pool and only having a short drop from the negative edge to the water basin. We added the decorative concrete balls to give an artsy look to the pool.
The outdoor living area is a unique raised deck to take advantage of the view and includes a freestanding-latticed patio. The patio footings were integrated into the pool, while leaving enough space for a water trough and plumbing for the tiered spillway that flows down from the raised patio.
We incorporated the large reef step around the raised patio with the pool entrance at the far end.
At just under 600 SF, this Tuscan-style pool provides a great view, lounging area and plenty of space for swimming!
This is a Toll Brothers model home pool in the Marbella Collection, Avalon Model in Irvine. California.
Find the right local pro for your project

 DUCHATEAU Floors
Curva: the beauty within the curve Each Wall Coverings represents a reimagining of the natural world that highlights the beauty of the positive and negative space. Light and shadow play against the natural tonalities of the wood. Rich, distinct surface treatments capture the attention, and all come together brilliantly to create the very shape of luxury and elegance to come.
 Unique Landscapes and Custom Pools
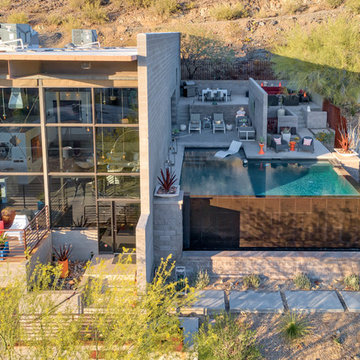
The useable space on this lot was very limited. But Unique Companies design maximized the function and flow of every buildable square foot
Home design - modern home design idea in Phoenix
Home design - modern home design idea in Phoenix

 Keith Zars Pools
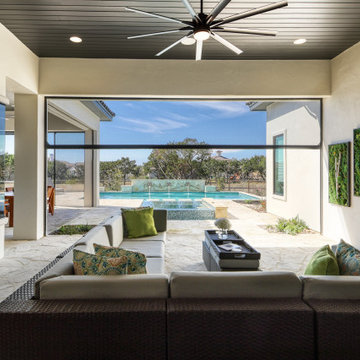
This chic, modern design is the crown jewel of this San Antonio community. The outdoor space was designed for luxury entertaining and every element infused with a touch of elegance and functionality.
Beginning with the glass-tiled negative edge spa stylishly separating the two swimming areas, to the fire-wall and putting green, followed by the outdoor kitchen area with a gorgeous fire pit, and lastly, the unique spaces that offer multiple areas of entertaining with a sense of privacy. The porcelain decking flows seamlessly from the house and creates a singular space when the vanishing doors are open.
 Negativ Space

A modern kitchen redesign.
Small minimalist l-shaped porcelain tile and beige floor eat-in kitchen photo with a double-bowl sink, flat-panel cabinets, white cabinets, quartzite countertops, white backsplash, marble backsplash, stainless steel appliances and white countertops
Small minimalist l-shaped porcelain tile and beige floor eat-in kitchen photo with a double-bowl sink, flat-panel cabinets, white cabinets, quartzite countertops, white backsplash, marble backsplash, stainless steel appliances and white countertops

Sponsored
Columbus, OH
Free consultation for landscape design!

Peabody Landscape Group
Franklin County's Reliable Landscape Design & Contracting


 Beautiful Space Co
Hot tub - large contemporary backyard tile and rectangular hot tub idea in Phoenix
 Keith Zars Pools
This beautiful, contemporary pool features a glass tiled, negative edge spa, raised flagstone scupper wall, planter pedestals, stepping stones and ample decking for a splendid space to entertain or relax.
Plaster by Pebble Technology: White Pearl
 User
UserAndrew Pogue Photography
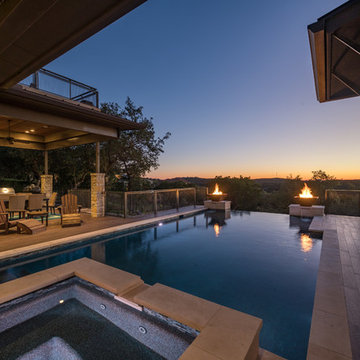
Located on one of the highest hilltops in Lakeway, this contemporary home enjoys panoramas of the Texas Hill Country. The home employs it’s unique position, surrounded by nature preserve, to integrate views with a variety of interior and outdoor spaces. The all stone entry features two massive pivot doors, front and back to view across the all negative edge pool, and on to the 15 mile view.
 Keith Zars Pools
Tranquility in the Texas Hill Country. This contemporary pool/spa design highlights a negative edge with two sheer descent water features topped with fire bowls. A multi-leveled entertainment space integrates seamlessly with the pool design.

 Monarch & Maker
Pool design in The Woodlands, TX
Example of a large transitional backyard stone and rectangular infinity hot tub design in Houston
Example of a large transitional backyard stone and rectangular infinity hot tub design in Houston


 Monarch & Maker
Inspiration for a large transitional backyard stone and rectangular infinity hot tub remodel in Houston

 DXV
DXVMinimalism and modernism define the DXV Modulus wall-mount dual flush toilet, by DXV. This exquisitely designed wall-hung toilet provides a design aesthetic that will be the envy of all. The dual flush toilet saves water – allowing each user to choose between either a full or partial flush. A sleek, compact design helps to create negative space around it, bringing an air of simplicity and restraint that uplifts the calmness of your space.
 Student - AEC & Design
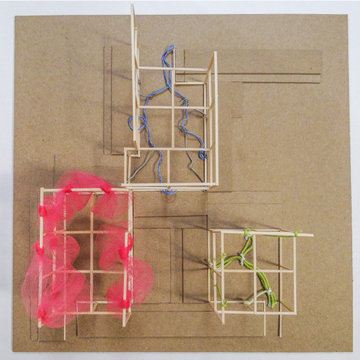
My diagrammatic models are an inversion of the negative space of the courtyards, so the courtyard space is built up with a frame and the chipboard rectangles are the units themselves. Each module roughly represents one unit; the frame with two levels, as opposed to the one, shows which units have access to other units.
 Splash Pools & Construction
The owner had several requirements when we started the design of this pool, including: negative edge, Tuscan style to match the house, raised outdoor living area adjacent to pool and a large reef step.
The Tuscan style was easy to match, by using the stone similar to the house on the decking, patio and wall; and similar flagstone on the tiered stone spillway. The stone wall on the raised patio also provides great privacy from neighbors.
The negative edge and outdoor living area adjacent to the pool required more creativity and coordination to work. This lot was completely flat, making it difficult to give a negative edge look and the owner did not want a raised pool. We were able to achieve the negative edge look by lowering the soil level down behind the pool and only having a short drop from the negative edge to the water basin. We added the decorative concrete balls to give an artsy look to the pool.
The outdoor living area is a unique raised deck to take advantage of the view and includes a freestanding-latticed patio. The patio footings were integrated into the pool, while leaving enough space for a water trough and plumbing for the tiered spillway that flows down from the raised patio.
We incorporated the large reef step around the raised patio with the pool entrance at the far end.
At just under 600 SF, this Tuscan-style pool provides a great view, lounging area and plenty of space for swimming!
This is a Toll Brothers model home pool in the Marbella Collection, Avalon Model in Irvine. California.

Sponsored
Columbus, OH
Free consultation for landscape design!
Peabody Landscape Group
Franklin County's Reliable Landscape Design & Contracting

 Ezmod Furniture
Keep this bold reminder on your wall. “Smile more” and live a happy and optimistic life. This wall art can be hung in any room of your home so it motivates you for a positive day. This piece would also make a great gift for any friend or colleague who you think could use a reminder to put a smile on their face more often. The black and white color scheme is quite bold, but still simple, and will look great in any room and complement any existing interior design elements or colors that you have used in your décor. It best companies with our wall art “Worry Less”.
Features:
-Original design
-Gallery quality cotton canvas and solid wood frame
-Made in USA
-Gallery wrapped canvas art
-Sawtooth hangers installed
-Wipe with damp cloth

 Bittoni Architects
Bittoni Architects
Inspiration for a mid-sized contemporary white two-story stucco flat roof remodel in Los Angeles
Inspiration for a mid-sized contemporary white two-story stucco flat roof remodel in Los Angeles
 Engaging Environments LLC
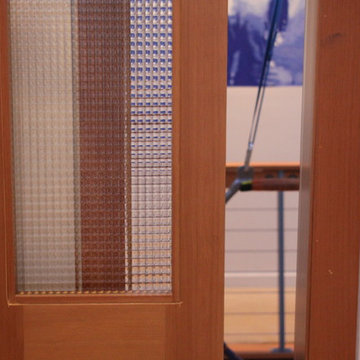
Sliding glass and wood door, entry point into the aerial studio.
Home design - modern home design idea in Portland
Home design - modern home design idea in Portland
52