
Search results for "Negative" in Home Design Ideas

 Jacobsen Architecture, LLC
Nat Coe.
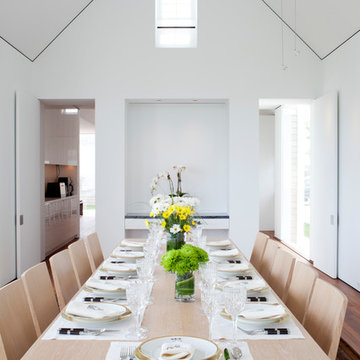
Inspiration for a mid-sized contemporary dark wood floor enclosed dining room remodel in Boston with white walls and no fireplace
Inspiration for a mid-sized contemporary dark wood floor enclosed dining room remodel in Boston with white walls and no fireplace

 Creative Environments
Peter Koenig Landscape Designer, Gene Radding General Contracting, Creative Environments Swimming Pool Construction
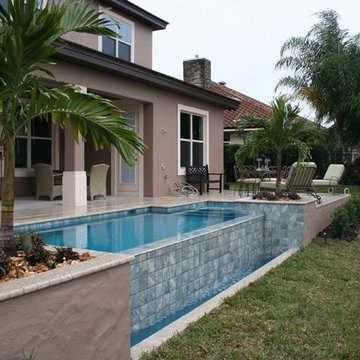
Example of a huge trendy backyard custom-shaped and concrete paver hot tub design in San Francisco
Example of a huge trendy backyard custom-shaped and concrete paver hot tub design in San Francisco
Find the right local pro for your project
 Greey Pickett
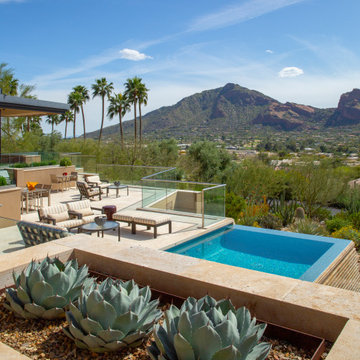
Project Details: A modern estate located on a hillside lot in Paradise Valley features pocket gardens, contemporary lines, cantilevered deck with geometric negative edge pool and highlights stunning views of Camelback Mountain.

 Spire North
Tucked away in the backwoods of Torch Lake, this home marries “rustic” with the sleek elegance of modern. The combination of wood, stone and metal textures embrace the charm of a classic farmhouse. Although this is not your average farmhouse. The home is outfitted with a high performing system that seamlessly works with the design and architecture.
The tall ceilings and windows allow ample natural light into the main room. Spire Integrated Systems installed Lutron QS Wireless motorized shades paired with Hartmann & Forbes windowcovers to offer privacy and block harsh light. The custom 18′ windowcover’s woven natural fabric complements the organic esthetics of the room. The shades are artfully concealed in the millwork when not in use.
Spire installed B&W in-ceiling speakers and Sonance invisible in-wall speakers to deliver ambient music that emanates throughout the space with no visual footprint. Spire also installed a Sonance Landscape Audio System so the homeowner can enjoy music outside.
Each system is easily controlled using Savant. Spire personalized the settings to the homeowner’s preference making controlling the home efficient and convenient.
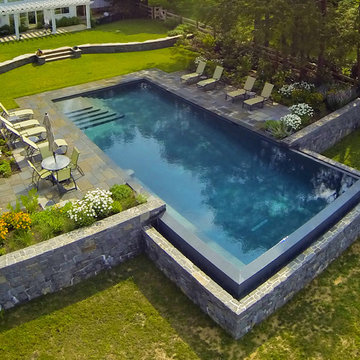
 Armond Aquatech Pools
Q Stern Photography
Example of a large classic backyard stone and rectangular infinity pool design in Wilmington
Example of a large classic backyard stone and rectangular infinity pool design in Wilmington
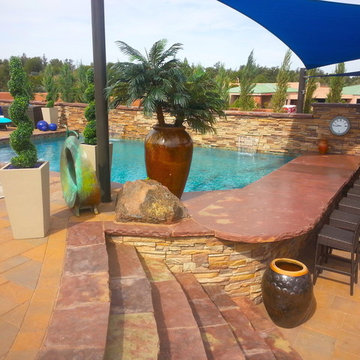
 Custom Water Creations
Pool fountain - large traditional backyard tile and rectangular pool fountain idea in Phoenix
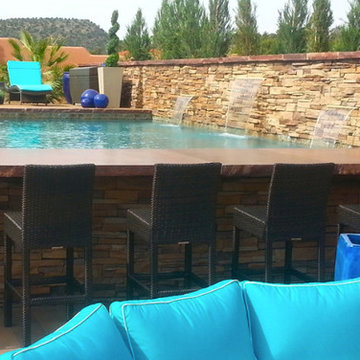 Custom Water Creations
Example of a mid-sized trendy backyard tile and rectangular lap pool fountain design in Phoenix
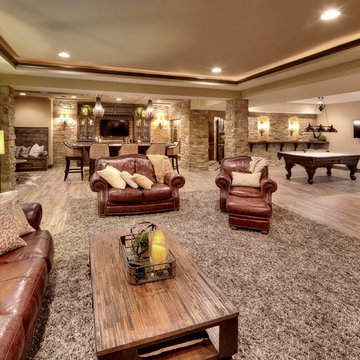



 Milestone Homes
This patio was designed for the ultimate entertainment experience with an outdoor kitchen and a negative edge pool with a swim-up bar.
Photo by Robinette Architects, Inc.

 Urban Restoration
Inspiration for a contemporary medium tone wood floor and brown floor family room remodel in Seattle with white walls, a hanging fireplace and a wall-mounted tv

 Sebastian Eilert Architecture
recessed floor shower with glass separation.
Photos by Michael Stavaridis
Example of a small minimalist brown tile and ceramic tile concrete floor walk-in shower design in Miami with an integrated sink, quartz countertops, a two-piece toilet and white walls
Example of a small minimalist brown tile and ceramic tile concrete floor walk-in shower design in Miami with an integrated sink, quartz countertops, a two-piece toilet and white walls

 Darren Patt Construction
Patio - mid-sized mid-century modern courtyard concrete patio idea in Seattle with no cover

 building Lab, inc.
Family/entertainment space with oak casework and matt charcoal concrete floor. Glass sliding doors open to the patio and garden. The concrete floor outside has the same hue as the interior one but the texture is more pronounced to prevent slipping.
Photos by Scott Hargis.
 Hase Landscape Company
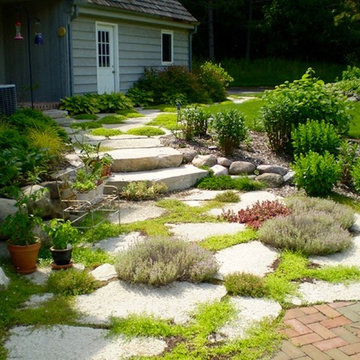
This is an example of a mid-sized traditional partial sun front yard stone landscaping in Milwaukee.
 Betty Wasserman Art & Interiors
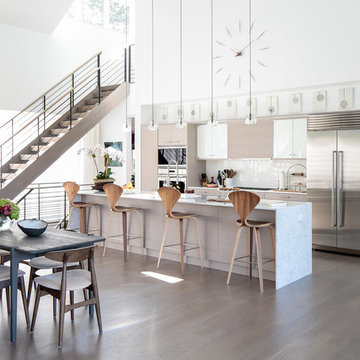
Modern luxury meets warm farmhouse in this Southampton home! Scandinavian inspired furnishings and light fixtures create a clean and tailored look, while the natural materials found in accent walls, casegoods, the staircase, and home decor hone in on a homey feel. An open-concept interior that proves less can be more is how we’d explain this interior. By accentuating the “negative space,” we’ve allowed the carefully chosen furnishings and artwork to steal the show, while the crisp whites and abundance of natural light create a rejuvenated and refreshed interior.
This sprawling 5,000 square foot home includes a salon, ballet room, two media rooms, a conference room, multifunctional study, and, lastly, a guest house (which is a mini version of the main house).

 Design Harmony
Design Dilemma: Our clients needed a place to store their beautiful bass and their extensive collection of books and records. Solution - We transformed this unused corner in the great room into a beautiful and functional storage space.
Using a subtle instrument rack so the client could easily remove the bass to play, we were able to showcase the bass as a work of art and make it a focal point in the space. We also added a rolling ladder to access the top of the bookshelf and to make the space more interesting.
Photo Credit: Holland Photography - Cory Holland - Hollandphotography.biz

64