
Search results for "Negative" in Home Design Ideas
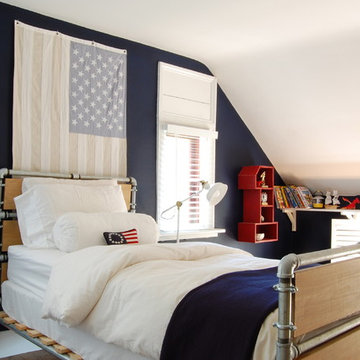
 Corynne Pless
Photo: Corynne Pless Photography © 2014 Houzz
Bedroom country kids' bedroom photo in New York with blue walls
Bedroom country kids' bedroom photo in New York with blue walls
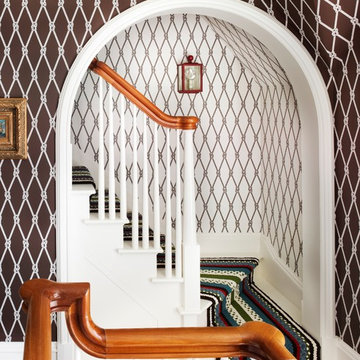


 Platinum Poolcare
Request Free Quote
This 900 square foot freeform Infinity Edge Swimming pool and 60 square foot Infinity Edge Hot Tub sits right on the water. The pool infinity edge is 30 feet in length, and is finished in tile. The spa infinity edge is also finished in tile and spills into the pool. Limestone coping on swimming pool and spa finish the perimeter. Laminar flow water features and fire bowls with waterfall features on columns give a dramatic flair to the scene. There is even an oversized water slide for the kids. Photography by Larry Huene
Find the right local pro for your project

 Andrew Franz Architect PLLC
Photography: Albert Vecerka-Esto
Kitchen - contemporary dark wood floor kitchen idea in New York with flat-panel cabinets, white cabinets, solid surface countertops, ceramic backsplash, paneled appliances, an island, an undermount sink and orange backsplash
Kitchen - contemporary dark wood floor kitchen idea in New York with flat-panel cabinets, white cabinets, solid surface countertops, ceramic backsplash, paneled appliances, an island, an undermount sink and orange backsplash
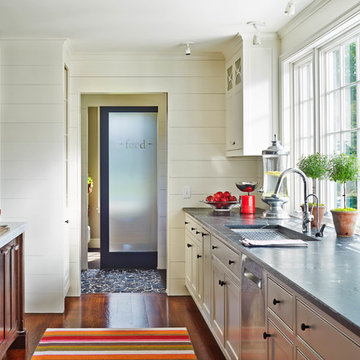
 TruexCullins Architecture + Interior Design
The Deetjen residence's kitchen. The window faces the backyard garden.
Example of a classic medium tone wood floor kitchen design in Burlington with an undermount sink, beaded inset cabinets, white cabinets, concrete countertops, stainless steel appliances and an island
Example of a classic medium tone wood floor kitchen design in Burlington with an undermount sink, beaded inset cabinets, white cabinets, concrete countertops, stainless steel appliances and an island

 Equilibrium Interior Design Inc
Interior Design, Decorating & Project Management by Equilibrium Interior Design Inc
Photography by Craig Denis
Example of a huge trendy courtyard stone and rectangular infinity pool design in Miami
Example of a huge trendy courtyard stone and rectangular infinity pool design in Miami
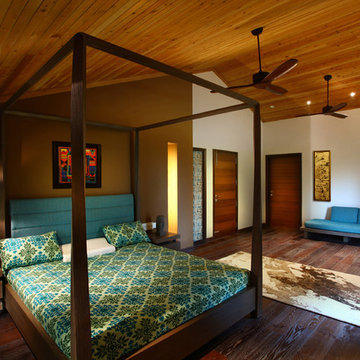


 BMA Architects
Trevor Trondro
1960s gray floor great room photo in New York with white walls and no fireplace
1960s gray floor great room photo in New York with white walls and no fireplace

 HARRIS Landscape Architecture

Image Copyright: Edmund Hollander Landscape Architect Design, P.C.
Charles Mayer, Photographer
Inspiration for a cottage pool remodel in New York
Inspiration for a cottage pool remodel in New York
 Katie Leede & Company Studio

Life on display.
Inspiration for a small eclectic wooden u-shaped staircase remodel in New York
Inspiration for a small eclectic wooden u-shaped staircase remodel in New York

 Hudson Place Realty
Property Marketed by Hudson Place Realty - Style meets substance in this circa 1875 townhouse. Completely renovated & restored in a contemporary, yet warm & welcoming style, 295 Pavonia Avenue is the ultimate home for the 21st century urban family. Set on a 25’ wide lot, this Hamilton Park home offers an ideal open floor plan, 5 bedrooms, 3.5 baths and a private outdoor oasis.
With 3,600 sq. ft. of living space, the owner’s triplex showcases a unique formal dining rotunda, living room with exposed brick and built in entertainment center, powder room and office nook. The upper bedroom floors feature a master suite separate sitting area, large walk-in closet with custom built-ins, a dream bath with an over-sized soaking tub, double vanity, separate shower and water closet. The top floor is its own private retreat complete with bedroom, full bath & large sitting room.
Tailor-made for the cooking enthusiast, the chef’s kitchen features a top notch appliance package with 48” Viking refrigerator, Kuppersbusch induction cooktop, built-in double wall oven and Bosch dishwasher, Dacor espresso maker, Viking wine refrigerator, Italian Zebra marble counters and walk-in pantry. A breakfast nook leads out to the large deck and yard for seamless indoor/outdoor entertaining.
Other building features include; a handsome façade with distinctive mansard roof, hardwood floors, Lutron lighting, home automation/sound system, 2 zone CAC, 3 zone radiant heat & tremendous storage, A garden level office and large one bedroom apartment with private entrances, round out this spectacular home.
 Dana Benson Construction
Interior Design by Grace Benson
Photography by Bethany Nauert

Inspiration for a transitional drought-tolerant and full sun front yard landscaping in Los Angeles.
Inspiration for a transitional drought-tolerant and full sun front yard landscaping in Los Angeles.

 John Maniscalco Architecture
Living room - contemporary formal and open concept living room idea in San Francisco with white walls, a ribbon fireplace, a stone fireplace and no tv

 Scott Christopher Homes
Nestled in the countryside and designed to accommodate a multi-generational family, this custom compound boasts a nearly 5,000 square foot main residence, an infinity pool with luscious landscaping, a guest and pool house as well as a pole barn. The spacious, yet cozy flow of the main residence fits perfectly with the farmhouse style exterior. The gourmet kitchen with separate bakery kitchen offers built-in banquette seating for casual dining and is open to a cozy dining room for more formal meals enjoyed in front of the wood-burning fireplace. Completing the main level is a library, mudroom and living room with rustic accents throughout. The upper level features a grand master suite, a guest bedroom with dressing room, a laundry room as well as a sizable home office. The lower level has a fireside sitting room that opens to the media and exercise rooms by custom-built sliding barn doors. The quaint guest house has a living room, dining room and full kitchen, plus an upper level with two bedrooms and a full bath, as well as a wrap-around porch overlooking the infinity edge pool and picturesque landscaping of the estate.
 NICK DEAVER JES DEAVER architecture
Photography - Casey Dunn
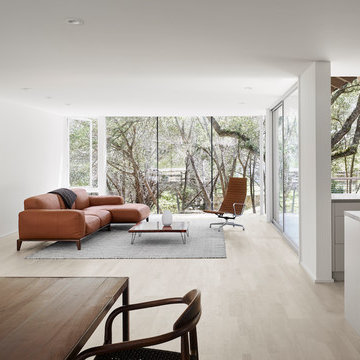
Inspiration for a modern open concept light wood floor and beige floor living room remodel in Austin with white walls
Inspiration for a modern open concept light wood floor and beige floor living room remodel in Austin with white walls
 User
UserAlise O'Brien Photography

Kids' bedroom - bedroom traditional girl kids' bedroom idea in St Louis with multicolored walls
Kids' bedroom - bedroom traditional girl kids' bedroom idea in St Louis with multicolored walls
 S-Squared // Architecture + Interiors + Landscape
photo: Mark Pinkerton
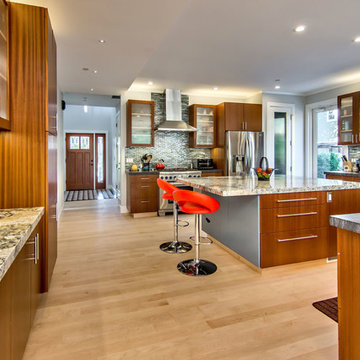
Example of a trendy kitchen design in San Francisco
Example of a trendy kitchen design in San Francisco
 Custom Water Creations

Sedona Contemporary with swim up bar
Inspiration for a large contemporary backyard tile patio fountain remodel in Phoenix with a gazebo
Inspiration for a large contemporary backyard tile patio fountain remodel in Phoenix with a gazebo
 S&K Interiors LLC

Great room - large industrial l-shaped medium tone wood floor and brown floor great room idea in St Louis with flat-panel cabinets, white cabinets, paneled appliances and an island
62