
Search results for "Negative" in Home Design Ideas

 KISTLER & KNAPP BUILDERS
Foster Associates Architects, Stimson Associates Landscape Architects, Warren Jagger Photography
Example of a large trendy backyard stamped concrete and rectangular infinity hot tub design in Boston
Example of a large trendy backyard stamped concrete and rectangular infinity hot tub design in Boston

 Supreme Pools
Mark Boisclair
Inspiration for a mid-sized contemporary backyard stone and custom-shaped infinity pool fountain remodel in Phoenix
Inspiration for a mid-sized contemporary backyard stone and custom-shaped infinity pool fountain remodel in Phoenix

Inspiration for a large mid-century modern backyard patio remodel with a fireplace and a roof extension
Find the right local pro for your project


 Alno New York - Kitchens and Custom Cabinetry
Christian Hernandez
Eat-in kitchen - mid-sized contemporary galley light wood floor eat-in kitchen idea in New York with flat-panel cabinets, black cabinets, granite countertops, stainless steel appliances and a peninsula
Eat-in kitchen - mid-sized contemporary galley light wood floor eat-in kitchen idea in New York with flat-panel cabinets, black cabinets, granite countertops, stainless steel appliances and a peninsula

 The Garden Design Studio
The Garden Design Studio designed the pool and all of the hardscape and plantings pictured, including the outdoor lighting.
Example of a mid-sized minimalist backyard stone and rectangular infinity pool fountain design in Dallas
Example of a mid-sized minimalist backyard stone and rectangular infinity pool fountain design in Dallas

 CB Architecture + Design
Eric Rorer
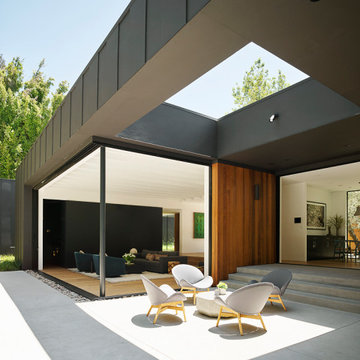
Mid-sized 1950s white one-story mixed siding house exterior photo in San Francisco with a shingle roof
Mid-sized 1950s white one-story mixed siding house exterior photo in San Francisco with a shingle roof

 Sheila Rich Interiors, LLC
Sustainable design helps environmentally conscious clients update their house and simultaneously balance their own needs and desires with an eye to future buyers. Their intention was to have a fresh, new and thoughtful design, adding value to their home and eliminating any additional negative environmental impact. Their concerns were to reduce waste and eliminate impact on landfills by reclaiming, repurposing, reusing and updating all of their existing fine but very dated furniture and furnishings with a new and contemporary design. The project budget was informed by the prevailing real estate values in their neighborhood.
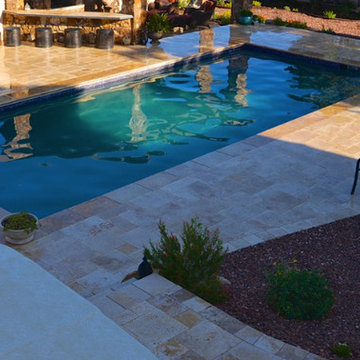
 Custom Water Creations
Williamson Valley Pool with Ramada
Example of a large tuscan backyard rectangular and tile lap pool fountain design in Phoenix
Example of a large tuscan backyard rectangular and tile lap pool fountain design in Phoenix

 Cody Pools, Inc.
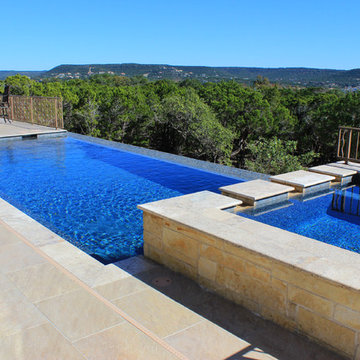
Reverse negative edge, geometric pool with tanning shelf and spa with stone spillways.
Inspiration for a mid-sized contemporary backyard tile and custom-shaped infinity hot tub remodel in Austin
Inspiration for a mid-sized contemporary backyard tile and custom-shaped infinity hot tub remodel in Austin
 Amy A. Alper, Architect
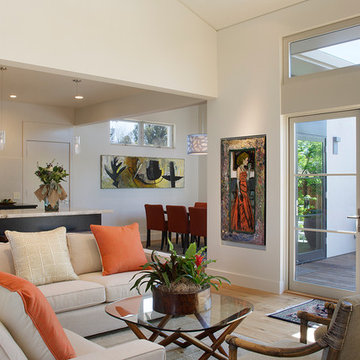
Inspiration for a mid-sized transitional open concept medium tone wood floor living room remodel in San Francisco with white walls

 Splash Pools & Construction

Located at the Toll Brothers Model Homes the Enclave at Yorba Linda. Toll Brothers envisioned a raised overflow pool with glass walls, allowing guests to see underwater from the outside. Extensive care was taken during the difficult design and build process to ensure that excellence was achieved and Toll Brothers was completely enamored with the results.
This pool features a very modern look with straight, clean lines, square columns and LED lights accenting the acrylic pool walls. The bar area touts an acrylic wall and in-pool bar stools, while the tile inside the pool matches the house, bringing continuity to the entire space.
An extreme amount of coordination was required for the 2.5 inch thick pieces of acrylic to fit perfectly within the slots on the columns while still maintaining the structural integrity of the pool. We were in continual communication with the structural engineer and acrylic manufacturer, ensuring that each piece fit perfectly. The completed acrylic walls were then craned over the house due to their weight.
With a vanishing edge on the front three sections and a negative edge along the back, it was absolutely imperative that the pool was perfectly level and that the water filtration system operated perfectly so that the flow was even over each wall. The water cascading over the front walls collects in a trough that ties into to the rear negative edge basin, where it recirculates back into the pool.
The rear negative edge was designed so as not to distract from the breathtaking view of the valley below, while the lounging deck overhangs the pool with a freestanding cover ensuring that the view is completely unobstructed.
An elegant piece of artwork frames the back of the pool, completing the look for this intriguing swimming pool.

 Greey Pickett
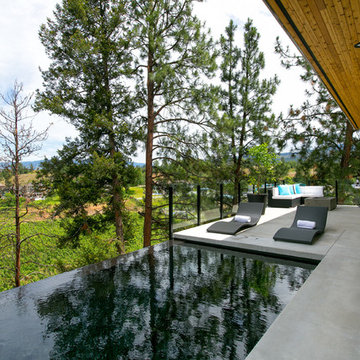

This “Arizona Inspired” home draws on some of the couples’ favorite desert inspirations. The architecture honors the Wrightian design of The Arizona Biltmore, the courtyard raised planter beds feature labeled specimen cactus in the style of the Desert Botanical Gardens, and the expansive backyard offers a resort-style pool and cabana with plenty of entertainment space. Additional focal areas of landscape design include an outdoor living room in the front courtyard with custom steel fire trough, a shallow negative-edge fountain, and a rare “nurse tree” that was salvaged from a nearby site, sits in the corner of the courtyard – a unique conversation starter. The wash that runs on either side of the museum-glass hallway is filled with aloes, agaves and cactus. On the far end of the lot, a fire pit surrounded by desert planting offers stunning views both day and night of the Praying Monk rock formation on Camelback Mountain.
Project Details:
Landscape Architect: Greey|Pickett
Architect: Higgins Architects
Builder: GM Hunt Builders
Landscape Contractor: Benhart Landscaping
Interior Designer: Kitchell Brusnighan Interior Design
Photography: Ian Denker
 Pool Environments, Inc.

The combination perimeter overflow, infinity pool is shining jewel in this expansive resort-style backyard. A few steps away from the main pool and directly adjacent the Master Suite of the beautiful home, is a separate spa and water feature.
 L. Lumpkins Architect, Inc.

A modern take on an Italian renaissance home
Inspiration for a huge contemporary beige two-story stone house exterior remodel in Dallas with a hip roof and a shingle roof
Inspiration for a huge contemporary beige two-story stone house exterior remodel in Dallas with a hip roof and a shingle roof


 J. Tortorella Swimming Pools

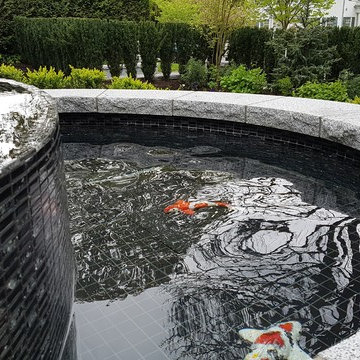
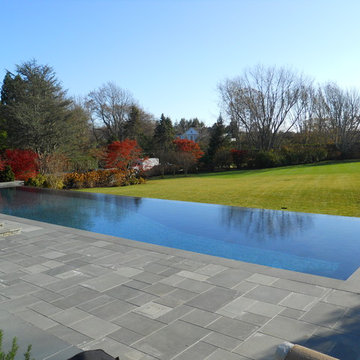
Bronze Award - Negative Edge
Example of a trendy pool design in New York
Example of a trendy pool design in New York
65