
Search results for "Negatively impact" in Home Design Ideas
 Peter Jackson

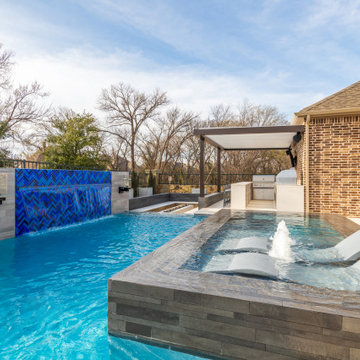
Challenge: Maximize impact and usability in a compact space
Solved: Whether it’s the custom Cerulean-, Prussian- and Cobalt-blue tile feature or the pool’s unique 4-inch-thick acrylic end-wall that provides a full underwater panorama of the pool for those sitting in the fire pit—every detail is meticulously orchestrated, every functional element masterfully arranged. The smartphone-controlled pergola louvers, accent lighting, and spare, strategic plantings make this backyard magazine photo-feature worthy. The whole is truly greater than the sum of its parts.
 Cassoni Furniture & Accessories
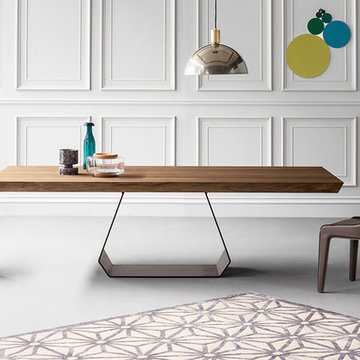
- AMOND TABLE. The Amond table stems from the designer Gino Carollo's desire to create a strong contrast between the base and the table top, while still retaining a great sense of formal and aesthetic balance. The contrast between the extra thick table top and the base, which is characterized by the absence of filled volumes, creates the illusion of a suspended table top, while at the same time maintaining perfect harmony. Base is available in painted metal or with an extra charge with brass, copper or pickled metal finish or polished steel. The top is available in veneered wood, glass or ceramic.
Comes in three sizes.
https://cassoni.com/Amond_table-01
- LAMINA CHAIR. The juxtaposition of two slabs of shaped emery-leather, which contain the bearing steel frame and form a single whole that merges the backrest with the legs, is the distinguishing feature of the Lamina chair designed by Mauro Lipparini. The structural stability of the entire shaped panel is ensured by the horizontal seat surface that secures and stabilizes the two side edges of the chair. Lamina is also available in the stool version, Lamina too, like a wader standing on his four legs, characterized by the cosy hug of the backrest which embraces the soft frame. Both the chair and the stool are upholstered in emery-leather. An elegant chair with a steel frame and high density, shrink resistant rubber padding. Fully covered in emery-leather. Non removable cover.Suitable for both home furnishing and the contract sector.
Dimensions: 20"W x 22"7/8D x 34"1/4H.
https://cassoni.com/Lamina_chair-01


Find the right local pro for your project
 Automated Homes Inc.
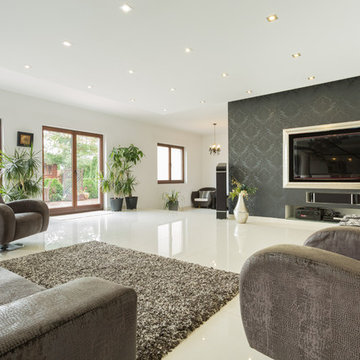
A Family Room is perfect for entertaining friends or turning down the lights for home movie night. A framed and recessed Flat Panel TV does not negatively impact the overall room design, as is often the case with large TV screens that can hang six inches off the wall.
 Poolscapes, LLC

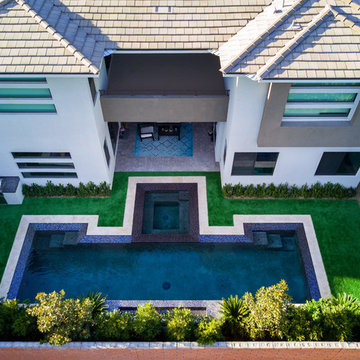
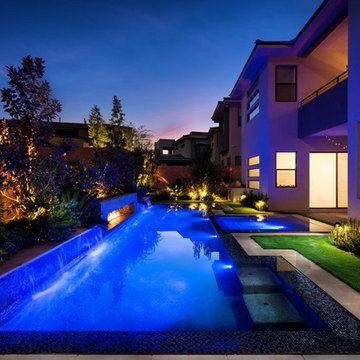
After building 2 other pools for this wonderful client, this property was in need of something special! A Perimeter overflow infinity pool & spa, with automated Water & fire features! Stunning glass tile sets the tone for entertainment and something for us all to be proud of!
 Poolscapes, LLC
After building 2 other pools for this wonderful client, this property was in need of something special! A Perimeter overflow infinity pool & spa, with automated Water & fire features! Stunning glass tile sets the tone for entertainment and something for us all to be proud of!
 Glenview Haus – Custom Doors & Wine Cellars
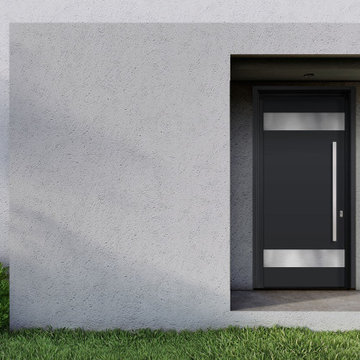
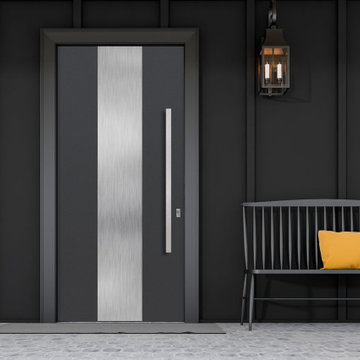
Solid Wood entry doors are known for their elegance and high quality appearance and function. However, they are at a higher risk to of being negatively impacted if exposed to harsh weather and direct sunlight. We have sourced a solution to still provide the solid wood feel and look, but without the risk of wear and tear. Our Modern Euro-Technology construction utilizes a sandwich technology that can withstand the elements, while maintaining its structure and beauty. We have also gone a step further to protect against the elements, by incorporating aluminum shield technology.

Sponsored
Delaware, OH

Buckeye Basements, Inc.
Central Ohio's Basement Finishing ExpertsBest Of Houzz '13-'21

 Poolscapes, LLC
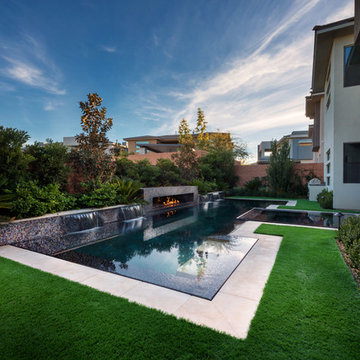
After building 2 other pools for this wonderful client, this property was in need of something special! A Perimeter overflow infinity pool & spa, with automated Water & fire features! Stunning glass tile sets the tone for entertainment and something for us all to be proud of!
 Peter Jackson
Challenge: Maximize impact and usability in a compact space
Solved: Whether it’s the custom Cerulean-, Prussian- and Cobalt-blue tile feature or the pool’s unique 4-inch-thick acrylic end-wall that provides a full underwater panorama of the pool for those sitting in the fire pit—every detail is meticulously orchestrated, every functional element masterfully arranged. The smartphone-controlled pergola louvers, accent lighting, and spare, strategic plantings make this backyard magazine photo-feature worthy. The whole is truly greater than the sum of its parts.
 Poolscapes, LLC
After building 2 other pools for this wonderful client, this property was in need of something special! A Perimeter overflow infinity pool & spa, with automated Water & fire features! Stunning glass tile sets the tone for entertainment and something for us all to be proud of!
 Unique Landscapes and Custom Pools
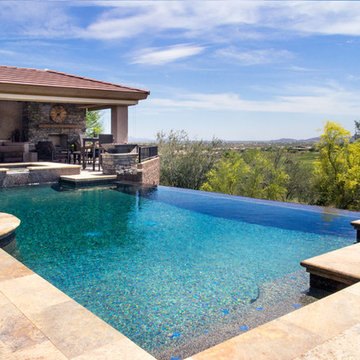
The impact of the vanishing edge pool is increased due to the elevation above the trees. There is truly a feeling of floating as you look out at the top of the trees canopy while enjoying the refreshing pool.
 Glenview Haus – Custom Doors & Wine Cellars
Solid Wood entry doors are known for their elegance and high quality appearance and function. However, they are at a higher risk to of being negatively impacted if exposed to harsh weather and direct sunlight. We have sourced a solution to still provide the solid wood feel and look, but without the risk of wear and tear. Our Modern Euro-Technology construction utilizes a sandwich technology that can withstand the elements, while maintaining its structure and beauty. We have also gone a step further to protect against the elements, by incorporating aluminum shield technology.
 Sidney Aulds Building Studio
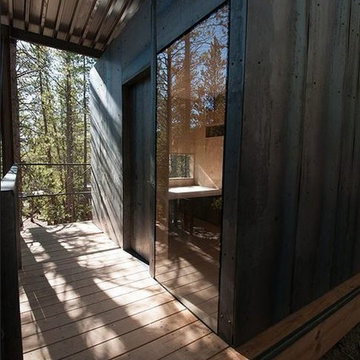
Located on a steep hillside in a lodgepole pine forest, these cabins were designed as micro dormitories for the Colorado Outward Bound School. The cabins sit lightly on the landscape, directing views from private spaces towards trees, rock outcroppings and distant mountain views of the Mosquito Range. More public “community” views are directed into social spaces that develop from the organization of the cabins in relationship to one another. These community spaces are made up of front porches and the negative spaces between cabins.
To satisfy clients’ lodging and storage requirements, and to facilitate completion in three weeks of on-site construction, the cabins were conceived as two separate elements, a “box” and a “frame”. The “frame” acts as a storage device for the educators’ large gear (bikes, skis, kayaks, etc.) while simultaneously housing the cabin “box” and covered porches. The prefabricated cabin “box” rests in the frame under the protection of a “snow roof” designed to keep the winter snow load off the waterproofed roof below. Hot rolled steel provides a low maintenance rain screen for the box. This steel cladding and the vertical columns blend with the lodgepole forest minimizing the visual impact of the cabins. Structural taped glazing on the windows eliminates mullions and connects the occupants directly with natural views.
The interior of the cabin is skinned in CNC’d birch plywood bringing warmth to the interior and evoking a connection with the trees surrounding the site. The plywood is specifically milled to accommodate desks, beds and storage for each user. The walls and CNC’d plywood were prefabricated in Denver, flat packed onto trucks and shipped to Leadville to shorten the on-site construction timeline.
 Wood Flooring USA
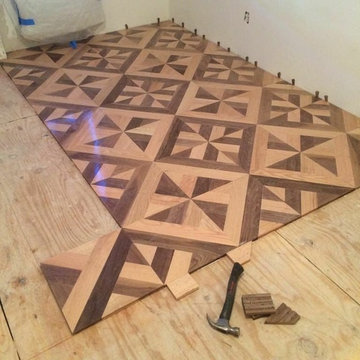
Each custom design #parquet #floor is individually made to address the needs of each of our customers and to last a lifetime. Call us to receive a custom quote 718-266-3812. #Manhattan #Brooklyn #Queens #Longisland #NYC #NY #NJ #StatenIsland #Hardwood #Flooring #Engineered #Sanding #Refinishing #Parquet For more information please visit our website: www.woodflooringusa.com
 Glenview Haus – Custom Doors & Wine Cellars
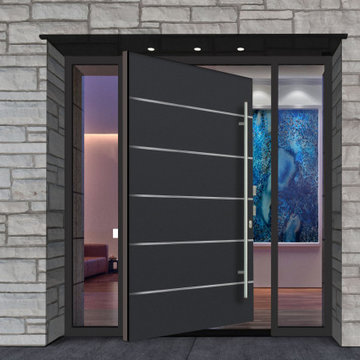
Solid Wood entry doors are known for their elegance and high quality appearance and function. However, they are at a higher risk to of being negatively impacted if exposed to harsh weather and direct sunlight. We have sourced a solution to still provide the solid wood feel and look, but without the risk of wear and tear. Our Modern Euro-Technology construction utilizes a sandwich technology that can withstand the elements, while maintaining its structure and beauty. We have also gone a step further to protect against the elements, by incorporating aluminum shield technology.
 Glenview Haus – Custom Doors & Wine Cellars
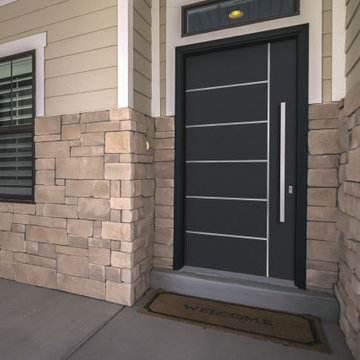
Solid Wood entry doors are known for their elegance and high quality appearance and function. However, they are at a higher risk to of being negatively impacted if exposed to harsh weather and direct sunlight. We have sourced a solution to still provide the solid wood feel and look, but without the risk of wear and tear. Our Modern Euro-Technology construction utilizes a sandwich technology that can withstand the elements, while maintaining its structure and beauty. We have also gone a step further to protect against the elements, by incorporating aluminum shield technology.
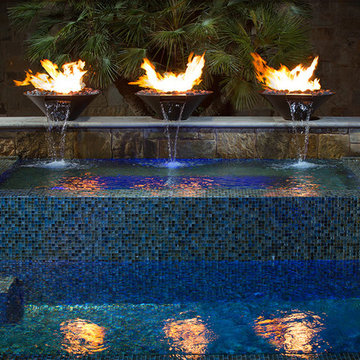
 Austin Pool Designs
The space at the location for the pool was very limited and flat, so creating a design that was
grandiose for our client without overwhelming the area required creativity. The all-tile pool utilizes
elevations highlighted by multiple negative edges to draw the eye and create aesthetic impact and
dimension to the property. The multiple fire bowls, LED laminar jets, and nicheless LED lights
create a spectacle for evening entertaining throughout the year.
This project won a 2016 GOLD International Design Award.
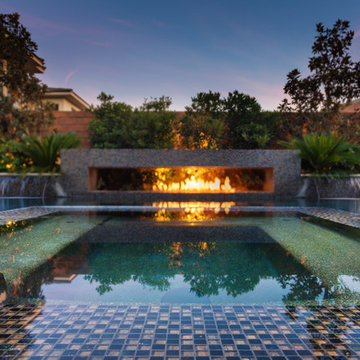 Poolscapes, LLC
After building 2 other pools for this wonderful client, this property was in need of something special! A Perimeter overflow infinity pool & spa, with automated Water & fire features! Stunning glass tile sets the tone for entertainment and something for us all to be proud of!
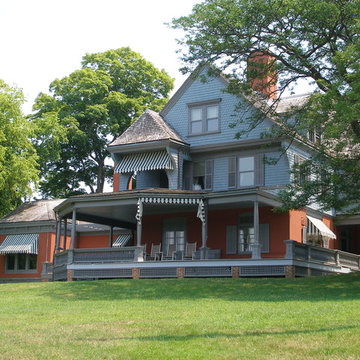
 Accoya Wood
Home to the 26th President of the United States, Theodore Roosevelt, the Sagamore Hill National Historic Site is undergoing a three-year, $7.2 million rehabilitation project, including upgrades to the mechanical and electrical systems and lighting, as well as restoration of historic windows, doors, siding and porches to historic preservation standards.
Often referred to as the “Summer White House,” where President Roosevelt would host VIPs from the U.S. and the world during his presidency, the Queen Anne-style home has undergone a patchwork of renovation projects over the years. The current rehabilitation is aimed at avoiding ongoing smaller scale site work in the future.
For replacement of the impressive wraparound porch, the National Park Service (NPS) selected Accoya wood, a Cradle to Cradle-certified material that is durable and stable, and is guaranteed against rot and decay for 50 years in exterior use. In addition, Accoya does not shrink or swell, making it an ideal material for a variety of exterior applications. “In caring for such an important property, we needed to ensure that we used the highest quality, environmentally friendly products that were sympathetic to the environment,” said Susan Sarna, museum curator for the NPS. “In addition, given the negative impact that renovation works have on visitor experience, we wanted to use a product that would allow us to reduce ongoing maintenance at the site.”
Building Type: National Historic Site – Residential
Client: U.S. National Park Service
2