
Search results for "Neglected" in Home Design Ideas
 Rosenberg Kolb Architects
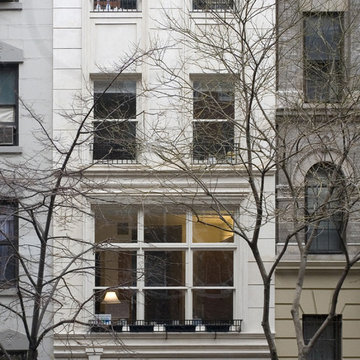
Formerly the site of a medical laboratory, Rosenberg Kolb redesigned this townhouse to accommodate a single family residence and home office.
The original building had been very badly neglected for many years. The structure dates to the late 19th Century. Rosenberg Kolb restored and opened up the space considerably. The upper three floors were combined into a single residence, while the ground floor and basement were converted into office space.
Working with a strict budget, Rosenberg Kolb employed a mixed of high-end and more economical finishes to keep costs down while still maintaining a high standard for design and beauty.
 Aric Gitomer Architect LLC
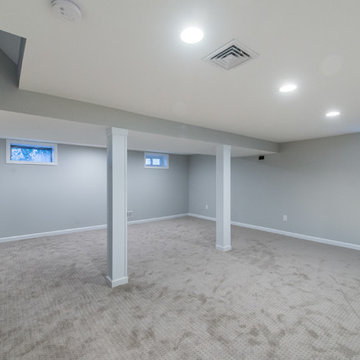
The Randolph flip is another successful project by an energetic client always looking to fix up a very uncared home and flip it to a lucky buyer. The end result is a very open clean house with many beautiful features. THis home had been neglected for years starting on the outside with very overgrown landscaping making it a very unfriendly looking home nobody would want to approach. We cleaned up the yard gave it some new bright siding. But the real magic happened on the inside by opening up the living room, kitchen and dining area creating a welcome and entertaining amenable space. We relocated the kitchen to give it a better flow and allowing for the kitchen to enlarge in size. Created a more friendly family room by refacing the fireplace in stone and giving everything a fresh look. Upstairs we expanded the master bedroom and gave it a beautiful master bathroom. Take a look and see the transformation!
Front door photography, llc
 Boise Pottery
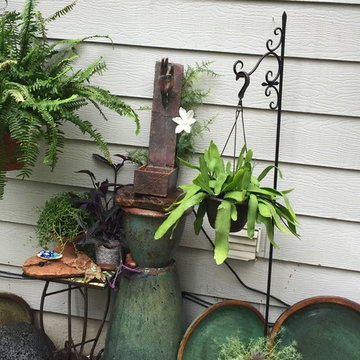
Conchi purchased a number of our "wonky" saucers that came out way too deformed to hold a pot in a stable manner. She returned the favor by sending us photos of her fantastic re-purposing of these neglected ceramics!
Photo Credit: Conchi Morales
Find the right local pro for your project
 R. J. Doerr Company LLC
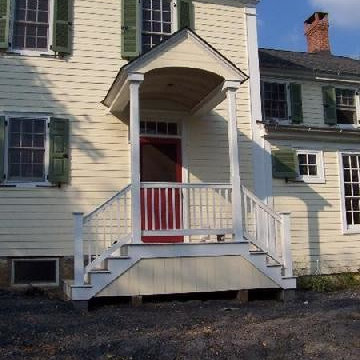
The new owners of this long neglected c.1780 vernacular late Georgian/early Federal era frame farmhouse hired R. J. Doerr to completely restore the interior and exterior and enlarge the existing house. The restoration was as extensive. The home's exterior was stripped, revealing a highly deteriorated mud and log nogged timber frame. Several contemporary and deteriorated Victorian era architectural elements were removed during the restoration to return the house to an appearance in keeping with its original construction. The house's earliest intact architectural features were retained and restored, while numerous missing details were faithfully replicated. New front and rear porches were added to the home to assume the place of long removed originals and the large central and end chimneys that define the house's roofline were completely reconstructed as part of the project.
 RWH Architect PLLC

Protected by mature pine and willow trees sits Bow Bog Road - a formerly neglected house that was demolished to make way for a one-of-a-kind dwelling that now looks perfectly at home among the surrounding greenery—almost as though it has always been there.
The project presented the challenge of maintaining the existing foundation while creating a new residential haven that keeps the inhabitants close to nature while offering the facilities of a conventional city home.
The new modern post and beam home features an addition adding more livable square footage to the 1 story house. The tongue and groove ceilings with exposed timber beams bring warmth into the house which is further illuminated by the abundance of natural sunlight coming through the windows.
The homeowner can enjoy the stunning seasonal foliage within a home designed to become one with the existing landscape.
Made for relaxation and comfort, the custom-built home features a master suite; guest suite; and two additional bedrooms.
A sunroom invites the indoors inside and leads to the great room with stunning large windows that provide views of the ever-changing New England landscape.
The specially designed kitchen is a welcomed contrast with its darker wood color.
This amazing home is fully off-grid with a geothermal system; solar; septic system; and a 1,000 ft well.
"Robert was excellent to work with and very receptive to our desires with our new home build, working with us across several significant revisions on a beautiful custom home. Truly a pleasure to work with." - Jeff Craig, Homeowner
 Verne Pershing, The Art of Gardening
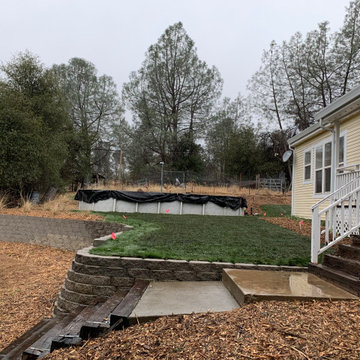
These brave customers had recently moved into a home that had been neglected for many years. In order to give them the 4,500 sq. ft. lawn they wanted, we first had to install a 2500 gallon water storage tank, an automatic irrigation system, a 200' retaining wall, and then we planted 2100 sq. ft. of meadow grass sod & 2400 sq. ft. of traditional turf grass.
 Michael Nash Design, Build & Homes
2011 NARI CAPITAL COTY FINALIST AWARD WINNER
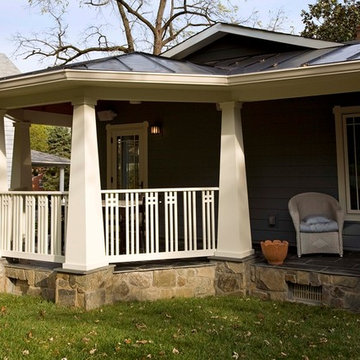
This 1970’s split-level single-family home in an upscale Arlington neighborhood had been neglected for years. With his surrounding neighbors all doing major exterior and interior remodeling, however, the owner decided it was time to renovate his property as well. After several consultation meetings with the design team at Michael Nash Design, Build & Homes, he settled on an exterior layout to create an Art & Craft design for the home.
It all got started by excavating the front and left side of the house and attaching a wrap-around stone porch. Key design attributes include a black metal roof, large tapered columns, blue and grey random style flag stone, beaded stain ceiling paneling and an octagonal seating area on the left side of this porch. The front porch has a wide stairway and another set of stairs leads to the back yard.
All exterior walls of the home were modified with new headers to allow much larger custom-made windows, new front doors garage doors, and French side and back doors. A custom-designed mahogany front door with leaded glass provides more light and offers a wider entrance into the home’s living area.
Design challenges included removing the entire face of the home and then adding new insulation, Tyvek and Hardiplank siding. The use of high-efficiency low-e windows makes the home air tight.
The Arts & Crafts design touches include the front gable over the front porch, the prairie-style grill pattern on the windows and doors, the use of tapered columns sitting over stone columns and the leaded glass front door. Decorative exterior lighting provides the finishing touches to this look.
Inside, custom woodwork, crown molding, custom glass cabinets and interior pillars carry the design. Upon entering the space, visitors face a large partition that separates the living area from a gourmet Arts & Crafts kitchen and dining room.
The home’s signature space, the kitchen offers contrasting dark and light cherry cabinets. Wide plank hard wood floors, exotic granite counters and stainless steel professional-grade appliances make this a kitchen fit for any chef.
 Stella Ludwig Interiors,LLC
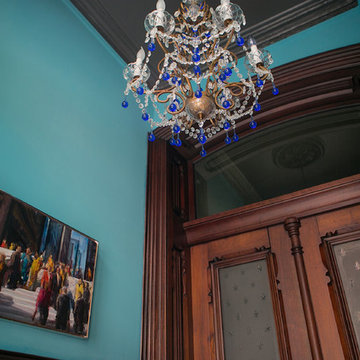
This beautiful 1870’s historic home had all the elements but no character. We brought the woodwork back to life, had the mosaic repaired and brighten up the walls with color, interesting artwork and a beautiful chandelier. Transitional spaces are often neglected areas in most homes. They are the first impression of a home and a sneak pick of what is hiding behind the doors. Have Fun!
Photographer: Inna Spivakova
 Moto Designshop
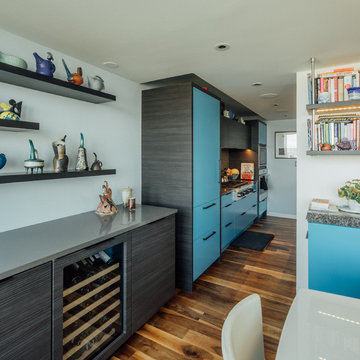
In the top floor of the Hopkinson House lived a neglected, dingy corner apartment facing Washington Square. The new owner purchased the unit and undertook a complete gut renovation of the space. With parallels to her own life, the owner craved a new, fresh, light filled, colorful space to call her own. The design centers around a retractable suede wall panel system which when open, draws in the western sun, creating a spacious living area. When closed, it allows for a guest bedroom complete with Murphy bed. Fine finishes accent the space throughout and wood shelving provide displays for an extensive teapot collection.
 Klopf Architecture
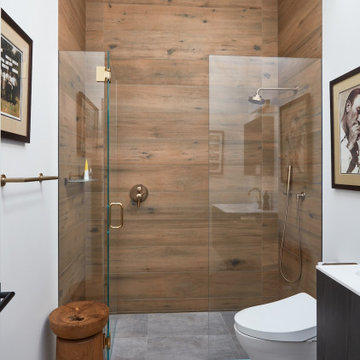
A family of passionate athletes and sports aficionados embarked on a remarkable endeavor alongside our team and Studio M Merge. Their vision? To breathe new life into their outdated mid-century modern home and neglected pool, resulting in the dramatic “Sports Enthusiasts’ Hideaway.” The transformative journey focused on opening the interior spaces out toward the beautiful gardens and amenities. The renewed house features expanded open-plan living areas, a new bedroom, and a reimagined primary bath. An attached ADU added a sports bar and a flexible office space that can double as a private guest bedroom. The outdoor spaces were brought to life with the addition of expansive decks, inviting patios, a horseshoe pit, a basketball half-court, refreshing plunge pools, and a lush sports lawn. A pool house artfully frames the view from the pool to the neighboring golf course. This family of five finds themselves immersed in their expanded home and experiential outdoor hideaway. Every element has been thoughtfully designed to cater to their favorite activities, providing a peaceful haven where they can fully indulge their shared passion for sports.
Klopf Architecture Project Team: John Klopf, AIA, Angela Todorova, Geoff Campen
Interior Architectural Design: Klopf Architecture
Landscape Architect: Studio M Merge
Contractor: Flegels Construction
Landscape Contractor: Frank & Grossman (phase 1), Garden Group (phase 2)
Photography: ©2013-2023 Mariko Reed
Year Completed: 2012 through 2020
Location: Los Gatos, CA
 Tim Eaton LLC
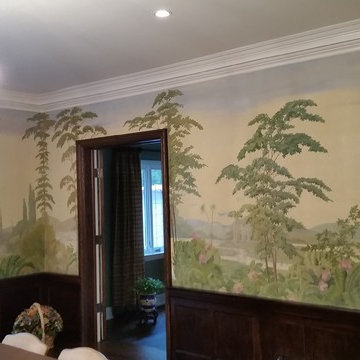
One hundred and four year old hand painted mural restored after severe water damage and years of neglect. Tim Eaton
Inspiration for a large timeless enclosed dining room remodel in New York
Inspiration for a large timeless enclosed dining room remodel in New York
 Evoscapes, Luxury Landscape Design and Build
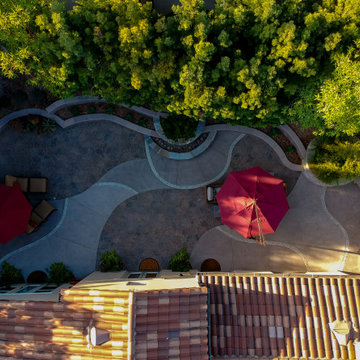
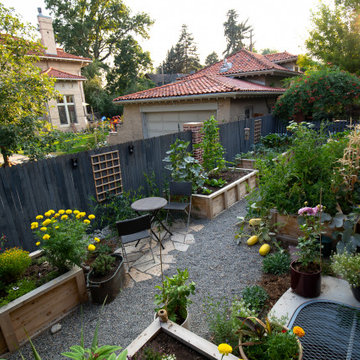
Upon acquiring the property, the homeowner faced a compact backyard dominated by a neglected lawn that offered little usability. The ambition was not only to enhance the outdoor space's utility but to inject it with vibrant aesthetics and dynamism through the hardscape. To bring this vision to life, we embraced a palette of colorful materials, choosing multicolored concrete, pavers, and tiles that introduce a playful yet sophisticated charm. Further creativity was applied in the design through the use of curvy lines that flow organically throughout the space, leading the eye and inviting movement. Beach rocks were thoughtfully embedded into decorative bands, adding a tactile and visual texture that complements the curvilinear approach. This strategic combination of color, texture, and form transformed the backyard into a visually stimulating and highly functional outdoor living area.
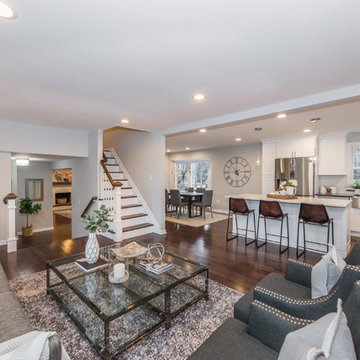 Aric Gitomer Architect LLC
The Randolph flip is another successful project by an energetic client always looking to fix up a very uncared home and flip it to a lucky buyer. The end result is a very open clean house with many beautiful features. THis home had been neglected for years starting on the outside with very overgrown landscaping making it a very unfriendly looking home nobody would want to approach. We cleaned up the yard gave it some new bright siding. But the real magic happened on the inside by opening up the living room, kitchen and dining area creating a welcome and entertaining amenable space. We relocated the kitchen to give it a better flow and allowing for the kitchen to enlarge in size. Created a more friendly family room by refacing the fireplace in stone and giving everything a fresh look. Upstairs we expanded the master bedroom and gave it a beautiful master bathroom. Take a look and see the transformation!
Front door photography, llc
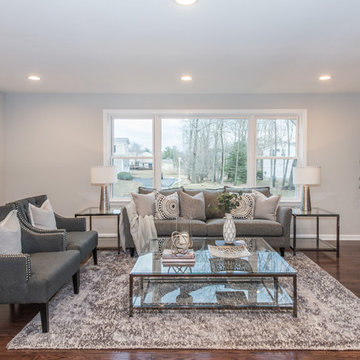 Aric Gitomer Architect LLC
The Randolph flip is another successful project by an energetic client always looking to fix up a very uncared home and flip it to a lucky buyer. The end result is a very open clean house with many beautiful features. THis home had been neglected for years starting on the outside with very overgrown landscaping making it a very unfriendly looking home nobody would want to approach. We cleaned up the yard gave it some new bright siding. But the real magic happened on the inside by opening up the living room, kitchen and dining area creating a welcome and entertaining amenable space. We relocated the kitchen to give it a better flow and allowing for the kitchen to enlarge in size. Created a more friendly family room by refacing the fireplace in stone and giving everything a fresh look. Upstairs we expanded the master bedroom and gave it a beautiful master bathroom. Take a look and see the transformation!
Front door photography, llc
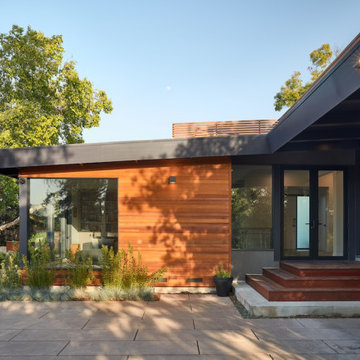 Klopf Architecture
A family of passionate athletes and sports aficionados embarked on a remarkable endeavor alongside our team and Studio M Merge. Their vision? To breathe new life into their outdated mid-century modern home and neglected pool, resulting in the dramatic “Sports Enthusiasts’ Hideaway.” The transformative journey focused on opening the interior spaces out toward the beautiful gardens and amenities. The renewed house features expanded open-plan living areas, a new bedroom, and a reimagined primary bath. An attached ADU added a sports bar and a flexible office space that can double as a private guest bedroom. The outdoor spaces were brought to life with the addition of expansive decks, inviting patios, a horseshoe pit, a basketball half-court, refreshing plunge pools, and a lush sports lawn. A pool house artfully frames the view from the pool to the neighboring golf course. This family of five finds themselves immersed in their expanded home and experiential outdoor hideaway. Every element has been thoughtfully designed to cater to their favorite activities, providing a peaceful haven where they can fully indulge their shared passion for sports.
Klopf Architecture Project Team: John Klopf, AIA, Angela Todorova, Geoff Campen
Interior Architectural Design: Klopf Architecture
Landscape Architect: Studio M Merge
Contractor: Flegels Construction
Landscape Contractor: Frank & Grossman (phase 1), Garden Group (phase 2)
Photography: ©2013-2023 Mariko Reed
Year Completed: 2012 through 2020
Location: Los Gatos, CA
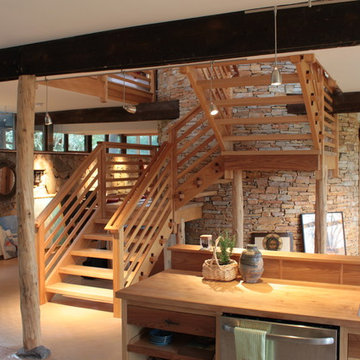
 Sustainable Design Group
This beautiful secluded house and art studio, hand built by a Japanese Potter, has been given a new life as a writing studio for its owner. The building, having been neglected and uninhabited for some time, was in danger of being demolished. The owner’s recognition of the underlying spirit of the place, in what can only be described as a labor of love, worked with the designers and the artisans to bring this building back to life. The stone cylinder at the center of the building houses bathrooms and mechanical systems, allowing the remainder of the building to remain open. The new cedar posts, stair, custom cabinets and handcrafted sliding doors are among the details that were chosen to complement the restoration of the underlying building, ensuring a long life for this peaceful retreat.
 Little Miracles Designs - Toronto
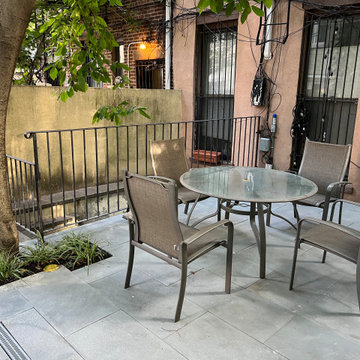
A neglected backyard in deep shade needed a redesign. Clean and usable garden was built full of shade tolerant perennials and shrubs. As this garden will mature in years to come it will provide owners with lush vegetation and plenty of room to entertain and play.
 kimberly peck architect
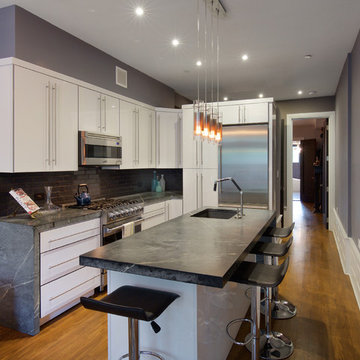
This Dutch Renaissance Revival style Brownstone located in a historic district of the Crown heights neighborhood of Brooklyn was built in 1899. The brownstone was converted to a boarding house in the 1950’s and experienced many years of neglect which made much of the interior detailing unsalvageable with the exception of the stairwell. Therefore the new owners decided to gut renovate the majority of the home, converting it into a four family home. The bottom two units are owner occupied, the design of each includes common elements yet also reflects the style of each owner. Both units have modern kitchens with new high end appliances and stone countertops. They both have had the original wood paneling restored or repaired and both feature large open bathrooms with freestanding tubs, marble slab walls and radiant heated concrete floors. The garden apartment features an open living/dining area that flows through the kitchen to get to the outdoor space. In the kitchen and living room feature large steel French doors which serve to bring the outdoors in. The garden was fully renovated and features a deck with a pergola. Other unique features of this apartment include a modern custom crown molding, a bright geometric tiled fireplace and the labyrinth wallpaper in the powder room. The upper two floors were designed as rental units and feature open kitchens/living areas, exposed brick walls and white subway tiled bathrooms.
 Woodling Landscape Design
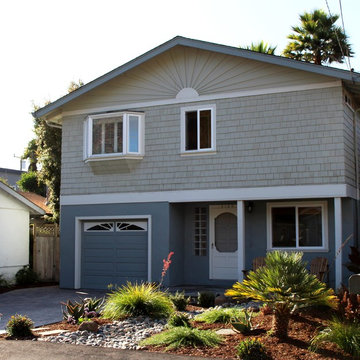
This cute beach house in the iconic Pleasure Point neighborhood needed an overhaul after years of salt spray and neglect. My client wanted low-maintenance plants, year-round color and succulents. He also wanted a peaceful, zen-like environment. We chose neutral pavers in greys and tans in a simple pattern for the driveway and flagstone for the patio that matched the new colors of the home. The plant palette is simple yet striking and about as low-maintenance as you can get. A beautiful waterfall cascades over stone and percolates gradually into the drycreek. A perfect spot for unwinding with a glass of wine after a long day.

43