
Search results for "Neglected" in Home Design Ideas

 Refugia Design/Build
Our team transformed this once neglected lakefront cottage into a one-of-a-kind sanctuary to be used as a year-round residence. These creative homeowners were craving an outdoor living space that felt naturalistic while still offering the comforts of an upscale retreat. In response, we designed and curated a fully integrated living space including expansive cedar decking with built-in hot tub that appears suspended over the steep meadow-inspired pollinator garden below. Bluestone steps create a sturdy, non-slip walk down and native grasses and drought tolerant perennials offer screening and a natural buffer to activity on the water; delivering color and textural interest for this unique outdoor retreat all year long.
 User
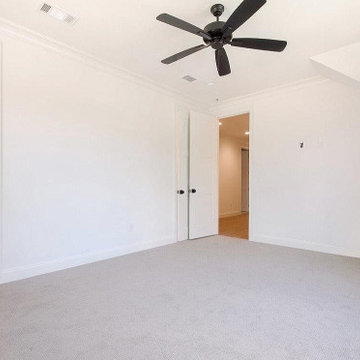
UserDesigner & contemporary styled homes require specific upgrades after lying in neglect for years. This is where experts like Sunshine Remodelers come into the scene, through their act of home remodel in City of Industry that help achieve more functionality, curb appeal & resale value for any city-based residential property.
Home Remodeling Contractors in City of Industry, CA - https://www.sunshineremodelers.com/
 El Interior Designers Ltd
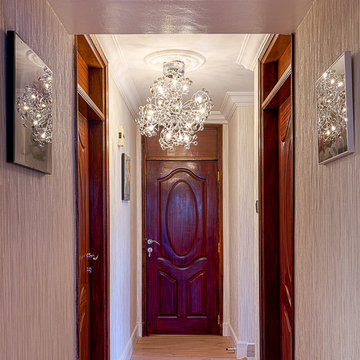
We put quite a lot of detail in otherwise neglected areas such as the hallways. In this piece for instance we replaced all the doors with rich, heavy mahogany doors of good quality. We put a chandelier in the corridor, used wallpaper on the walls and broke that with exquisite wall hangings. The ceiling also had decorative mouldings and cornices installed for that modern contemporary feel.
Find the right local pro for your project
 Green Valley Turf Co.
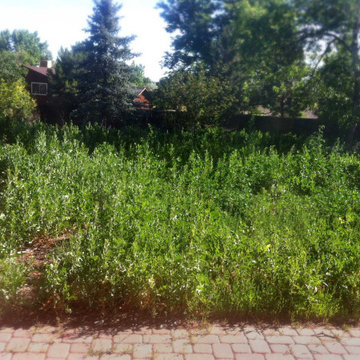
This is the back yard that had been neglected and was over grown with weeds.
This is an example of a mid-sized traditional drought-tolerant and full sun backyard landscaping in Denver.
This is an example of a mid-sized traditional drought-tolerant and full sun backyard landscaping in Denver.
 Nathan James Construction Inc.
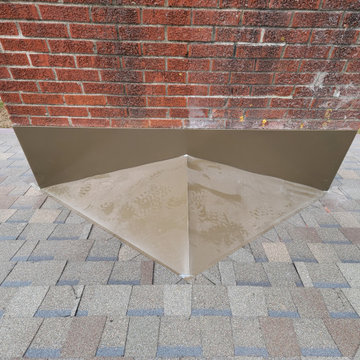
Here's a chimney that had been neglected for far too long. Roofers rarely assess & address the flashing needs of the chimney, and they typically just leave it.
In this case, the diverter had started leaking, leaving the original 70+ year old flashing on the house. We removed the original flashing & counter flashing. Then, we framed a larger diverter, and installed a custom fabricated diverter, colored to match.
Before & after pictures are outstanding!
 miriam manzo
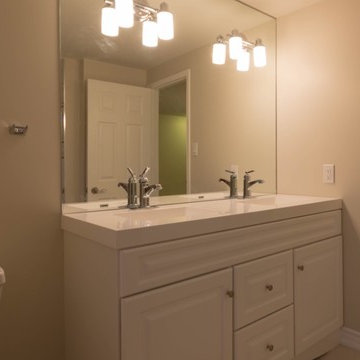
Total gut of a home that had been neglected for thirty years.
Thanks to my contractor J and R and his team
Photos by fixed exposure photography
Transitional home design photo in Toronto
Transitional home design photo in Toronto
 Moto Designshop
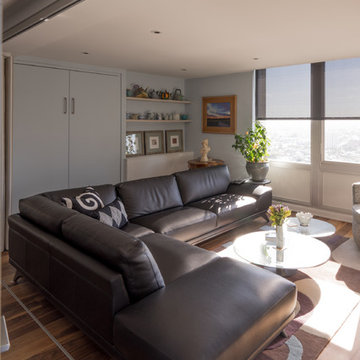
In the top floor of the Hopkinson House lived a neglected, dingy corner apartment facing Washington Square. The new owner purchased the unit and undertook a complete gut renovation of the space. With parallels to her own life, the owner craved a new, fresh, light filled, colorful space to call her own. The design centers around a retractable suede wall panel system which when open, draws in the western sun, creating a spacious living area. When closed, it allows for a guest bedroom complete with Murphy bed. Fine finishes accent the space throughout and wood shelving provide displays for an extensive teapot collection.
 Grant and Power Landscaping
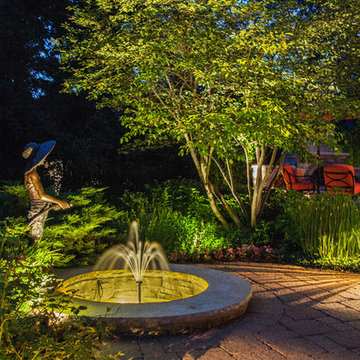
The water feature near the patio ushers in calm, while the lighting adds beauty and function. The feature and its lights are maintained and cleaned frequently. A variety of light types is used to create a usable space any time of night. The once neglected feature now adds significantly to the garden.
Photo By Linda Oyama Bryan
 Berkeley Design Group
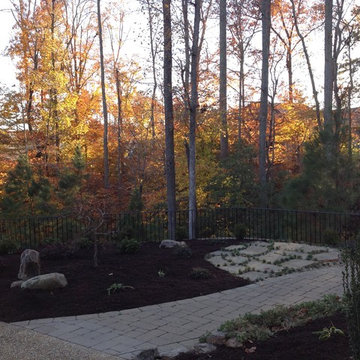
Overgrown and Neglected Landscape Turned Low Maintenance and Welcoming
Design ideas for a mid-sized traditional full sun front yard concrete paver landscaping in Cincinnati for winter.
Design ideas for a mid-sized traditional full sun front yard concrete paver landscaping in Cincinnati for winter.
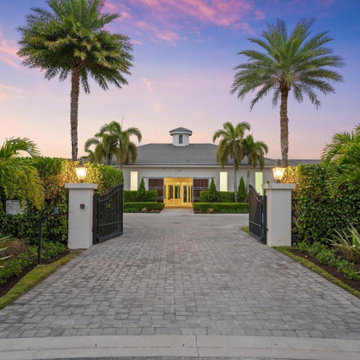
 Green Team Solutions
A contemporary style 10-acre farm which had been neglected for a while. We re-designed and upgraded the main entrance, creating a stylish yet inviting entrance to the property and the main lobby.
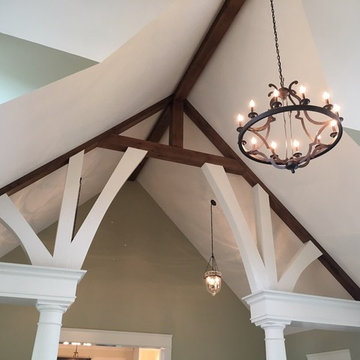
 Jacobs Ladder Siding, Roofing, Windows & Painting
The contrast between the beautiful dark stain and snow white paint on these beams and archway design add visualize interest to a usually neglected area.
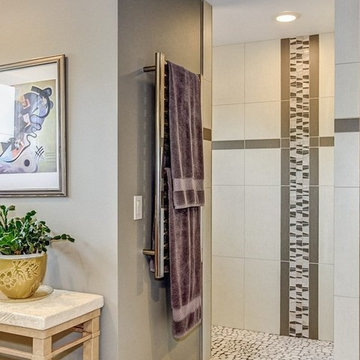
 Well-Designed Home by Slater Interiors
Opportunity:
The unusual shape of this space, low ceilings, and poorly located appliances combined to make guests feel cramped and unsure of where to sit in this kitchen. The access doors to the exterior deck begged for more space to make for a more natural flow from the inside out. And the adjacent TV area off of the kitchen felt neglected and disjointed. With some holistic thinking and beautiful details, we were able to turn this awkward space into a focal point of a warm and cozy home.
RESULT:
The range backsplash became our piece de resistance and our focus on creating a cohesive design of the spaces. A blue/gray and white theme with gold accents evolved and combined to bring it all together.


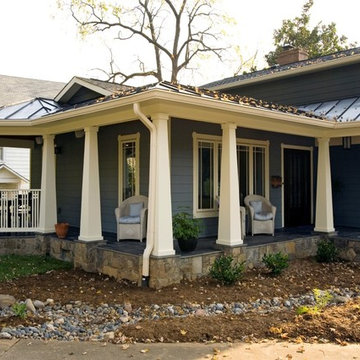
 Michael Nash Design, Build & Homes
2013 CHRYSALIS AWARD SOUTH REGION WINNER, RESIDENTIAL EXTERIOR
This 1970’s split-level single-family home in an upscale Arlington neighborhood had been neglected for years. With his surrounding neighbors all doing major exterior and interior remodeling, however, the owner decided it was time to renovate his property as well. After several consultation meetings with the design team at Michael Nash Design, Build & Homes, he settled on an exterior layout to create an Art & Craft design for the home.
It all got started by excavating the front and left side of the house and attaching a wrap-around stone porch. Key design attributes include a black metal roof, large tapered columns, blue and grey random style flag stone, beaded stain ceiling paneling and an octagonal seating area on the left side of this porch. The front porch has a wide stairway and another set of stairs leads to the back yard.
All exterior walls of homes were modified with new headers to allow much larger custom-made windows, new front doors garage doors, and French side and back doors. A custom-designed mahogany front door with leaded glass provides more light and offers a wider entrance into the home’s living area.
Design challenges included removing the entire face of the home and then adding new insulation, Tyvek and Hardiplank siding. The use of high-efficiency low-e windows makes the home air tight.
The Arts & Crafts design touches include the front gable over the front porch, the prairie-style grill pattern on the windows and doors, the use of tapered columns sitting over stone columns and the leaded glass front door. Decorative exterior lighting provides the finishing touches to this look.
![38.) New Haven, CT - [Moritz Spier House]](https://st.hzcdn.com/fimgs/95712c8004c25bb4_9748-w360-h360-b0-p0--.jpg)
 Chadsworth Columns
CAPITAL DESIGN: Ionic Order (Roman) - Scamozzi Capital
CAPITAL MATERIAL: PolyStone® Fiberglass Composite
CAPITAL SIZE: 10" x 4-7/8" x 16-3/8"
PROJECT LOCATION: New Haven, Connecticut
PROJECT COMMENTS: Consulting with Chadsworth, the architects chose a Scamozzi column capital, which was nearly an exact replica of the severely damaged originals at the main entrance. The house was originally built in 1895. Like much of the house, which had been neglected for many decades, the original capitals ultimately proved to be held together by 150 years of paint. The capitals are a key feature of a strongly symmetrical facade, and the architects were grateful to remain true to the original design intent. This house is a late and rare example of very strict Georgian revival done in the East Rock neighborhood. The original house owner, Moritz Spier, was a warm-hearted coal merchant known to have carried the accounts of hundreds of families through the many economic downturns of that period. The house had few owners, and its highly detailed interior woodwork has thankfully remained unpainted. Because of its large foyer and wide open central staircase, the geometry of the house helped it survive a trend of partitioning large houses into Yale graduate student apartments. The Scamozzi capitals utilized for the renovation of this historic home were (8) of Chadsworth's PolyStone® fiberglass composite capitals.
PHOTOGRAPHY COURTESY OF: ROBERT NARRACCI, EXTERIOR, RESIDENTIAL, RENOVATION
 CORKER DESIGNS
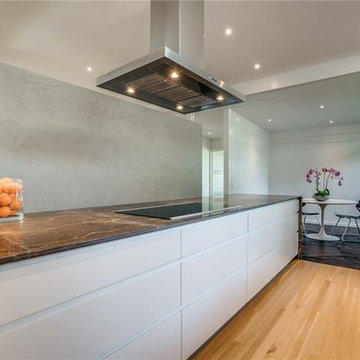
Mid Century home that was neglected, original kitchen, baths with leaky old showers, original, occasional surface mount lighting. Every room in the house was extensively redone from framing, electrical, plumbing, flooring, cabinetry, exteriors repaired, transom glass replaced.
 Trish Barmettler Designs
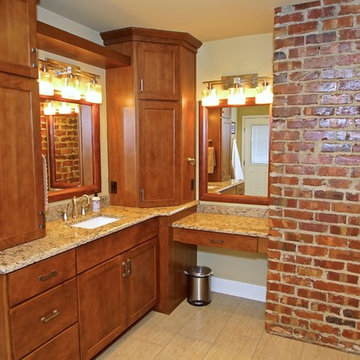
The couple that purchased this home, moved to Omaha from California. They loved the history of the neighborhood. It had been neglected for years, until someone came through before them and decided to flip it (and not very well). They had multiple spaces in the house they wished to renovate, while maintaining the original integrity of the home.
Their first goal was to convert an upstairs bathroom, bedroom, and hall space to a large master bath with two walk-in closets and large shower. We then changed the pitch of the outdoor porch roof of the back addition to accommodate a hot tub above, and connect an entrance to their newly renovated upstairs master bath/suite. We also had additional cabinetry made for a serving bar in the kitchen that was previously an empty space. The last space was a full hall bath that we took completely down to the studs and re-designed/built.
I would like to credit Bill Bolte Construction for taking my designs and the ideas laid out by the homeowners and turning them into an incredible reality.
 CNJ Builders
From Dark and Dated to Dreamy Den: A Basement Transformation
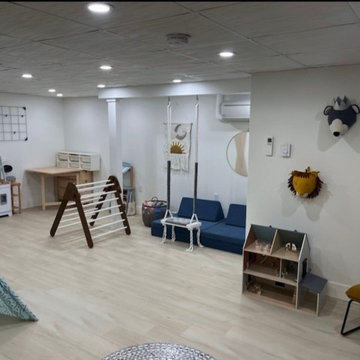
This project wasn't just a renovation; it was a complete rebirth. Our construction crew transformed a neglected basement into a stunning and functional living space. Imagine a dark, dated area. Now, picture a bright, inviting space brimming with possibility. That's the magic we delivered.
We began by taking the basement down to the studs. This "gut job" ensured a clean slate for the transformation to come. Once the demolition was complete, we addressed any underlying structural concerns and ensured the space was ready for its new life.
Next came the foundation for all the beauty: a brand new subfloor. This ensured a level and stable platform for the showstopping element – the flooring. We worked closely with the homeowner to select the perfect flooring for their needs.
Walls are more than just barriers; they define a space. We constructed new walls throughout the basement, creating a clean and finished look. This could have involved dividing the area into distinct rooms, including a dedicated laundry room, bathroom and a large open living and play area for a more airy and expansive feel.
A basement shouldn't feel like a dungeon. To add volume and a touch of sophistication, we installed a new drop ceiling. This not only provides a finished look but can also incorporate recessed lighting, adding another layer of ambiance.
Of course, no renovation is complete without the perfect finishing touch: paint. We transformed the raw walls with a fresh coat of paint, bringing the homeowner's chosen color palette to life.
The end result? A basement that's no longer an afterthought but a cherished part of the home. Whether it's a cozy family room, a dedicated home theater, a guest suite, or a combination of these, the possibilities are endless. This project is a testament to our commitment to exceptional craftsmanship and our ability to turn a homeowner's vision into a reality.
 Landis Architects | Builders
Greg Hadley
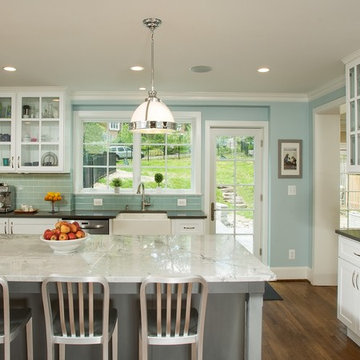
The biggest change to the first floor is the new kitchen. The existing kitchen, pantry, and dining room were three cramped rooms. We combined these three rooms to create one large beautiful kitchen and a mudroom that is central to the family’s everyday life.
The home did not have a great connection to the rear yard. We installed a door from the kitchen, as well as a sliding door in the new dining room to the right.
This section of the kitchen was the location of the original dining room.
 Conner's Flooring & Design
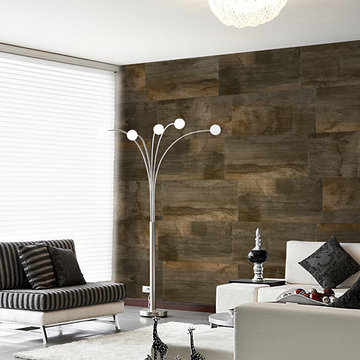
Don't neglect your walls! Texture and pattern are making a comeback, and this example photo features a porcelain tile with a wood pattern that adds some earthy warmth to this modern space.
44