
Search results for "Neglecting" in Home Design Ideas

 Goodman's Painting Service
Neglected Garden bed and pool area resurfaced, cleaned and painted.
Inspiration for a mid-sized traditional full sun backyard raised garden bed in Los Angeles for summer.
Inspiration for a mid-sized traditional full sun backyard raised garden bed in Los Angeles for summer.
 Goodman's Painting Service
Neglected Garden bed and pool area resurfaced, cleaned and painted.
Design ideas for a mid-sized traditional full sun backyard raised garden bed in Los Angeles for summer.
Design ideas for a mid-sized traditional full sun backyard raised garden bed in Los Angeles for summer.
 Goodman's Painting Service
Neglected Garden bed and pool area resurfaced, cleaned and painted.
Inspiration for a mid-sized traditional full sun backyard raised garden bed in Los Angeles for summer.
Inspiration for a mid-sized traditional full sun backyard raised garden bed in Los Angeles for summer.
Find the right local pro for your project
 Goodman's Painting Service
Neglected Garden bed and pool area resurfaced, cleaned and painted.
This is an example of a mid-sized traditional full sun backyard raised garden bed in Los Angeles for summer.
This is an example of a mid-sized traditional full sun backyard raised garden bed in Los Angeles for summer.
 Goodman's Painting Service
Neglected Garden bed and pool area resurfaced, cleaned and painted.
Design ideas for a mid-sized traditional full sun backyard raised garden bed in Los Angeles for summer.
Design ideas for a mid-sized traditional full sun backyard raised garden bed in Los Angeles for summer.
 Goodman's Painting Service
Neglected Garden bed and pool area resurfaced, cleaned and painted.
Photo of a mid-sized traditional full sun backyard raised garden bed in Los Angeles for summer.
Photo of a mid-sized traditional full sun backyard raised garden bed in Los Angeles for summer.
 Goodman's Painting Service
Neglected Garden bed and pool area resurfaced, cleaned and painted.
Inspiration for a mid-sized traditional full sun backyard raised garden bed in Los Angeles for summer.
Inspiration for a mid-sized traditional full sun backyard raised garden bed in Los Angeles for summer.
 Goodman's Painting Service
Neglected Garden bed and pool area resurfaced, cleaned and painted.
This is an example of a mid-sized traditional full sun backyard raised garden bed in Los Angeles for summer.
This is an example of a mid-sized traditional full sun backyard raised garden bed in Los Angeles for summer.
 Goodman's Painting Service
Neglected Garden bed and pool area resurfaced, cleaned and painted.
This is an example of a mid-sized traditional full sun backyard raised garden bed in Los Angeles for summer.
This is an example of a mid-sized traditional full sun backyard raised garden bed in Los Angeles for summer.

 Berkeley Design Group
Overgrown and Neglected Landscape Turned Low Maintenance and Welcoming
Design ideas for a mid-sized traditional full sun front yard concrete paver landscaping in Cincinnati for winter.
Design ideas for a mid-sized traditional full sun front yard concrete paver landscaping in Cincinnati for winter.
 Berkeley Design Group
Overgrown and Neglected Landscape Turned Low Maintenance and Welcoming
Design ideas for a mid-sized traditional full sun front yard concrete paver landscaping in Cincinnati for winter.
Design ideas for a mid-sized traditional full sun front yard concrete paver landscaping in Cincinnati for winter.
 Goodman's Painting Service
Neglected Garden bed and pool area resurfaced, cleaned and painted.
Design ideas for a mid-sized traditional full sun backyard raised garden bed in Los Angeles for summer.
Design ideas for a mid-sized traditional full sun backyard raised garden bed in Los Angeles for summer.


 Berkeley Design Group
Overgrown and Neglected Landscape Turned Low Maintenance and Welcoming
Inspiration for a mid-sized traditional full sun front yard concrete paver landscaping in Cincinnati for winter.
Inspiration for a mid-sized traditional full sun front yard concrete paver landscaping in Cincinnati for winter.
 Goodman's Painting Service
Neglected Garden bed and pool area resurfaced, cleaned and painted.
Design ideas for a mid-sized traditional full sun backyard raised garden bed in Los Angeles for summer.
Design ideas for a mid-sized traditional full sun backyard raised garden bed in Los Angeles for summer.
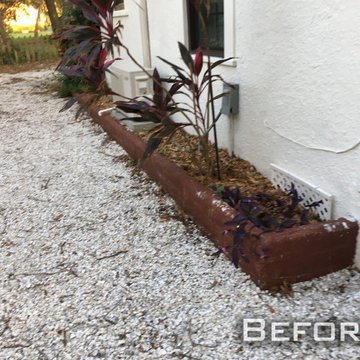

 Goodman's Painting Service
Neglected Garden bed and pool area resurfaced, cleaned and painted.
Inspiration for a mid-sized traditional full sun backyard raised garden bed in Los Angeles for summer.
Inspiration for a mid-sized traditional full sun backyard raised garden bed in Los Angeles for summer.
 Goodman's Painting Service
Neglected Garden bed and pool area resurfaced, cleaned and painted.
Inspiration for a mid-sized traditional full sun backyard raised garden bed in Los Angeles for summer.
Inspiration for a mid-sized traditional full sun backyard raised garden bed in Los Angeles for summer.
 Goodman's Painting Service
Neglected Garden bed and pool area resurfaced, cleaned and painted.
Design ideas for a mid-sized traditional full sun backyard raised garden bed in Los Angeles for summer.
Design ideas for a mid-sized traditional full sun backyard raised garden bed in Los Angeles for summer.
 Goodman's Painting Service
Neglected Garden bed and pool area resurfaced, cleaned and painted.
Photo of a mid-sized traditional full sun backyard raised garden bed in Los Angeles for summer.
Photo of a mid-sized traditional full sun backyard raised garden bed in Los Angeles for summer.
9