
Search results for "Negotiating" in Home Design Ideas

Find the right local pro for your project

 db Landscaping LLC
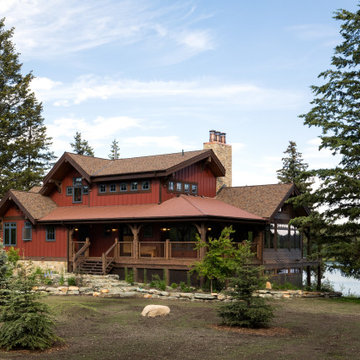
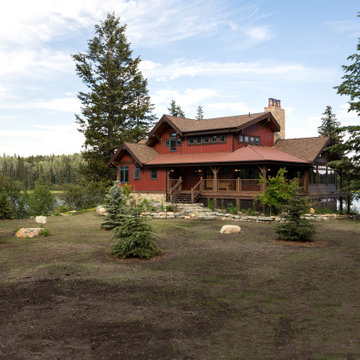
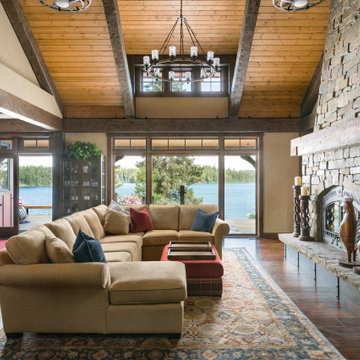
Access to the lake from this charming home required navigating a steep slope. db landscaping LLC was able to negotiate this terrain and provide comfortable lake access using oversized natural stone steps and landings that meander through native plant material. The upper patio space provides natural outdoor gathering space directly off the main living area and allows for a perched view of the lake beyond.

 Outdoor Lighting Perspectives Of New Jersey
Mix of path lighting and reflective light bouncing back from the landscape lights creates a very welcoming, safe and easy to negotiate walkway.
Inspiration for a mid-sized traditional partial sun backyard brick garden path in New York.
Inspiration for a mid-sized traditional partial sun backyard brick garden path in New York.
 db Landscaping LLC
Access to the lake from this charming home required navigating a steep slope. db landscaping LLC was able to negotiate this terrain and provide comfortable lake access using oversized natural stone steps and landings that meander through native plant material. The upper patio space provides natural outdoor gathering space directly off the main living area and allows for a perched view of the lake beyond.


 Laura Hunt Design
Eat-in kitchen - large rustic l-shaped dark wood floor eat-in kitchen idea in San Francisco with a double-bowl sink, shaker cabinets, white cabinets, stainless steel appliances, an island, marble countertops, beige backsplash and stone tile backsplash
 DCP Architecture
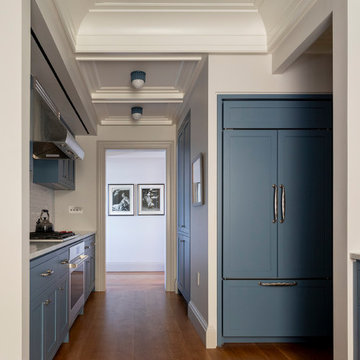
Renovated kitchen with coffered ceiling to negotiate existing prewar beam configuration while maximizing height. All cabinets are recessed simple panel within a face frame.

 Zaremba & Company
This residential site in North Oakland county features a subtle grade change between the house and lawn. The wall negotiates the change by maintain its elevation as the ground around it falls away towards the woods beyond.
Photo by Patrick Zaremba
 Create Home Storage
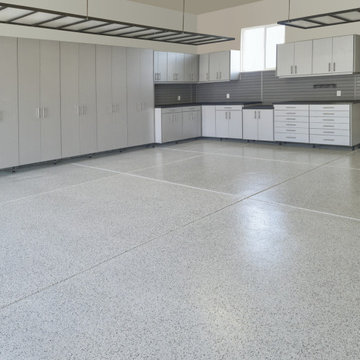
Negotiating in geneva color custom cabinets with Overhead shelving above.
cabinets, slatwall , wall organization, floor coating.
Inspiration for a mid-sized modern attached four-car garage remodel in Salt Lake City
Inspiration for a mid-sized modern attached four-car garage remodel in Salt Lake City

 Legacy CDM Inc.
Inspiration for a mid-sized coastal formal and open concept medium tone wood floor and brown floor living room remodel in Orange County with beige walls, a standard fireplace, a tile fireplace and a wall-mounted tv

 DesignARC
Falcon House is located on Falcon Ridge Road, which winds along a steeply inclined ridge in a stretch of foothills within Carmel Valley in Monterey County. An old lichen covered barn and split rail, cedar fences characterize this area known as Markham Ranch, and contrast sharply with the preponderance of sprawling, large estate-style homes, many more at-home in the Italian countryside than any landscape of California.
Designed for a young family, Falcon House responds to the family’s desire to live a more modest lifestyle, eschewing overt displays of extravagance for an intimate and deferential relation to nature.
The 3,200-square-foot residence occupies a difficult portion of the northern slope of a hillside, overlooking a verdant valley and oriented toward Castle Rock in the distance. The steep terrain necessitated a compartmentalized plan capable of negotiating the gentle hillock at the center of the site. A corridor bridge spans two pieces of the house, uniting living and sleeping spaces and allowing an existing watercourse to flow essentially through the house unobstructed.
Large panels of glass open the living spaces to the landscape, beneath the deep overhang of a butterfly roof. Operable clerestories placed high on the window-wall allow prevailing breezes to cool the interior spaces. The bedroom wing of the house hugs the hillside as it turns to the west, ensuring privacy from the main living spaces. The sense of seclusion and protection of this wing is reinforced by its lower roofline and its embedment into the hill.
Initial resistance by neighboring homeowners has given way to appreciation, having seen the results of careful siting and a material and color palate sympathetic to the surrounding hillsides. The dwelling embodies an attitude of respect for the landscape, and through that perspective Falcon House has become as natural a part of its environment as the hawks flying overhead.
2008 AIA Orange County Chapter Merit Award
9