
Search results for "Neighborhood surrounding" in Home Design Ideas

 ZeroEnergy Design
Lincoln Farmhouse
LEED-H Platinum, Net-Positive Energy
OVERVIEW. This LEED Platinum certified modern farmhouse ties into the cultural landscape of Lincoln, Massachusetts - a town known for its rich history, farming traditions, conservation efforts, and visionary architecture. The goal was to design and build a new single family home on 1.8 acres that respects the neighborhood’s agrarian roots, produces more energy than it consumes, and provides the family with flexible spaces to live-play-work-entertain. The resulting 2,800 SF home is proof that families do not need to compromise on style, space or comfort in a highly energy-efficient and healthy home.
CONNECTION TO NATURE. The attached garage is ubiquitous in new construction in New England’s cold climate. This home’s barn-inspired garage is intentionally detached from the main dwelling. A covered walkway connects the two structures, creating an intentional connection with the outdoors between auto and home.
FUNCTIONAL FLEXIBILITY. With a modest footprint, each space must serve a specific use, but also be flexible for atypical scenarios. The Mudroom serves everyday use for the couple and their children, but is also easy to tidy up to receive guests, eliminating the need for two entries found in most homes. A workspace is conveniently located off the mudroom; it looks out on to the back yard to supervise the children and can be closed off with a sliding door when not in use. The Away Room opens up to the Living Room for everyday use; it can be closed off with its oversized pocket door for secondary use as a guest bedroom with en suite bath.
NET POSITIVE ENERGY. The all-electric home consumes 70% less energy than a code-built house, and with measured energy data produces 48% more energy annually than it consumes, making it a 'net positive' home. Thick walls and roofs lack thermal bridging, windows are high performance, triple-glazed, and a continuous air barrier yields minimal leakage (0.27ACH50) making the home among the tightest in the US. Systems include an air source heat pump, an energy recovery ventilator, and a 13.1kW photovoltaic system to offset consumption and support future electric cars.
ACTUAL PERFORMANCE. -6.3 kBtu/sf/yr Energy Use Intensity (Actual monitored project data reported for the firm’s 2016 AIA 2030 Commitment. Average single family home is 52.0 kBtu/sf/yr.)
o 10,900 kwh total consumption (8.5 kbtu/ft2 EUI)
o 16,200 kwh total production
o 5,300 kwh net surplus, equivalent to 15,000-25,000 electric car miles per year. 48% net positive.
WATER EFFICIENCY. Plumbing fixtures and water closets consume a mere 60% of the federal standard, while high efficiency appliances such as the dishwasher and clothes washer also reduce consumption rates.
FOOD PRODUCTION. After clearing all invasive species, apple, pear, peach and cherry trees were planted. Future plans include blueberry, raspberry and strawberry bushes, along with raised beds for vegetable gardening. The house also offers a below ground root cellar, built outside the home's thermal envelope, to gain the passive benefit of long term energy-free food storage.
RESILIENCY. The home's ability to weather unforeseen challenges is predictable - it will fare well. The super-insulated envelope means during a winter storm with power outage, heat loss will be slow - taking days to drop to 60 degrees even with no heat source. During normal conditions, reduced energy consumption plus energy production means shelter from the burden of utility costs. Surplus production can power electric cars & appliances. The home exceeds snow & wind structural requirements, plus far surpasses standard construction for long term durability planning.
ARCHITECT: ZeroEnergy Design http://zeroenergy.com/lincoln-farmhouse
CONTRACTOR: Thoughtforms http://thoughtforms-corp.com/
PHOTOGRAPHER: Chuck Choi http://www.chuckchoi.com/

 kds design group
Mark Pinkerton
Example of a mid-sized tuscan open concept dark wood floor family room design in San Francisco with white walls, a standard fireplace, a stone fireplace and a wall-mounted tv
Example of a mid-sized tuscan open concept dark wood floor family room design in San Francisco with white walls, a standard fireplace, a stone fireplace and a wall-mounted tv
 Delphinium Design
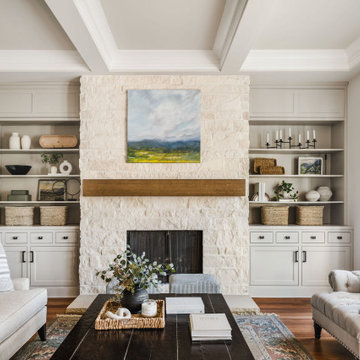
Updated living room with white natural stone full-wall fireplace, custom floating mantel, greige built-ins with inset doors and drawers, locally sourced artwork above the mantel, coffered ceilings and refinished hardwood floors in the Ballantyne Country Club neighborhood of Charlotte, NC
Find the right local pro for your project

 David Price Construction
Helen Norona
Inspiration for a large transitional formal and open concept dark wood floor living room remodel in Raleigh with gray walls, a standard fireplace, a tile fireplace and a concealed tv
Inspiration for a large transitional formal and open concept dark wood floor living room remodel in Raleigh with gray walls, a standard fireplace, a tile fireplace and a concealed tv
 David Price Construction
Helen Norona
Inspiration for a large transitional formal and open concept dark wood floor living room remodel in Raleigh with gray walls, a standard fireplace, a tile fireplace and a concealed tv
Inspiration for a large transitional formal and open concept dark wood floor living room remodel in Raleigh with gray walls, a standard fireplace, a tile fireplace and a concealed tv
 User
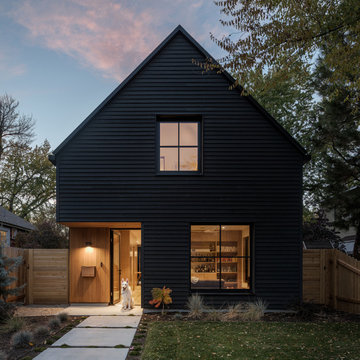
The artfully designed Boise Passive House is tucked in a mature neighborhood, surrounded by 1930’s bungalows. The architect made sure to insert the modern 2,000 sqft. home with intention and a nod to the charm of the adjacent homes. Its classic profile gleams from days of old while bringing simplicity and design clarity to the façade.
The 3 bed/2.5 bath home is situated on 3 levels, taking full advantage of the otherwise limited lot. Guests are welcomed into the home through a full-lite entry door, providing natural daylighting to the entry and front of the home. The modest living space persists in expanding its borders through large windows and sliding doors throughout the family home. Intelligent planning, thermally-broken aluminum windows, well-sized overhangs, and Selt external window shades work in tandem to keep the home’s interior temps and systems manageable and within the scope of the stringent PHIUS standards.

 MA Peterson Design Build, Inc.
MA Peterson
www.mapeterson.com
A country club home with traditional mill work and modern finishes give this room an airy and peaceful feel.
Living room - mid-sized transitional formal and enclosed dark wood floor living room idea in Minneapolis with gray walls, a standard fireplace, a wood fireplace surround and a concealed tv
Living room - mid-sized transitional formal and enclosed dark wood floor living room idea in Minneapolis with gray walls, a standard fireplace, a wood fireplace surround and a concealed tv

Sponsored
Columbus, OH

Structural Remodeling
Franklin County's Heavy Timber Specialists | Best of Houzz 2020!

 Civitano Designs
Photo: Jay Sinclair
Music Room/Parlor #2 opens off foyer (to right in photo) and into a family room beyond
Large elegant living room photo with a music area, gray walls, a standard fireplace and a wood fireplace surround
Large elegant living room photo with a music area, gray walls, a standard fireplace and a wood fireplace surround

 Paquin Design Build
Open living area in farmhouse in Talbot County, MD. Built in cabinets and shiplap help to frame the rustic brick fireplace.
Example of a cottage dark wood floor and brown floor family room design in Baltimore with white walls, a standard fireplace and a brick fireplace
Example of a cottage dark wood floor and brown floor family room design in Baltimore with white walls, a standard fireplace and a brick fireplace

 Crabbe Homes
Household Photography
Inspiration for a contemporary open concept dark wood floor living room remodel in Nashville with beige walls, a standard fireplace and a stone fireplace
Inspiration for a contemporary open concept dark wood floor living room remodel in Nashville with beige walls, a standard fireplace and a stone fireplace

 Bath Development Associates
One of the four original fireplaces. We updated them by adding marble and custom mantles and trim. The French doors and hardware are original, just updated with a new coat of paint.

 Houghland Architecture, Inc.
Modern Dining Room
Inspiration for a mid-sized contemporary open concept light wood floor and brown floor living room remodel in Charlotte with white walls, a ribbon fireplace, a tile fireplace and a wall-mounted tv
Inspiration for a mid-sized contemporary open concept light wood floor and brown floor living room remodel in Charlotte with white walls, a ribbon fireplace, a tile fireplace and a wall-mounted tv
 kds design group
Mark Pinkerton
Inspiration for a mid-sized mediterranean open concept dark wood floor family room remodel in San Francisco with white walls, a standard fireplace, a stone fireplace and a wall-mounted tv
Inspiration for a mid-sized mediterranean open concept dark wood floor family room remodel in San Francisco with white walls, a standard fireplace, a stone fireplace and a wall-mounted tv

Sponsored
Columbus, OH

Hope Restoration & General Contracting
Columbus Design-Build, Kitchen & Bath Remodeling, Historic Renovations

 Werschay Homes
Inspiration for a mid-sized modern open concept medium tone wood floor and exposed beam living room remodel in Minneapolis with gray walls, a ribbon fireplace, a metal fireplace and a wall-mounted tv
 Houghland Architecture, Inc.
Living Room
Inspiration for a mid-sized contemporary open concept porcelain tile and brown floor living room remodel in Charlotte with white walls, a ribbon fireplace, a tile fireplace and a wall-mounted tv
Inspiration for a mid-sized contemporary open concept porcelain tile and brown floor living room remodel in Charlotte with white walls, a ribbon fireplace, a tile fireplace and a wall-mounted tv

 Debbie Davis CMKBD
Virtuance photography
Kitchen/dining room combo - mid-sized contemporary medium tone wood floor kitchen/dining room combo idea in Denver with white walls, a standard fireplace and a metal fireplace
Kitchen/dining room combo - mid-sized contemporary medium tone wood floor kitchen/dining room combo idea in Denver with white walls, a standard fireplace and a metal fireplace
 Debbie Davis CMKBD
Virtuance photography
Mid-sized trendy medium tone wood floor kitchen/dining room combo photo in Denver with white walls, a standard fireplace and a metal fireplace
Mid-sized trendy medium tone wood floor kitchen/dining room combo photo in Denver with white walls, a standard fireplace and a metal fireplace

Sponsored
Columbus, OH
Structural Remodeling
Franklin County's Heavy Timber Specialists | Best of Houzz 2020!
 User
Spectacular unobstructed views of the Bay, Bridge, Alcatraz, San Francisco skyline and the rolling hills of Marin greet you from almost every window of this stunning Provençal Villa located in the acclaimed Middle Ridge neighborhood of Mill Valley. Built in 2000, this exclusive 5 bedroom, 5+ bath estate was thoughtfully designed by architect Jorge de Quesada to provide a classically elegant backdrop for today’s active lifestyle. Perfectly positioned on over half an acre with flat lawns and an award winning garden there is unmatched sense of privacy just minutes from the shops and restaurants of downtown Mill Valley.
A curved stone staircase leads from the charming entry gate to the private front lawn and on to the grand hand carved front door. A gracious formal entry and wide hall opens out to the main living spaces of the home and out to the view beyond. The Venetian plaster walls and soaring ceilings provide an open airy feeling to the living room and country chef’s kitchen, while three sets of oversized French doors lead onto the Jerusalem Limestone patios and bring in the panoramic views.
The chef’s kitchen is the focal point of the warm welcoming great room and features a range-top and double wall ovens, two dishwashers, marble counters and sinks with Waterworks fixtures. The tile backsplash behind the range pays homage to Monet’s Giverny kitchen. A fireplace offers up a cozy sitting area to lounge and watch television or curl up with a book. There is ample space for a farm table for casual dining. In addition to a well-appointed formal living room, the main level of this estate includes an office, stunning library/den with faux tortoise detailing, butler’s pantry, powder room, and a wonderful indoor/outdoor flow allowing the spectacular setting to envelop every space.
A wide staircase leads up to the four main bedrooms of home. There is a spacious master suite complete with private balcony and French doors showcasing the views. The suite features his and her baths complete with walk – in closets, and steam showers. In hers there is a sumptuous soaking tub positioned to make the most of the view. Two additional bedrooms share a bath while the third is en-suite. The laundry room features a second set of stairs leading back to the butler’s pantry, garage and outdoor areas.
The lowest level of the home includes a legal second unit complete with kitchen, spacious walk in closet, private entry and patio area. In addition to interior access to the second unit there is a spacious exercise room, the potential for a poolside kitchenette, second laundry room, and secure storage area primed to become a state of the art tasting room/wine cellar.
From the main level the spacious entertaining patio leads you out to the magnificent grounds and pool area. Designed by Steve Stucky, the gardens were featured on the 2007 Mill Valley Outdoor Art Club tour.
A level lawn leads to the focal point of the grounds; the iconic “Crags Head” outcropping favored by hikers as far back as the 19th century. The perfect place to stop for lunch and take in the spectacular view. The Century old Sonoma Olive trees and lavender plantings add a Mediterranean touch to the two lawn areas that also include an antique fountain, and a charming custom Barbara Butler playhouse.
Inspired by Provence and built to exacting standards this charming villa provides an elegant yet welcoming environment designed to meet the needs of today’s active lifestyle while staying true to its Continental roots creating a warm and inviting space ready to call home.
 Werschay Homes
Mid-sized minimalist open concept medium tone wood floor and exposed beam living room photo in Minneapolis with a wall-mounted tv, gray walls, a ribbon fireplace and a metal fireplace
 Copper Sky Design + Remodel
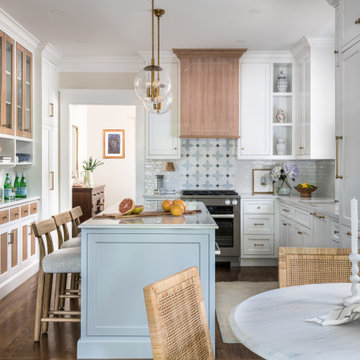
A quintessential 1925 bungalow located in the charming neighborhood of Virginia Highland in Atlanta, this project included a renovation of the kitchen, family room and powder room on the first floor, and the laundry and primary bath on the second. The Copper Sky Design + Remodel team reconfigured the first floor to better accommodate additional cabinetry and an island in the kitchen by borrowing space from what was a full bathroom and converting it to a half bath. Upstairs, unfinished attic space was converted to a roomy laundry room while the 200 square foot primary bath remained in its original footprint.
13