
Search results for "Neighborhood surrounding" in Home Design Ideas

 TATCOR DESIGN BUILD
When in the living room, an accent wall of textured gray-toned stones frames the large flat screen TV and contemporary linear gas fireplace creating a beautiful focal point for the space. Helpful shelving with custom lighting are also included. The space is brightened by the recessed lighting in the room. Gorgeous picturesque windows are along one wall with custom window frames and paneling. Custom wood tables made by WOODLYNNS EDGE, "Live edge slab tables and woodwork," were added to various rooms throughout the home. Gorgeous chandelier lighting for the dinning room adds a hint of elegance to the room as well as light.

 DC Interiors & Renovations
Sean Lamb
Living room - mid-sized transitional open concept carpeted living room idea with beige walls, a two-sided fireplace, a plaster fireplace and a tv stand
Living room - mid-sized transitional open concept carpeted living room idea with beige walls, a two-sided fireplace, a plaster fireplace and a tv stand
 DC Interiors & Renovations
Sean Lamb
Example of a mid-sized transitional open concept carpeted living room design with beige walls, a two-sided fireplace, a plaster fireplace and a tv stand
Example of a mid-sized transitional open concept carpeted living room design with beige walls, a two-sided fireplace, a plaster fireplace and a tv stand
Find the right local pro for your project

 Bramante Homes
Unique Craftsmanstyle home in Crozet, Virginia with inviting covered front porch, stone accents and fine details throughout.
Living room - large traditional open concept and formal medium tone wood floor and brown floor living room idea with green walls, a standard fireplace, no tv and a tile fireplace
Living room - large traditional open concept and formal medium tone wood floor and brown floor living room idea with green walls, a standard fireplace, no tv and a tile fireplace
 DC Interiors & Renovations
Sean Lamb
Example of a mid-sized transitional open concept carpeted living room design with beige walls, a two-sided fireplace, a plaster fireplace and a tv stand
Example of a mid-sized transitional open concept carpeted living room design with beige walls, a two-sided fireplace, a plaster fireplace and a tv stand


 Bramante Homes
Unique Craftsmanstyle home in Crozet, Virginia with inviting covered front porch, stone accents and fine details throughout.
Example of a large classic formal and open concept medium tone wood floor and brown floor living room design with green walls, a standard fireplace, a tile fireplace and no tv
Example of a large classic formal and open concept medium tone wood floor and brown floor living room design with green walls, a standard fireplace, a tile fireplace and no tv

Sponsored
Columbus, OH

Wannemacher Interiors
Customized Award-Winning Interior Design Solutions in Franklin Cnty OH
 Bramante Homes
Unique Craftsmanstyle home in Crozet, Virginia with inviting covered front porch, stone accents and fine details throughout.
Large elegant open concept and formal medium tone wood floor and brown floor living room photo with green walls, a standard fireplace, no tv and a tile fireplace
Large elegant open concept and formal medium tone wood floor and brown floor living room photo with green walls, a standard fireplace, no tv and a tile fireplace

 Vetter Architects
The client’s request was quite common - a typical 2800 sf builder home with 3 bedrooms, 2 baths, living space, and den. However, their desire was for this to be “anything but common.” The result is an innovative update on the production home for the modern era, and serves as a direct counterpoint to the neighborhood and its more conventional suburban housing stock, which focus views to the backyard and seeks to nullify the unique qualities and challenges of topography and the natural environment.
The Terraced House cautiously steps down the site’s steep topography, resulting in a more nuanced approach to site development than cutting and filling that is so common in the builder homes of the area. The compact house opens up in very focused views that capture the natural wooded setting, while masking the sounds and views of the directly adjacent roadway. The main living spaces face this major roadway, effectively flipping the typical orientation of a suburban home, and the main entrance pulls visitors up to the second floor and halfway through the site, providing a sense of procession and privacy absent in the typical suburban home.
Clad in a custom rain screen that reflects the wood of the surrounding landscape - while providing a glimpse into the interior tones that are used. The stepping “wood boxes” rest on a series of concrete walls that organize the site, retain the earth, and - in conjunction with the wood veneer panels - provide a subtle organic texture to the composition.
The interior spaces wrap around an interior knuckle that houses public zones and vertical circulation - allowing more private spaces to exist at the edges of the building. The windows get larger and more frequent as they ascend the building, culminating in the upstairs bedrooms that occupy the site like a tree house - giving views in all directions.
The Terraced House imports urban qualities to the suburban neighborhood and seeks to elevate the typical approach to production home construction, while being more in tune with modern family living patterns.
Overview:
Elm Grove
Size:
2,800 sf,
3 bedrooms, 2 bathrooms
Completion Date:
September 2014
Services:
Architecture, Landscape Architecture
Interior Consultants: Amy Carman Design

 Raphael Design, Inc
A modern exterior that complements the surrounding historic neighborhood and homes.
Trendy exterior home photo in Portland
Trendy exterior home photo in Portland

 Rossoto Art LLC
William Rossoto
Example of a mid-sized classic open concept light wood floor living room design with a standard fireplace, a stone fireplace, beige walls and a media wall
Example of a mid-sized classic open concept light wood floor living room design with a standard fireplace, a stone fireplace, beige walls and a media wall
 DC Interiors & Renovations
Sean Lamb
Example of a mid-sized transitional open concept carpeted living room design with beige walls, a two-sided fireplace, a plaster fireplace and a tv stand
Example of a mid-sized transitional open concept carpeted living room design with beige walls, a two-sided fireplace, a plaster fireplace and a tv stand

 Simply Home Decorating
This tiny home is located on a treelined street in the Kitsilano neighborhood of Vancouver. We helped our client create a living and dining space with a beach vibe in this small front room that comfortably accommodates their growing family of four. The starting point for the decor was the client's treasured antique chaise (positioned under the large window) and the scheme grew from there. We employed a few important space saving techniques in this room... One is building seating into a corner that doubles as storage, the other is tucking a footstool, which can double as an extra seat, under the custom wood coffee table. The TV is carefully concealed in the custom millwork above the fireplace. Finally, we personalized this space by designing a family gallery wall that combines family photos and shadow boxes of treasured keepsakes. Interior Decorating by Lori Steeves of Simply Home Decorating. Photos by Tracey Ayton Photography


 Judi Randall LIFESTYLE
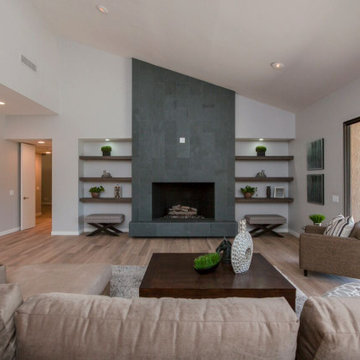
Remodeled Family Room - all new flooring, new reshaped fireplace with large porcelain tile, floating shelves, tile wood look floors, staging furniture.
 Rossoto Art LLC
Design and Construction plans by Rossoto Art LLC.
Photo by William Rossoto.
Example of a mid-sized classic open concept light wood floor living room design with beige walls, a standard fireplace, a stone fireplace and a media wall
Example of a mid-sized classic open concept light wood floor living room design with beige walls, a standard fireplace, a stone fireplace and a media wall

 Lucy Call
Photo: Lucy Call © 2015 Houzz
Inspiration for a contemporary exterior home remodel in Salt Lake City
Inspiration for a contemporary exterior home remodel in Salt Lake City
 Rossoto Art LLC
Design and Construction plans by Rossoto Art LLC.
Photo by William Rossoto.
Example of a mid-sized classic open concept light wood floor living room design with beige walls, a standard fireplace, a stone fireplace and a media wall
Example of a mid-sized classic open concept light wood floor living room design with beige walls, a standard fireplace, a stone fireplace and a media wall

Sponsored
Westerville, OH

Custom Home Works
Franklin County's Award-Winning Design, Build and Remodeling Expert

 Eden Garden Design
Striking Texas native botanical design with local river rock top dressing. Photographer: Greg Thomas, http://optphotography.com/
 Judi Randall LIFESTYLE
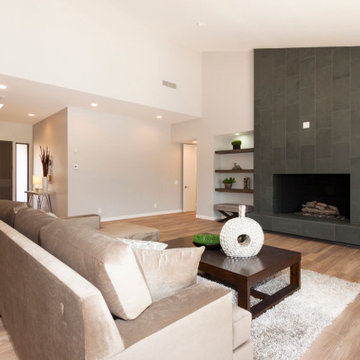
Remodeled Family Room - all new flooring, new reshaped fireplace with large porcelain tile, floating shelves, tile wood- look floors, staging furniture and accessories.

17