
Search results for "Neighborhood surrounding" in Home Design Ideas

 Krueger Architects
Ulimited Style Photography
Example of a mid-sized minimalist front yard tile patio design in Los Angeles with an awning
Example of a mid-sized minimalist front yard tile patio design in Los Angeles with an awning

 Dennis Thompson Architect
Photographer - Jim Bartsch
Contractor - Allen Construction
Example of a mid-sized ornate white two-story wood exterior home design in Santa Barbara
Example of a mid-sized ornate white two-story wood exterior home design in Santa Barbara

 Crose & Lemke Construction
Paul Gates Photography
Transitional medium tone wood floor and brown floor living room photo with a standard fireplace, a stone fireplace, a concealed tv and gray walls
Transitional medium tone wood floor and brown floor living room photo with a standard fireplace, a stone fireplace, a concealed tv and gray walls
Find the right local pro for your project

 Bonnie McCarthy
Photo: Bonnie McCarthy © 2016 Houzz
Design ideas for an eclectic landscaping in Los Angeles.
Design ideas for an eclectic landscaping in Los Angeles.





 Stephen Alexander Homes & Neighborhoods
Open concept kitchen - large coastal l-shaped medium tone wood floor and brown floor open concept kitchen idea with a farmhouse sink, shaker cabinets, white cabinets, quartzite countertops, white backsplash, marble backsplash, stainless steel appliances and an island

 Le Klein
Photo: Le Michelle Nguyen © 2015 Houzz
Example of an eclectic living room design in San Francisco
Example of an eclectic living room design in San Francisco

 Christian Rice Architects, Inc.
Brady Architectural Photography
Inspiration for a large contemporary white two-story mixed siding flat roof remodel in San Diego
Inspiration for a large contemporary white two-story mixed siding flat roof remodel in San Diego

 Construction Landscape, LLC.
Inspiration for a mid-sized traditional partial sun formal garden in Orlando.
 JMDG Architecture | Planning + Interiors
Giovianni Photographers
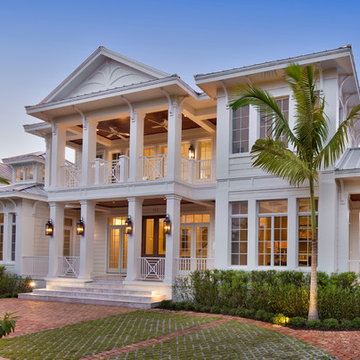
Inspiration for a tropical home design remodel in Miami
Inspiration for a tropical home design remodel in Miami

 Heine & Croghan Architects, Inc.
Door and light selection sensitive to surrounding historic neighborhood
Mid-sized transitional two-story brick flat roof photo in St Louis
Mid-sized transitional two-story brick flat roof photo in St Louis



 Harold Leidner Landscape Architects
This spectacular French estate and gardens is located in the prestigious Preston Hollow neighborhood of Dallas, Texas. The dramatic architecture is surrounded by expansive grounds and lushly planted gardens. The property features a grand entrance and decorative gates, a private lake, luxury pool with glass tile finish, tennis routs, bocce court, putting green, walking paths and fire pit.

 Rodriguez Studio Architecture PC
David Joseph
Example of a mid-sized trendy gray three-story brick exterior home design in New York with a hip roof
Example of a mid-sized trendy gray three-story brick exterior home design in New York with a hip roof
 White Wolf Homes
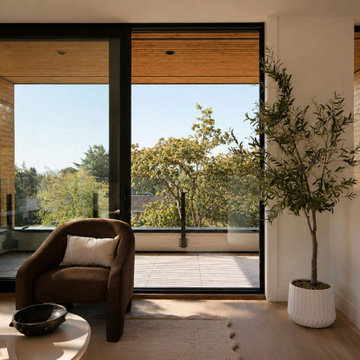
Floor-to-ceiling windows and disappearing glass doors flood the main living space with natural light, framing views of mature trees and the surrounding neighbourhood while opening onto a private terrace for effortless indoor-outdoor living. Warm white oak floors, a curated palette of natural materials, and clean architectural lines let the craftsmanship speak for itself — a signature of every White Wolf Homes residence.
 White Wolf Homes
Floor-to-ceiling windows and disappearing glass doors flood the main living space with natural light, framing views of mature trees and the surrounding neighbourhood while opening onto a private terrace for effortless indoor-outdoor living. Warm white oak floors, a curated palette of natural materials, and clean architectural lines let the craftsmanship speak for itself — a signature of every White Wolf Homes residence.

Sponsored
Columbus, OH

Wannemacher Interiors
Customized Award-Winning Interior Design Solutions in Franklin Cnty OH
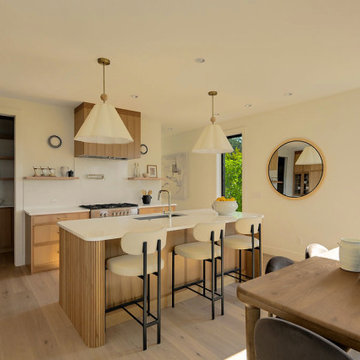 White Wolf Homes
Floor-to-ceiling windows and disappearing glass doors flood the main living space with natural light, framing views of mature trees and the surrounding neighbourhood while opening onto a private terrace for effortless indoor-outdoor living. Warm white oak floors, a curated palette of natural materials, and clean architectural lines let the craftsmanship speak for itself — a signature of every White Wolf Homes residence.
 White Wolf Homes
Floor-to-ceiling windows and disappearing glass doors flood the main living space with natural light, framing views of mature trees and the surrounding neighbourhood while opening onto a private terrace for effortless indoor-outdoor living. Warm white oak floors, a curated palette of natural materials, and clean architectural lines let the craftsmanship speak for itself — a signature of every White Wolf Homes residence.
 Harold Leidner Landscape Architects
This spectacular French estate and gardens is located in the prestigious Preston Hollow neighborhood of Dallas, Texas. The dramatic architecture is surrounded by expansive grounds and lushly planted gardens. The property features a grand entrance and decorative gates, a private lake, luxury pool with glass tile finish, tennis routs, bocce court, putting green, walking paths and fire pit.
21