
Search results for "Neighborhood surrounding" in Home Design Ideas

 Today's StarMark Custom Cabinetry & Furniture
The base cabinets in this fireplace area offer storage, and the wood plays off the stone nicely. The StarMark Cabinetry is the Medina door style in Alder in the Rye color with Ebony glaze. The countertop on these cabinets is cherry wood from StarMark Cabinetry, finished in a color called Rye with Ebony glaze. Lapour Photography

 Megan McGraw Interior Design
** This home was awarded 4 ribbons during the Fall 2017 Parade of Homes - Kitchen Design, Master Suite & Bath, Decorating/Merchandising/Color, and Pick of the Parade. **
This American farmhouse living room is accented with white car siding ceiling, light green hue on accent wall and soffit, and rustic mantel on El Dorado Stone fireplace. Oversized picture windows wash the space in sunlight, creating a bright, comfortable space for the family.

 TATCOR DESIGN BUILD
When in the living room, an accent wall of textured gray-toned stones frames the large flat screen TV and contemporary linear gas fireplace creating a beautiful focal point for the space. Helpful shelving with custom lighting are also included. The space is brightened by the recessed lighting in the room. Gorgeous picturesque windows are along one wall with custom window frames and paneling.
Find the right local pro for your project
 TASG DEVELOPMENT LLC
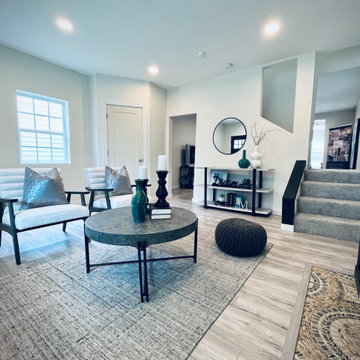
Mid-sized transitional enclosed laminate floor and gray floor living room photo in St Louis with beige walls, a standard fireplace and a stone fireplace
 Rush Dixon Architects
The design of this residence began as a collaboration between Alka Construction and Rush Dixon Architects to continue Fulton Neighborhood’s “unique modern living” approach to the built environment. The collective goal was to create a “lowcountry modern” aesthetic that responds to the site. Prior to the commencement of construction the current homeowner purchased the property; we were then able to customize the design to their priorities and preferences.
 TATCOR DESIGN BUILD
When in the living room, an accent wall of textured gray-toned stones frames the large flat screen TV and contemporary linear gas fireplace creating a beautiful focal point for the space. Helpful shelving with custom lighting are also included. The space is brightened by the recessed lighting in the room. Gorgeous picturesque windows are along one wall with custom window frames and paneling.
 TATCOR DESIGN BUILD
When in the living room, an accent wall of textured gray-toned stones frames the large flat screen TV and contemporary linear gas fireplace creating a beautiful focal point for the space. Helpful shelving with custom lighting are also included. The space is brightened by the recessed lighting in the room. Gorgeous picturesque windows are along one wall with custom window frames and paneling.

Sponsored
Columbus, OH

Wannemacher Interiors
Customized Award-Winning Interior Design Solutions in Franklin Cnty OH

 Heine & Croghan Architects, Inc.
New construction detailing is sensitive to surrounding historic neighborhood
Example of a mid-sized transitional brown two-story brick exterior home design in St Louis
Example of a mid-sized transitional brown two-story brick exterior home design in St Louis



 Johnson & Galyon Homes
Family room - transitional medium tone wood floor and brown floor family room idea with white walls, a standard fireplace, a stone fireplace and a wall-mounted tv

 Val Glitsch, Architect
The clients for this modern stucco and masonry house had lived for 18 years in a smaller house on this same site: a level, corner lot with many mature trees. They wanted generous living spaces for the family of four to be able to be together and entertain while still allowing each person private spaces for sleeping, recreation, and study.
The house is designed in two wings creating an "L" along the site's corner and around a courtyard with a lap pool. The shape of the house allows the longest view of the site as a captured quiet space, now fully landscaped. The "L" wings accommodate the bedrooms, dens and studies. In the crook of the wings sits a higher family and public entertaining space that overlooks the garden and pool.
My clients now enjoy maximum urban privacy and full-site enjoyment of their property in their close-to-downtown neighborhood.
Materials, selected from a subtle-range color pallet, give the house the solidity and tranquility the clients originally desired.
Paul Hester, Photographer

 Design Residential, Inc.
This photo highlights the living area and fireplace with art and tv alcoves. The42" wall that opens into the kitchen
Inspiration for a mid-sized craftsman open concept medium tone wood floor family room remodel in Denver with beige walls, a standard fireplace, a tile fireplace and a media wall
Inspiration for a mid-sized craftsman open concept medium tone wood floor family room remodel in Denver with beige walls, a standard fireplace, a tile fireplace and a media wall

 Folding Chair Design
Inspiration for a mid-sized transitional master wallpaper bedroom remodel in Baltimore with gray walls, a standard fireplace and a wood fireplace surround

Sponsored
Columbus, OH

Snider & Metcalf Interior Design, LTD
Leading Interior Designers in Columbus, Ohio & Ponte Vedra, Florida
 Duke Homes, Inc.
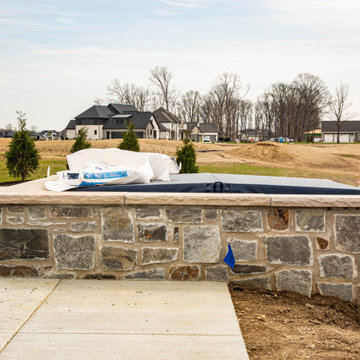
A beautiful pool overlooking the neighborhood pond with a hot tub surrounded by stone
Inspiration for a mid-sized craftsman backyard concrete paver and rectangular hot tub remodel in Indianapolis
Inspiration for a mid-sized craftsman backyard concrete paver and rectangular hot tub remodel in Indianapolis
 Duke Homes, Inc.
A beautiful pool overlooking the neighborhood pond with a hot tub surrounded by stone
Inspiration for a mid-sized craftsman multicolored one-story mixed siding and clapboard gable roof remodel in Indianapolis with a shingle roof and a black roof
Inspiration for a mid-sized craftsman multicolored one-story mixed siding and clapboard gable roof remodel in Indianapolis with a shingle roof and a black roof

 DC Interiors & Renovations
Sean Lamb
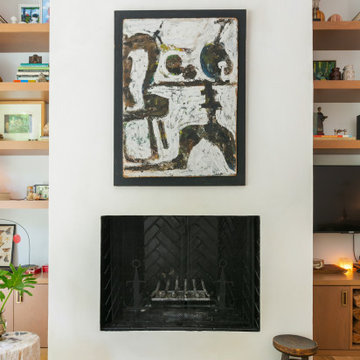
Mid-sized transitional open concept carpeted and beige floor living room photo with beige walls, a two-sided fireplace, a plaster fireplace and a tv stand
Mid-sized transitional open concept carpeted and beige floor living room photo with beige walls, a two-sided fireplace, a plaster fireplace and a tv stand
 Duke Homes, Inc.
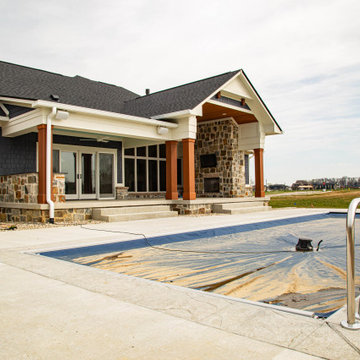
A beautiful pool overlooking the neighborhood pond with a hot tub surrounded by stone
Example of a mid-sized arts and crafts backyard concrete paver and rectangular hot tub design in Indianapolis
Example of a mid-sized arts and crafts backyard concrete paver and rectangular hot tub design in Indianapolis

Sponsored
Columbus, OH

Hope Restoration & General Contracting
Columbus Design-Build, Kitchen & Bath Remodeling, Historic Renovations

 SCJ Studio Landscape Architecture
In Seattle's Fremont neighborhood SCJ Studio designed a new landscape to surround and set off a contemporary home by Coates Design Architects. The narrow spaces around the tall home needed structure and organization, and a thoughtful approach to layout and space programming. A concrete patio was installed with a Paloform Bento gas fire feature surrounded by lush, northwest planting. A horizontal board cedar fence provides privacy from the street and creates the cozy feeling of an outdoor room among the trees. LED low-voltage lighting by Kichler Lighting adds night-time warmth .
Photography by: Miranda Estes Photography
 PTL Design Inc.
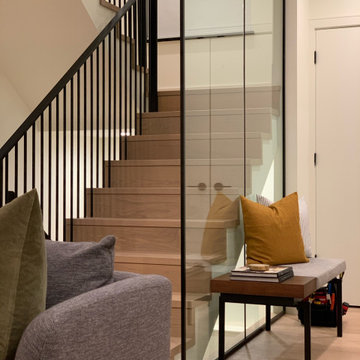
Traditional on the outside, contemporary on the inside. Surrounded by charming character houses, this home blends seamlessly in the neighborhood.
Mid-sized minimalist staircase photo in Vancouver
Mid-sized minimalist staircase photo in Vancouver

 Flavin Architects
This new house is located in a quiet residential neighborhood developed in the 1920’s, that is in transition, with new larger homes replacing the original modest-sized homes. The house is designed to be harmonious with its traditional neighbors, with divided lite windows, and hip roofs. The roofline of the shingled house steps down with the sloping property, keeping the house in scale with the neighborhood. The interior of the great room is oriented around a massive double-sided chimney, and opens to the south to an outdoor stone terrace and garden. Photo by: Nat Rea Photography
18