
Search results for "Neighborhood surrounding" in Home Design Ideas

 RD Architecture, LLC
1960s gray one-story concrete fiberboard house exterior photo in Houston with a hip roof and a metal roof

 Urbanscapes LLC
Steven Acquard
Installed By: Urbanscapes, LLC
Designed By: HDG
This is an example of a traditional front yard landscaping in Houston.
This is an example of a traditional front yard landscaping in Houston.

 Debbie Davis CMKBD
Virtuance
Living room - mid-sized southwestern open concept and formal light wood floor and gray floor living room idea in Denver with a plaster fireplace, white walls, a ribbon fireplace and a tv stand
Living room - mid-sized southwestern open concept and formal light wood floor and gray floor living room idea in Denver with a plaster fireplace, white walls, a ribbon fireplace and a tv stand
Find the right local pro for your project

 White Wolf Homes
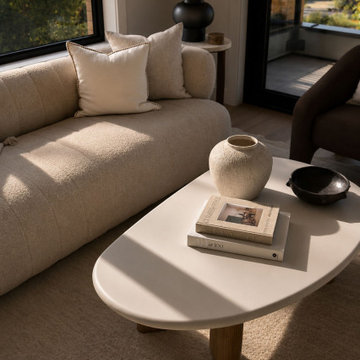
Floor-to-ceiling windows and disappearing glass doors flood the main living space with natural light, framing views of mature trees and the surrounding neighbourhood while opening onto a private terrace for effortless indoor-outdoor living. Warm white oak floors, a curated palette of natural materials, and clean architectural lines let the craftsmanship speak for itself — a signature of every White Wolf Homes residence.
 White Wolf Homes
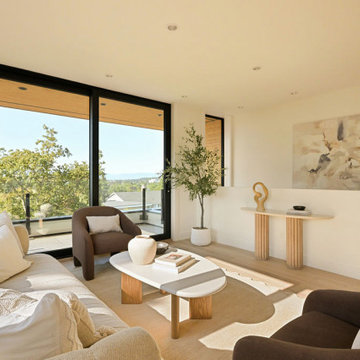
Floor-to-ceiling windows and disappearing glass doors flood the main living space with natural light, framing views of mature trees and the surrounding neighbourhood while opening onto a private terrace for effortless indoor-outdoor living. Warm white oak floors, a curated palette of natural materials, and clean architectural lines let the craftsmanship speak for itself — a signature of every White Wolf Homes residence.
 White Wolf Homes
Floor-to-ceiling windows and disappearing glass doors flood the main living space with natural light, framing views of mature trees and the surrounding neighbourhood while opening onto a private terrace for effortless indoor-outdoor living. Warm white oak floors, a curated palette of natural materials, and clean architectural lines let the craftsmanship speak for itself — a signature of every White Wolf Homes residence.
 White Wolf Homes
Floor-to-ceiling windows and disappearing glass doors flood the main living space with natural light, framing views of mature trees and the surrounding neighbourhood while opening onto a private terrace for effortless indoor-outdoor living. Warm white oak floors, a curated palette of natural materials, and clean architectural lines let the craftsmanship speak for itself — a signature of every White Wolf Homes residence.

Sponsored
Columbus, OH

Hope Restoration & General Contracting
Columbus Design-Build, Kitchen & Bath Remodeling, Historic Renovations
 White Wolf Homes
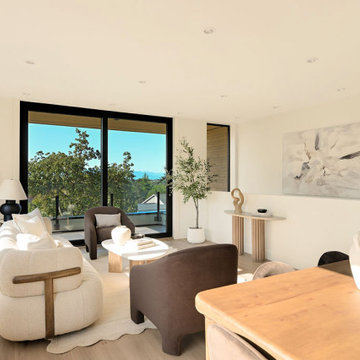
Floor-to-ceiling windows and disappearing glass doors flood the main living space with natural light, framing views of mature trees and the surrounding neighbourhood while opening onto a private terrace for effortless indoor-outdoor living. Warm white oak floors, a curated palette of natural materials, and clean architectural lines let the craftsmanship speak for itself — a signature of every White Wolf Homes residence.
 White Wolf Homes
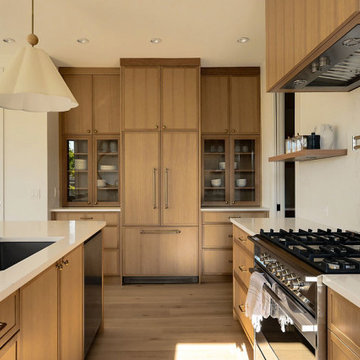
Floor-to-ceiling windows and disappearing glass doors flood the main living space with natural light, framing views of mature trees and the surrounding neighbourhood while opening onto a private terrace for effortless indoor-outdoor living. Warm white oak floors, a curated palette of natural materials, and clean architectural lines let the craftsmanship speak for itself — a signature of every White Wolf Homes residence.
 White Wolf Homes
Floor-to-ceiling windows and disappearing glass doors flood the main living space with natural light, framing views of mature trees and the surrounding neighbourhood while opening onto a private terrace for effortless indoor-outdoor living. Warm white oak floors, a curated palette of natural materials, and clean architectural lines let the craftsmanship speak for itself — a signature of every White Wolf Homes residence.
 White Wolf Homes
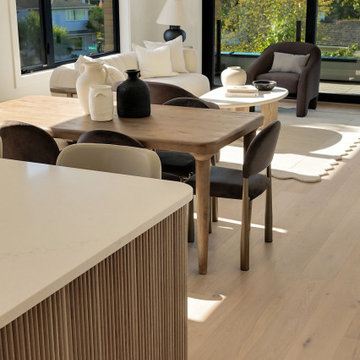
Floor-to-ceiling windows and disappearing glass doors flood the main living space with natural light, framing views of mature trees and the surrounding neighbourhood while opening onto a private terrace for effortless indoor-outdoor living. Warm white oak floors, a curated palette of natural materials, and clean architectural lines let the craftsmanship speak for itself — a signature of every White Wolf Homes residence.
 White Wolf Homes
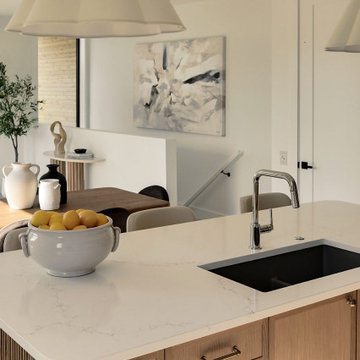
Floor-to-ceiling windows and disappearing glass doors flood the main living space with natural light, framing views of mature trees and the surrounding neighbourhood while opening onto a private terrace for effortless indoor-outdoor living. Warm white oak floors, a curated palette of natural materials, and clean architectural lines let the craftsmanship speak for itself — a signature of every White Wolf Homes residence.

 Le Klein
Photo: Le Michelle Nguyen © 2014 Houzz
Example of a transitional living room design in San Francisco
Example of a transitional living room design in San Francisco



 Robert Elliott Custom Homes
Situated on one of the most prestigious streets in the distinguished neighborhood of Highland Park, 3517 Beverly is a transitional residence built by Robert Elliott Custom Homes. Designed by notable architect David Stocker of Stocker Hoesterey Montenegro, the 3-story, 5-bedroom and 6-bathroom residence is characterized by ample living space and signature high-end finishes. An expansive driveway on the oversized lot leads to an entrance with a courtyard fountain and glass pane front doors. The first floor features two living areas — each with its own fireplace and exposed wood beams — with one adjacent to a bar area. The kitchen is a convenient and elegant entertaining space with large marble countertops, a waterfall island and dual sinks. Beautifully tiled bathrooms are found throughout the home and have soaking tubs and walk-in showers. On the second floor, light filters through oversized windows into the bedrooms and bathrooms, and on the third floor, there is additional space for a sizable game room. There is an extensive outdoor living area, accessed via sliding glass doors from the living room, that opens to a patio with cedar ceilings and a fireplace.

 SCJ Studio Landscape Architecture
In Seattle's Fremont neighborhood SCJ Studio designed a new landscape to surround and set off a contemporary home by Coates Design Architects. The narrow spaces around the tall home needed structure and organization, and a thoughtful approach to layout and space programming. A concrete patio was installed with a Paloform Bento gas fire feature surrounded by lush, northwest planting. A horizontal board cedar fence provides privacy from the street and creates the cozy feeling of an outdoor room among the trees. LED low-voltage lighting by Kichler Lighting adds night-time warmth .
Photography by: Miranda Estes Photography
 White Wolf Homes
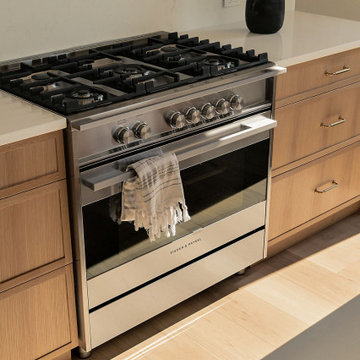
Floor-to-ceiling windows and disappearing glass doors flood the main living space with natural light, framing views of mature trees and the surrounding neighbourhood while opening onto a private terrace for effortless indoor-outdoor living. Warm white oak floors, a curated palette of natural materials, and clean architectural lines let the craftsmanship speak for itself — a signature of every White Wolf Homes residence.
 White Wolf Homes
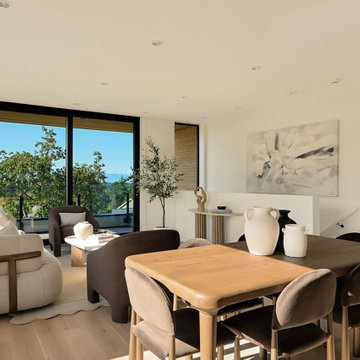
Floor-to-ceiling windows and disappearing glass doors flood the main living space with natural light, framing views of mature trees and the surrounding neighbourhood while opening onto a private terrace for effortless indoor-outdoor living. Warm white oak floors, a curated palette of natural materials, and clean architectural lines let the craftsmanship speak for itself — a signature of every White Wolf Homes residence.

Sponsored
Columbus, OH

Wannemacher Interiors
Customized Award-Winning Interior Design Solutions in Franklin Cnty OH
 White Wolf Homes
Floor-to-ceiling windows and disappearing glass doors flood the main living space with natural light, framing views of mature trees and the surrounding neighbourhood while opening onto a private terrace for effortless indoor-outdoor living. Warm white oak floors, a curated palette of natural materials, and clean architectural lines let the craftsmanship speak for itself — a signature of every White Wolf Homes residence.


 LaRue Architects
Surrounded by nature in the quiet Rollingwood neighborhood, this elegant soft contemporary home is screened from the street with a private courtyard initiated by a dynamic board formed concrete wall and refined landscape. The expansive use of floor-to-ceiling glass at the rear of the home opens up the view to Zilker Park and can be experienced from the covered outdoor living space and just about every room from inside the home.
Photo Credit: Paul Bardagjy
22