
Search results for "Neighboring" in Home Design Ideas
 Ginkgo Leaf Studio
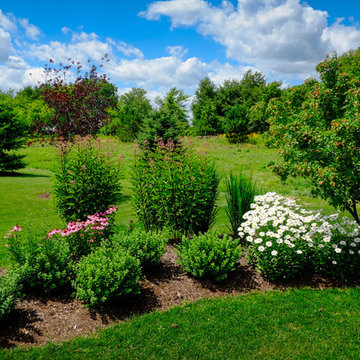
A small berm was created to act as a screen from the neighbors' yard. 'Prairie Splendor' echinacea, 'Northwind' panicum, 'Gateway' eupatorium, and 'Becky' leucanthemum complement the 'Tor' spiraea and Acer Ginnala that were transplanted to this area.
Westhauser Photography
 Jantz Construction

Example of a mid-sized cottage white two-story wood and board and batten exterior home design in San Diego with a metal roof and a black roof
 Lacey Construction Ltd.
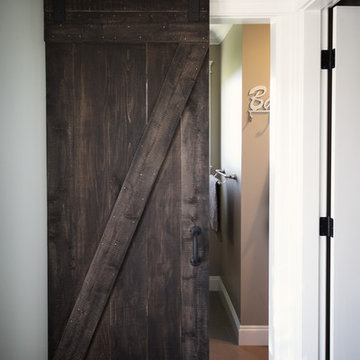
It's fitting that the entrance to the ensuite features a custom barn sliding door for this farmhouse. Set off by dramatic black hardware, this door makes a statement for sure!
Photo by Brice Ferre
Find the right local pro for your project
 Camden Grace LLC
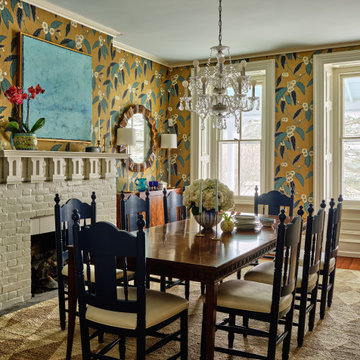
The Wharton House is located in Berwyn, PA about 20 miles outside of Philadelphia. The surrounding neighborhood is diverse, with historical stone homes of modest size built by farmers when they cleared land, and grander Victorians built by robber barons. The dining room opens to the home’s foyer and living room, all with tall ceilings and substantial millwork, making it feel slightly formal. We connected the dining room to the living room and entry color palettes by going a little lighter and brighter. A long dining table was essential because our client’s extended family surrounds her on neighboring streets. The chair shape was an ode to the "farmhouse" but we wanted it to look more elevated so we used a pop of blue and leather seats. A standout wallpaper was a must, beautifully tying all the hues and textures together.
 Integrate Architecture & Planning
Jeff Amram Photography
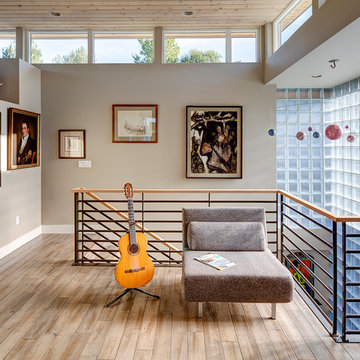
Inspiration for a mid-sized contemporary hallway remodel in Portland
Inspiration for a mid-sized contemporary hallway remodel in Portland
 Florman Architects Inc.
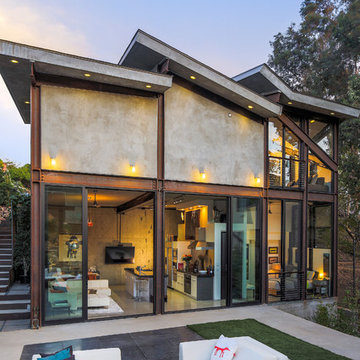
 Three structures are located on a 6,500 sqft, sloped lot. The main house is squeezed between front setbacks, a drainage easements through the middle, an access easement to the north and a 30’ topography following height limit. The street level contains an office, a bedroom, an entry and a garage. The lower level contains indoor /outdoor living spaces separated by a glass wall. Sharing this glass wall is the master bedroom. The Studio 420 is located to the west of the drainage easement and contains the parts and tools needed to repair their grown up toys (a dune buggy, motor cycles, an antique sports car, and a three wheeled vehicle). The Studio 120 became the third structure. This structure is a utility room that blocks the neighbor’s views into their backyard and is as backdrop for outdoor dining. The home’s form is a reaction to being pinched between site constraints and the need to live an outdoor life while being indoors.


 Kimberley Bryan
Photo: Kimberley Bryan © 2013 Houzz
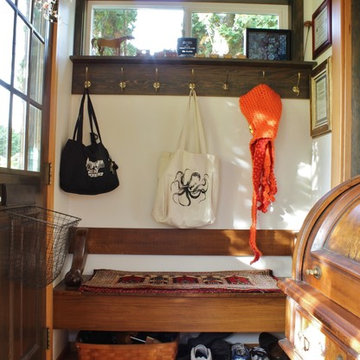
A friend created the entry bench from attaching two lion's claws found in a second-hand store years before to a simple board structure. Hooks and baskets hold bags, coats and shoes.
"We have the best neighbors in the world," says Breskin. "I love being here in the midst of them." According to the "best neighborhood volunteer" plaques mounted in the home's front foyer, the neighbors love it, too.
 Chicago Green Design Inc.
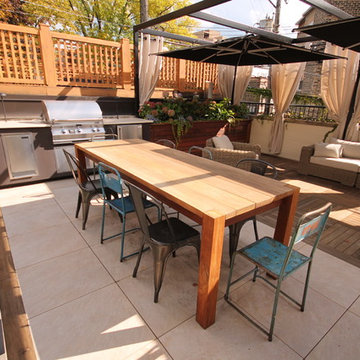
 This small but quaint Chicago rooftop allows the family to enjoy the outdoors in the city. With ample shade, a dinning area, play area for the kids, a kitchen and a small garden to grow some veggies/herbs in. This view shows you the open concept. Photos by: Don Maldonado
 Saikley Architects
Down-to-studs remodel and second floor addition. The original house was a simple plain ranch house with a layout that didn’t function well for the family. We changed the house to a contemporary Mediterranean with an eclectic mix of details. Space was limited by City Planning requirements so an important aspect of the design was to optimize every bit of space, both inside and outside. The living space extends out to functional places in the back and front yards: a private shaded back yard and a sunny seating area in the front yard off the kitchen where neighbors can easily mingle with the family. A Japanese bath off the master bedroom upstairs overlooks a private roof deck which is screened from neighbors’ views by a trellis with plants growing from planter boxes and with lanterns hanging from a trellis above.
Photography by Kurt Manley.
https://saikleyarchitects.com/portfolio/modern-mediterranean/
 Decks & Patio Covers

This project was in a development and the client wanted some outdoor privacy from the neighbors. With a shed style patio cover overhead and privacy walls with white vinyl garden lattice it kept the space cool for the kids, matched the house trim and neighbor didn't know what was for dinner. Photo by Doug Woodside, Decks and Patio Covers
 Rusk Renovations
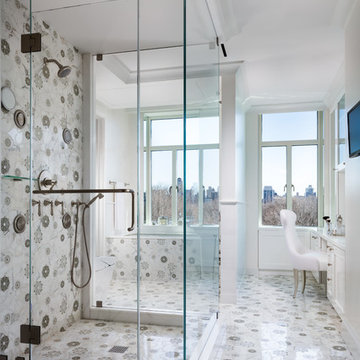
As a recommended contractor in this prominent building, Rusk was able to help experienced clients and their first rate designer Kenneth Alpert and architect Rich Furman to finalize the floorplan on this exquisitely detailed and laid out apartment. The project includes an expanded bathroom, upgraded power, windows, and waterjet cut tiles. While our clients planned to stay in the apartment for years, a neighbor fell in love and our clients are now looking for their next project to renovate with our team.
Photography: Sargent Architectural Photography
 Wiedemann Architects LLC
Our client was drawn to the property in Wesley Heights as it was in an established neighborhood of stately homes, on a quiet street with views of park. They wanted a traditional home for their young family with great entertaining spaces that took full advantage of the site.
The site was the challenge. The natural grade of the site was far from traditional. The natural grade at the rear of the property was about thirty feet above the street level. Large mature trees provided shade and needed to be preserved.
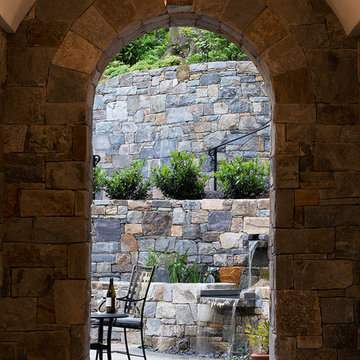
The solution was sectional. The first floor level was elevated from the street by 12 feet, with French doors facing the park. We created a courtyard at the first floor level that provide an outdoor entertaining space, with French doors that open the home to the courtyard.. By elevating the first floor level, we were able to allow on-grade parking and a private direct entrance to the lower level pub "Mulligans". An arched passage affords access to the courtyard from a shared driveway with the neighboring homes, while the stone fountain provides a focus.
A sweeping stone stair anchors one of the existing mature trees that was preserved and leads to the elevated rear garden. The second floor master suite opens to a sitting porch at the level of the upper garden, providing the third level of outdoor space that can be used for the children to play.
The home's traditional language is in context with its neighbors, while the design allows each of the three primary levels of the home to relate directly to the outside.
Builder: Peterson & Collins, Inc
Photos © Anice Hoachlander
 Greey Pickett


This residence is a renovation of a traditional landscape into a contemporary garden. Custom contemporary steel planters complement the steel detailing on the home and offer an opportunity to highlight unique native plant species. A large front yard living space offers easy socialization with this active neighborhood. The spectacular salvaged 15ft Organ Pipe Cactus grabs your eye as you enter the residence and anchors the contemporary garden.
The back terrace has been designed to create inviting entertainment areas that overlook the golf course as well as protected private dining areas. A large family gathering spot is nestled between the pool and centered around the concrete fire pit. The relaxing spa has a negative edge that falls as a focal point towards the master bedroom.
A secluded private dining area off of the kitchen incorporates a steel louver wall that can be opened and closed providing both privacy from adjacent neighbors and protection from the wind. Masses of succulents and cacti reinforce the structure of the home.
Project Details:
Architect: PHX Architecture
Landscape Contractor: Premier Environments
Photography: Art Holeman

 Ruhl | Jahnes Architects
Image Courtesy © Chris Becker
Example of a beach style metal house exterior design in Boston with a metal roof
Example of a beach style metal house exterior design in Boston with a metal roof
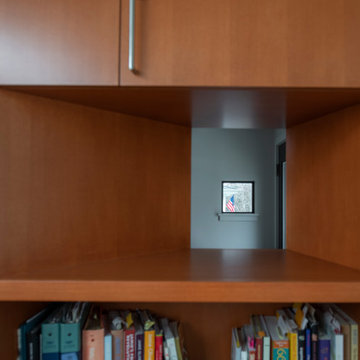

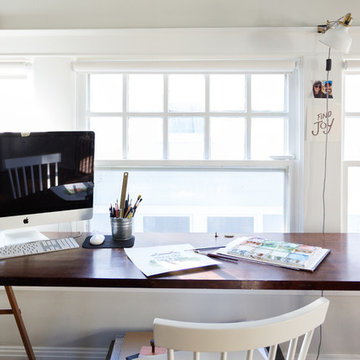
 Jessica Cain
Jessica Cain © 2018 Houzz
Home studio - mid-sized country freestanding desk home studio idea in Kansas City with gray walls and a standard fireplace
Home studio - mid-sized country freestanding desk home studio idea in Kansas City with gray walls and a standard fireplace
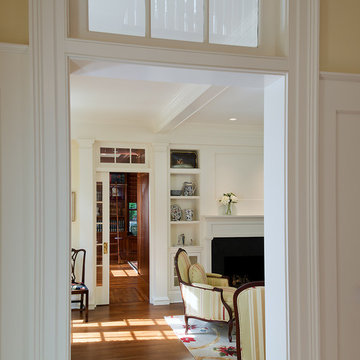 Wiedemann Architects LLC
Our client was drawn to the property in Wesley Heights as it was in an established neighborhood of stately homes, on a quiet street with views of park. They wanted a traditional home for their young family with great entertaining spaces that took full advantage of the site.
The site was the challenge. The natural grade of the site was far from traditional. The natural grade at the rear of the property was about thirty feet above the street level. Large mature trees provided shade and needed to be preserved.
The solution was sectional. The first floor level was elevated from the street by 12 feet, with French doors facing the park. We created a courtyard at the first floor level that provide an outdoor entertaining space, with French doors that open the home to the courtyard.. By elevating the first floor level, we were able to allow on-grade parking and a private direct entrance to the lower level pub "Mulligans". An arched passage affords access to the courtyard from a shared driveway with the neighboring homes, while the stone fountain provides a focus.
A sweeping stone stair anchors one of the existing mature trees that was preserved and leads to the elevated rear garden. The second floor master suite opens to a sitting porch at the level of the upper garden, providing the third level of outdoor space that can be used for the children to play.
The home's traditional language is in context with its neighbors, while the design allows each of the three primary levels of the home to relate directly to the outside.
Builder: Peterson & Collins, Inc
Photos © Anice Hoachlander
118