
Search results for "Neighboring" in Home Design Ideas
 Saikley Architects
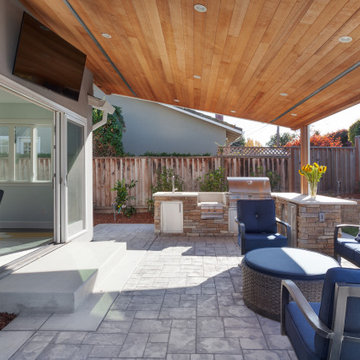
Our busy Silicon Valley clients asked us to convert their tight-quartered 1960’s ranch house to a gracious family home that would meet their long term needs. Ease of living was paramount, both in functionality and in ordered design.
The project was completed on a moderate budget.While retaining most of the structure of the existing house to avoid costly structural changes, we opened walls to improve the sight lines and flow of the house and bring in more light. We made small additions at the front and back bedrooms to gain space for the family and relatives. An existing underused patio area was improved with a simple outdoor kitchen and overhang to extend the living space to the outside. Costs were kept down with choices of modest materials.
Everything was made to be functional. Ample storage has been built into the right places. The details of the kitchen were carefully worked out to accommodate all the wishes of the various cooks in the family. The house is set up to be easy to keep clean. Acoustic walls separate living from bedroom spaces so adults can enjoy time together while children sleep. The outdoor kitchen has easy access to the indoor kitchen and the garage, and its setup promotes socializing while cooking outdoors.
A large part of the narrow back yard was previously unusable space due to a steep slope up to a neighbor’s higher fence. With a new retaining wall and some re-grading we took back more of the yard for the patio and play space on a new lawn.
The remodeled house is a mix of contemporary and traditional elements. Cool colors have a calming effect. Traditional items such as prairie style windows, trellis, mosaic tiles, and Shaker style cabinets, break down the scale in an otherwise streamlined, contemporary design. A new gabled roof with a broad arch at the front of the house marks the entry and resolves a challenging form where the central entry is set back from walls on both sides.
Photography: Kurt Manley
https://saikleyarchitects.com/portfolio/modern-ranch/

 Summerland Homes & Gardens
This once empty yard was transformed with perennial gardens, raised garden beds, a cute chicken coop, and boxwood hedge with a garden gate. The raised beds are home to strawberries, vegetables, herbs, lavender and annuals.

 Horn & Co. (Previously JHLA)
Vines now cascade down the stucco retaining wall from ipe-faced planters and irises fill in behind the water channel. Lilies and lotuses fill the upper and lower pools.
Find the right local pro for your project

 Krueger Architects
Ulimited Style Photography
Inspiration for a mid-sized modern tile patio fountain remodel in Los Angeles with an awning
Inspiration for a mid-sized modern tile patio fountain remodel in Los Angeles with an awning
 William Prull
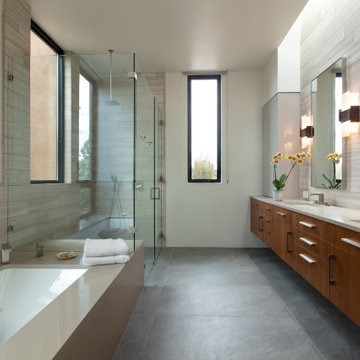
Bold, dramatic and precise, this home presents with clean rectilinear lines, utilizing steel, stone and warms tones of stucco. Sumptuous in materials and finishes, it displays a soft palette, with vivid, strategically placed bursts of color, inviting natural light in from every angle, with large pocketing glass openings that allow for seamless indoor/outdoor transitioning. Custom features galore, from cabinetry to built-ins, to alcoves and shelving, each a piece of art on its own.
The home’s natural siting in the landscape caters to a private equestrian compound, adjacent to a 40-acre greenbelt area and neighboring hillsides that all contribute to the preservation of the vast and inspiring mountain views that are enjoyed from every room and outdoor portal. A truly serene and inspiring space that draws you in and invites you to stay.
 K. Gennaro Photography
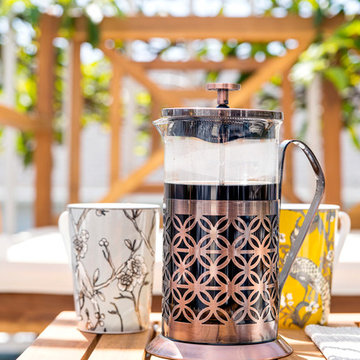
Enjoying a cup of coffee on a beautiful Los Angeles patio.
Products and styling by Wayfair.com
Inspiration for a small eclectic backyard concrete patio remodel in Los Angeles with a pergola
Inspiration for a small eclectic backyard concrete patio remodel in Los Angeles with a pergola
 BBQGuys
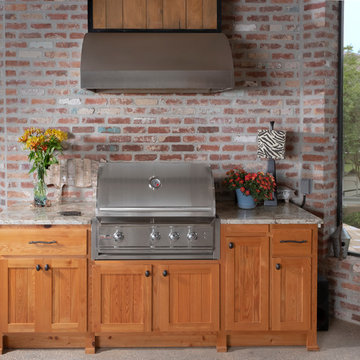
This Blaze Professional 34-Inch grill is backed up against a wall that blocks the view of the neighbor’s home and allows them to turn and look at the river instead. The vent hood above the grill is crucial for this space because without it, smoke would become trapped by the screens surrounding the outdoor kitchen and linger in the sitting area. Even more important, though, is the insulated jacket around the grill, which is a required safety measure to shield the wooden cabinet from the grill’s heat.
 Braitman Design Studio
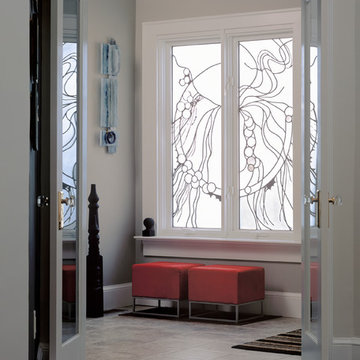
Privacy played a large role in this remodel – custom art glass blocks the view of a too-close neighbor from this entryway. This hard-working mudroom also functions as an attractive guest entrance used by neighbors. Thus, we used easy-to-clean stone-look porcelain tile on the floor, as this is the main entry into the home from the new wraparound porch. Closed cabinetry built-ins (not pictured) conveniently store coats, bags, and other guest items.
Photo by Roger Foley.
 TKS Design Group
Free ebook, Creating the Ideal Kitchen. DOWNLOAD NOW
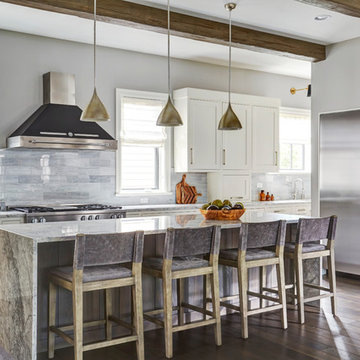
Collaborations with builders on new construction is a favorite part of my job. I love seeing a house go up from the blueprints to the end of the build. It is always a journey filled with a thousand decisions, some creative on-the-spot thinking and yes, usually a few stressful moments. This Naperville project was a collaboration with a local builder and architect. The Kitchen Studio collaborated by completing the cabinetry design and final layout for the entire home.
The kitchen is spacious and opens into the neighboring family room. A 48” Thermador range is centered between two windows, and the sink has a view through a window into the mudroom which is a unique feature. A large island with seating and waterfall countertops creates a beautiful focal point for the room. A bank of refrigeration, including a full-size wine refrigerator completes the picture.
The area between the kitchen and dining room houses a second sink and a large walk in pantry. The kitchen features many unique storage elements important to the new homeowners including in-drawer charging stations, a cutlery divider, knife block, microwave drawer, pull out trash, multiple appliance garages, spice pull outs and tray dividers. There’s not much you can’t store in this room! Cabinetry is white shaker inset styling with a gray stain on the island. The back of the island features lap style siding that coordinates with the fireplace in the neighboring family room. Mid-century inspired lighting gives the room a modern vibe.
Designed by: Susan Klimala, CKBD
Builder: Hampton Homes
Photography by: Michael Alan Kaskel
For more information on kitchen and bath design ideas go to: www.kitchenstudio-ge.com

 Ancient Surfaces
Images provided by 'Ancient Surfaces'
Product name: Antique Biblical Stone Fountain
Contacts: (212) 461-0245 Email:
Sales@ancientsurfaces.com
Website: www.AncientSurfaces.com
Do you want to add the crown jewel to your backyard? Or maybe you want to finish of your swimming pool with a hand carved stone art piece instead of that stacked, bricked or stuccoed wall that you currently have? What about that kitchen window that leads to your neighbor’s wall or catwalk? Well you guessed it if you were thinking about adding a unique water feature that will transform that dull space into a lush oasis of limestone, water and greenery...
An antique water fountain will not only transform your backyard it will change your mood every time you look at it of walk pass by it...
 b9 architects
Row 1412 is located on Capitol Hill on approximately 10,000 square feet of L3 zoned property. Originally developed as three single family houses, the project, currently under construction, consists of seven new homes and the preservation of one of the three existing single family homes. The siting of the proposal provides the opportunity to preserve an existing Ginkgo tree at the east edge of the site. The proposal will be designed around a central courtyard and walkway that connects the site from east to west and engages the Ginkgo.
The project adds density while preserving a magnificent Seattle home by relocating it on its property to make room for the additional structures. A duplex is added behind the home with a rowhouse structure engaging the corner E Mercer Street through a series of recessed entries and stoops. Consistent with the neighboring structures, materials include brick, stained wood and painted panel.

 KD Landscape
The lattice panel for screening those pesky neighbors features stone transom inserts to mimic the transoms on the home. Small bluestone tables with orchids were custom-built for the base of each stone column.
 Hursthouse Landscape - Architect, Build, Maintain

Photo of a large transitional partial sun backyard stone landscaping in Chicago for summer.
 Pro-Land Landscape Construction Inc.
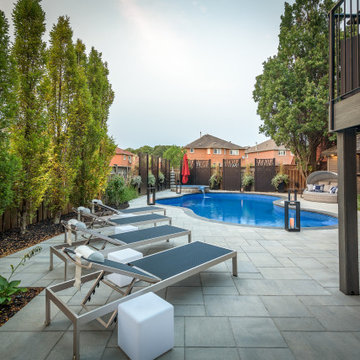
The client wanted a better flow throughout their landscape, as well as introduce straight lines to a space to modernize the irregular shaped pool.
Their upper deck was where they did a majority of their entertaining so ensuring this space was large enough for both dining and lounge was the starting point of the design. Introducing privacy from the many on looking neighbours, without completely blocking it off from the rest of their own yard was important. Laser cut privacy screens added this filtered privacy.
A round hot tub was added to the back corner of the property, which otherwise seemed like wasted space. Highlighted by the privacy panels in the same pattern used on the deck to create some consistency.
Trees were both maintained and added where needs along the property to add greenery and privacy. The entire space now feels open within the backyard, but private from neighbours.
 Lifestyle Homes, Home Builders
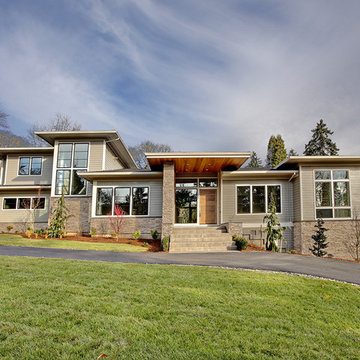
A classically designed prairie home that sits on an estate-sized lot in the affluent Portland suburb of Dunthorpe.
The Greenwood is a modernized home that blends current materials, colors, and textures with vintage Prairie styling. Building in this prestigious neighborhood took cooperation from our neighbors and adjustments were made as a result. A lower pitched roof was constructed to accommodate for a view easement and neighborly goodwill.
This plan features 5,592 square feet on the main two levels, with another 1,800 sf on a lower level, primed for future customization, as well as 428 sf of storage, 7,820 sf total. The home abundantly provides for a full family to live, entertain and find seclusion in comfort.
 Lifestyle Homes, Home Builders
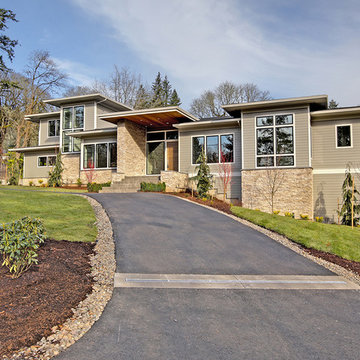
A classically designed prairie home that sits on an estate-sized lot in the affluent Portland suburb of Dunthorpe.
The Greenwood is a modernized home that blends current materials, colors, and textures with vintage Prairie styling. Building in this prestigious neighborhood took cooperation from our neighbors and adjustments were made as a result. A lower pitched roof was constructed to accommodate for a view easement and neighborly goodwill.
This plan features 5,592 square feet on the main two levels, with another 1,800 sf on a lower level, primed for future customization, as well as 428 sf of storage, 7,820 sf total. The home abundantly provides for a full family to live, entertain and find seclusion in comfort.
 Visual Sound Solutions
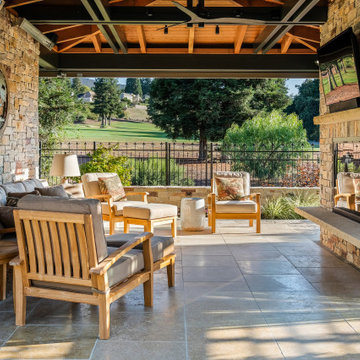
Large transitional backyard patio photo in San Francisco with a fireplace and a pergola
 TKS Design Group
Free ebook, Creating the Ideal Kitchen. DOWNLOAD NOW
One of my favorite things to work on is older homes with a bit of history because I find it an interesting challenge to marry the historical architectural features of a home with modern design elements that work well for my client’s current lifestyle.
This home was particularly fun because it was the second kitchen we had done for this family and was quite a departure from the style of the first kitchen.
The before shot of the kitchen shows a view from the family room. See the dropped ceiling? We were curious, was this just part of the design or was the dropped ceiling there to hide mechanicals? Well we soon found out that it was mostly decorative (yay!), and with the exception of a little bit of work to some plumbing from an upstairs bathroom and rerouting of the ventilation system within the original floor joists, we were in the clear, phew! The shot of the completed kitchen from roughly the same vantage point shows how much taller the ceilings are. It makes a huge difference in the feel of the space. Dark and gloomy turned fresh and light!
Another serious consideration was what do we do with the skinny transom window above the refrigerator. After much back and forth, we decided to eliminate it and do some open shelving instead. This ended up being one of the nicest areas in the room. I am calling it the “fun zone” because it houses all the barware, wine cubbies and a bar fridge — the perfect little buffet spot for entertaining. It is flanked on either side by pull out pantries that I’m sure will get a ton of use. Since the neighboring room has literally three walls of almost full height windows, the kitchen gets plenty of light.
The gold shelving brackets, large pendant fixtures over the island and the tile mural behind the range all pay subtle homage to the home’s prairie style architecture and bring a bit of sparkle to the room.
Even though the room is quite large, the work triangle is very tight with the large Subzero fridge, sink and range all nearby for easy maneuvering during meal prep. There is seating for four at the island, and work aisles are generous.
Designed by: Susan Klimala, CKD, CBD
Photography by: LOMA Studios
For more information on kitchen and bath design ideas go to: www.kitchenstudio-ge.com
 Rock Paper Hammer
Photo by Andrew Hyslop

Small transitional screened-in back porch photo in Louisville with decking and a roof extension
Small transitional screened-in back porch photo in Louisville with decking and a roof extension

120