
Search results for "Neighboring" in Home Design Ideas

 Ernesto Garcia Interior Design, LLC
From the neighboring golf course, passers-by often notice the strong lines of intriguing art inside this otherwise simple and quiet home.
Patio - mid-sized modern backyard decomposed granite patio idea in Phoenix with a pergola
Patio - mid-sized modern backyard decomposed granite patio idea in Phoenix with a pergola



 Deborah Anderson Interiors, LLC
Photo Credit: A. Neighbor
Living room - large southwestern enclosed brick floor living room idea in Albuquerque with white walls, a standard fireplace, a plaster fireplace and no tv
Living room - large southwestern enclosed brick floor living room idea in Albuquerque with white walls, a standard fireplace, a plaster fireplace and no tv
Find the right local pro for your project



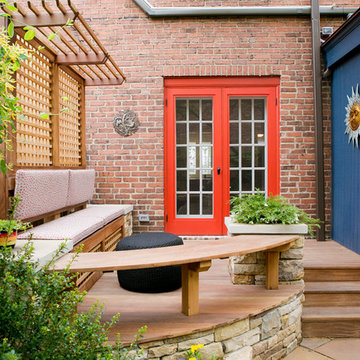
 Shelton Design//Build
Built and designed by Shelton Design Build
Inspiration for a timeless deck remodel in Other
Inspiration for a timeless deck remodel in Other
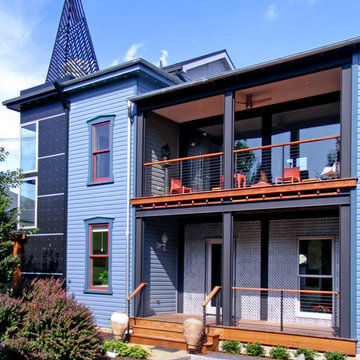
 Reader & Swartz Architects, P.C.
Photography by Nathan Webb, AIA
Example of a minimalist blue two-story mixed siding gable roof design in DC Metro
Example of a minimalist blue two-story mixed siding gable roof design in DC Metro

 Eldorado Stone
“This design originated with the client’s desire to duplicate the warmth of Tuscan Architecture,” says Stolz. “The vision that South Coast Architects set forth was to create the feel of an old Tuscan Village as a private residence at their golf community, ‘The Hideaway’ in La Quinta, California. However, we had to keep in mind that we were still designing for a desert lifestyle, which meant an emphasis on indoor/outdoor living and capturing the spectacular views of the golf course and neighboring mountains,” Stolz adds.
“The owners had spent a lot of time in Europe and knew exactly what they wanted when it came to the overall look of the home, especially the stone,” says Muth. “The mason ended up creating a dozen mock-ups of various stone profiles and blends to help the family decide what really worked for them. Ultimately, they selected Eldorado Stone’s Orchard Cypress Ridge profile that offers a beautiful blend of stone sizes and colors.”
“The generous use of Eldorado Stone with brick detailing over the majority of the exterior of the home added the authenticity and timelessness that we were striving for in the design,” says Stolz.
“Our clients want the very best, but if we can duplicate something and save money, what client would say no? That’s why we use Eldorado Stone whenever we can. It gives us the opportunity to save money and gives clients exactly the look they desire so we can use more of their budget in other areas.”
Stolz explained that Eldorado Stone was also brought into the interior to continue that feel of authenticity and historical accuracy. Stone is used floor to ceiling in the kitchen for a pizza oven, as well as on the fireplace in the Great Room and on an entire wall in the master bedroom. “Using a material like Eldorado Stone allows for the seamless continuation of space” says Stolz.
“Stone is what made the house so authentic-looking” says Muth. “It’s such an integral part of the house that it either was going to be a make or break scenario if we made the wrong choice. Luckily, Eldorado Stone really made it!”
Eldorado Stone Profile Featured: Orchard Cypress Ridge with a khaki grout color (overgrout technique)
Eldorado Brick Profile Featured: Cassis ModenaBrick with a khaki grout color (overgrout technique)
Architect: South Coast Architects
Website: www.southcoastarchitects.com
Builder: Andrew Pierce Corporation, Palm Desert, CA
Website: www. andrewpiercecorp.com
Mason: RAS Masonry, Inc. Bob Serna, Corona, CA
Phone: 760-774-0090
Photography: Eric Figge Photography, Inc.

 Robert M. Cain, Architect
The design promotes healthy lifestyles by providing primary living on one floor, no materials containing volatile organic compounds, energy recovery ventilation systems, radon elimination systems, extension of interior spaces into the natural environment of the site, strong and direct physical and visual connections to nature, daylighting techniques providing occupants full integration into a natural, endogenous circadian rhythm.
Incorporation¬¬¬ of daylighting with clerestories and solar tubes reduce daytime lighting requirements. Ground source geothermal heat pumps and superior-to-code insulation ensure minimal space-conditioning costs. Corten steel siding and concrete foundation walls satisfy client requirements for low maintenance and durability. All lighting fixtures are LEDs.
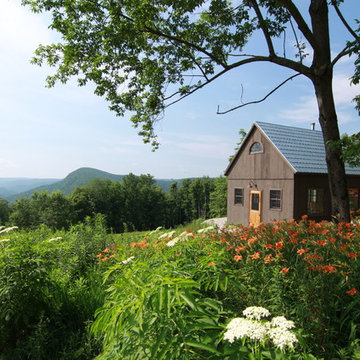
 Uncarved Block Inc.
This is a small 16 x 20 foot cabin that we built as an artist's studio. Gobble Mountain is in the background. (Photo by Brian Fish)
Inspiration for a small rustic brown one-story wood exterior home remodel in Boston
Inspiration for a small rustic brown one-story wood exterior home remodel in Boston

 Jack 'N Tool Box, Inc.
Jim Bartsch Photography
Mid-sized entryway photo in Santa Barbara with a medium wood front door
Mid-sized entryway photo in Santa Barbara with a medium wood front door

 KLH Custom Homes
Contemporary black two-story wood and board and batten exterior home idea in Grand Rapids with a metal roof and a gray roof
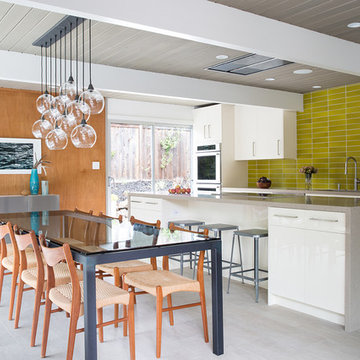
 Gast Architects
Mariko Reed Architectural Photography
Dining room - 1960s dining room idea in San Francisco
Dining room - 1960s dining room idea in San Francisco

 Allen Construction
Architect: Moseley McGrath Designs
General Contractor: Allen Construction
Photographer: Jim Bartsch Photography
Inspiration for a large contemporary open concept living room remodel in Los Angeles with a wall-mounted tv and a ribbon fireplace
Inspiration for a large contemporary open concept living room remodel in Los Angeles with a wall-mounted tv and a ribbon fireplace

 upinteriors.com
Example of a mid-sized danish master light wood floor bedroom design in London with white walls and no fireplace

 KuDa Photography
Photo by KuDa Photography
Inspiration for a large contemporary freestanding desk home office remodel in Portland with white walls
Inspiration for a large contemporary freestanding desk home office remodel in Portland with white walls

 Carlton Edwards
The Cherry Road project is a humble yet striking example of how small changes can have a big impact. A meaningful project as the final room to be renovated in this house, thus our completion aligned with the family’s move-in. The kitchen posed a number of problems the design worked to remedy. Such as an existing window oriented the room towards a neighboring driveway. The initial design move sought to reorganize the space internally, focusing the view from the sink back through the house to the pool and courtyard beyond. This simple repositioning allowed the range to center on the opposite wall, flanked by two windows that reduce direct views to the driveway while increasing the natural light of the space.
Opposite that opening to the dining room, we created a new custom hutch that has the upper doors bypass doors incorporate an antique mirror, then led they magnified the light and view opposite side of the room. The ceilings we were confined to eight foot four, so we wanted to create as much verticality as possible. All the cabinetry was designed to go to the ceiling, incorporating a simple coat mold at the ceiling. The west wall of the kitchen is primarily floor-to-ceiling storage behind paneled doors. So the refrigeration and freezers are fully integrated.
The island has a custom steel base with hammered legs, with a natural wax finish on it. The top is soapstone and incorporates an integral drain board in the kitchen sink. We did custom bar stools with steel bases and upholstered seats. At the range, we incorporated stainless steel countertops to integrate with the range itself, to make that more seamless flow. The edge detail is historic from the 1930s.
There is a concealed sort of office for the homeowner behind custom, bi-folding panel doors. So it can be closed and totally concealed, or opened up and engaged with the kitchen.
In the office area, which was a former pantry, we repurposed a granite marble top that was on the former island. Then the walls have a grass cloth wall covering, which is pinnable, so the homeowner can display photographs, calendars, and schedules.

 Barker Associates Architecture Office
Francis Dzikowski/Esto
Example of a trendy mosaic tile and multicolored tile bathroom design in New York with a trough sink, flat-panel cabinets and white cabinets
Example of a trendy mosaic tile and multicolored tile bathroom design in New York with a trough sink, flat-panel cabinets and white cabinets
 Andrea Swan - Swan Architecture
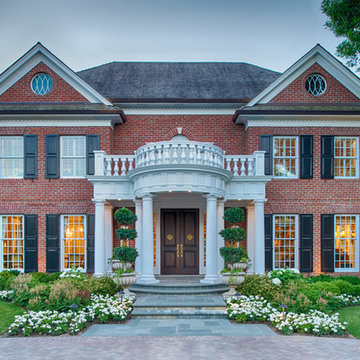
Example of a classic red two-story brick gable roof design in Minneapolis

97