
Search results for "Nerocoin uk" in Home Design Ideas

 AB Design Inc
Randy Savoie
Inspiration for a small modern galley porcelain tile home design remodel in Edmonton with an undermount sink, flat-panel cabinets, dark wood cabinets, quartz countertops, gray backsplash, porcelain backsplash, stainless steel appliances and an island
Inspiration for a small modern galley porcelain tile home design remodel in Edmonton with an undermount sink, flat-panel cabinets, dark wood cabinets, quartz countertops, gray backsplash, porcelain backsplash, stainless steel appliances and an island
 Niedfeldt Home Remodeling

Hallway - small modern carpeted and white floor hallway idea in Minneapolis with white walls

 Kevin O'Sullivan + Associates
Detail of buff limestone.
Example of a minimalist beige stone exterior home design in New York
Example of a minimalist beige stone exterior home design in New York
Find the right local pro for your project
 Custom Finish Supply Company
Paige Nicolle Photography
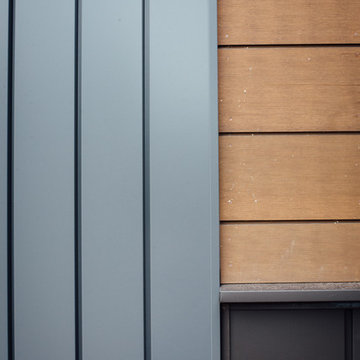
Inspiration for a modern exterior home remodel in Salt Lake City
Inspiration for a modern exterior home remodel in Salt Lake City





 Sea Pointe Design & Remodel
The walk-in shower in this Irvine master bathroom remodel features marble tiles arranged in a chevron pattern to create a unique and intriguing design.


 Anthony James Master Builders, LLC
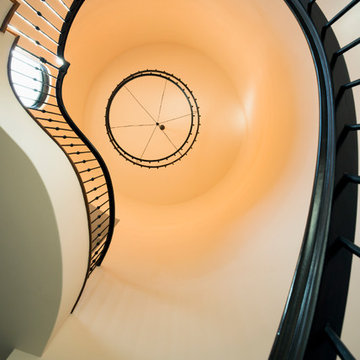
This beautiful home in Westfield, NJ needed a little front porch TLC. Anthony James Master builders came in and secured the structure by replacing the old columns with brand new custom columns. The team created custom screens for the side porch area creating two separate spaces that can be enjoyed throughout the warmer and cooler New Jersey months.
 User
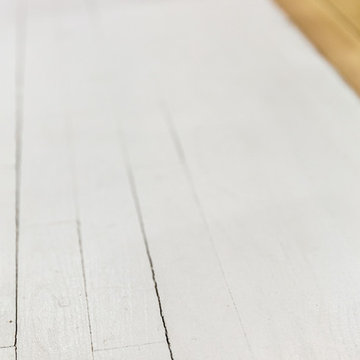
UserWhite painted wood flooring.
Example of a small painted wood floor hallway design in New York with white walls
Example of a small painted wood floor hallway design in New York with white walls
 Axis Mundi | Chicago
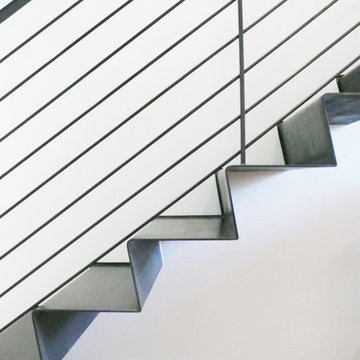
Packing a lot of function into a small space requires ingenuity and skill, exactly what was needed for this one-bedroom gut in the Meatpacking District. When Axis Mundi was done, all that remained was the expansive arched window. Now one enters onto a pristine white-walled loft warmed by new zebrano plank floors. A new powder room and kitchen are at right. On the left, the lean profile of a folded steel stair cantilevered off the wall allows access to the bedroom above without eating up valuable floor space. Beyond, a living room basks in ample natural light. To allow that light to penetrate to the darkest corners of the bedroom, while also affording the owner privacy, the façade of the master bath, as well as the railing at the edge of the mezzanine space, are sandblasted glass. Finally, colorful furnishings, accessories and photography animate the simply articulated architectural envelope.
Project Team: John Beckmann, Nick Messerlian and Richard Rosenbloom
Photographer: Mikiko Kikuyama
Contractor: Vered
© Axis Mundi Design LLC.


 Jon Allen Fine Metal Art
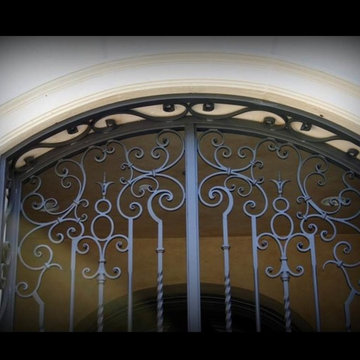
Premonition by Jon Allen - JAC 195
The Jon Allen Collection is an exclusive, hand-selected group of my most personal work to date. Each piece is hand-painted on aluminum. My art itself and my chosen medium, aluminum, are blissfully married. You may not think of the word organic when you hear the word metal, but this is some of my most organic art and that’s simply because metal allows my work to achieve true sentience. Aluminum’s naturally reflective nature enables each color, shape, and stroke to reach its full potential. A new aspect of the painting will reveal itself to you as it basks in the light that surrounds, evades, or envelops it in that moment. When you see the piece from different angles, you will appreciate how vibrant, dynamic, and environmentally influenced these pieces are. What you may see and feel by morning is not what you’ll see or feel by dusk and in many ways, and as such I feel these pieces capture the ever-ebbing and complex nature of human emotion and perception.
Some of these pieces are truly abstract while others are modern takes on traditional landscapes, marine life, and portraits. I hope you enjoy them a fraction of how much I enjoyed creating them. If you have any questions, please don’t hesitate to reach out.
Number of Pieces: 1
Dimensions: 48" x 24" x 2" off the wall
Care & Cleaning: Clean with a soft cloth and plain soap & water
Other Features: Hardware is pre-installed for simple hanging and art will “float” 2” off the wall
 Dominique Michelle Vidal
Victorian bathroom with red peacock wallpaper
Inspiration for a small victorian 3/4 ceramic tile, beige floor, single-sink, wallpaper ceiling and wallpaper bathroom remodel in New York with furniture-like cabinets, dark wood cabinets, a two-piece toilet, red walls, a pedestal sink and a freestanding vanity
Inspiration for a small victorian 3/4 ceramic tile, beige floor, single-sink, wallpaper ceiling and wallpaper bathroom remodel in New York with furniture-like cabinets, dark wood cabinets, a two-piece toilet, red walls, a pedestal sink and a freestanding vanity

 Interiors by JW
Brenda Eckhardt Photography
Example of a mid-sized minimalist 3/4 beige tile and stone tile vinyl floor walk-in shower design with dark wood cabinets, solid surface countertops, raised-panel cabinets, a two-piece toilet, blue walls and an undermount sink
Example of a mid-sized minimalist 3/4 beige tile and stone tile vinyl floor walk-in shower design with dark wood cabinets, solid surface countertops, raised-panel cabinets, a two-piece toilet, blue walls and an undermount sink




 Marco Barrios Architecture
Natalia Bolivar photographer
Example of a small island style single-wall laminate floor and multicolored floor eat-in kitchen design with light wood cabinets, granite countertops, brown backsplash and ceramic backsplash
Example of a small island style single-wall laminate floor and multicolored floor eat-in kitchen design with light wood cabinets, granite countertops, brown backsplash and ceramic backsplash

 Seeber Build
Rebar connection detail
Photography by Tanis Seeber, @ tanisphoto
Staircase - industrial staircase idea in Vancouver
Staircase - industrial staircase idea in Vancouver
13