
Search results for "Nest expansion" in Home Design Ideas

 Tongue & Groove Design + Build
Example of a huge classic white two-story wood house exterior design in Wilmington with a brown roof
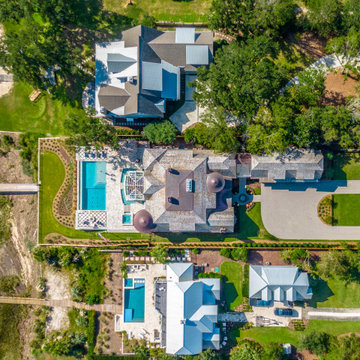 Tongue & Groove Design + Build
Inspiration for a huge timeless white two-story wood house exterior remodel in Wilmington with a brown roof
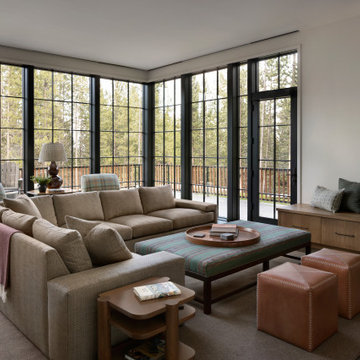
 Hive Home
Family room - huge rustic open concept medium tone wood floor, brown floor and exposed beam family room idea in Los Angeles with white walls, a corner fireplace, a plaster fireplace and no tv
Find the right local pro for your project

 Edgewood
Live Outside.
Edgewood Log Homes.
Sanctuary Home Line.
Inspiration for a huge 1950s claw-foot bathtub remodel with a hinged shower door
Inspiration for a huge 1950s claw-foot bathtub remodel with a hinged shower door
 Carl Mattison Design

Exterior of home from the north side. This shows the side gables and their size. While far from imposing, they offer a large upstairs space because of the original roof height. A soft green palette harmonizes with the parkside setting.
Photography by Josh Vick

 Zelaya Properties LLC
We used: Custom cherry cabinetry in Arts & Crafts Shaker style by Kabinart in Boulder and Espresso stains. Liberty Hardware Venetian bronze 1-1/2" cabinet knobs. KitchenAid Architect II Series 22 CF counter-depth French door refrigerator. KitchenAid Architect Series II 27" convection single wall oven. KitchenAid 36" 6-burner dual fuel freestanding commercial-style range. KitchenAid Architect II Series 24" dishwasher. Sharp Insight Pro Series 24" built-in microwave drawer (Model #KB6524PS). Crystorama Solaris 12" wide pendant lights in English bronze. Granite countertops in Brown Fantasy. 3"x6" polished marble backsplash.
Paint colors:
Walls: Glidden Silver Cloud 30YY 63/024
Ceilings/Trims/Doors: Glidden Swan White GLC23
Robert B. Narod Photography



 FRONTGATE
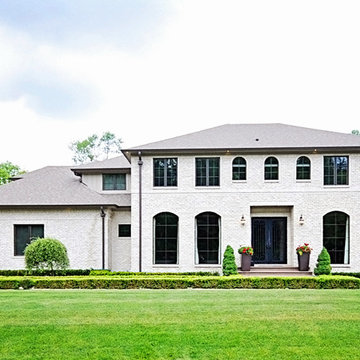
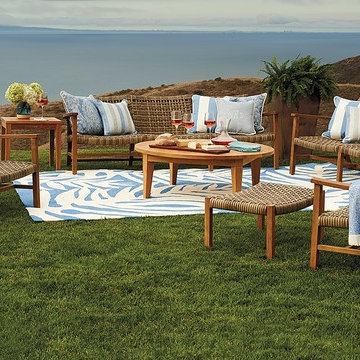
Our Cassara Nesting Tables work separately or together for years of chairside service. The teak hardwoods are kiln dried to eliminate expansion and shrinkage, then buffed to a smooth finish. Stainless steel hardware is fully concealed, so nothing interrupts the clean lines. The three graduated sizes nest together when needed.
 Lotus Architecture
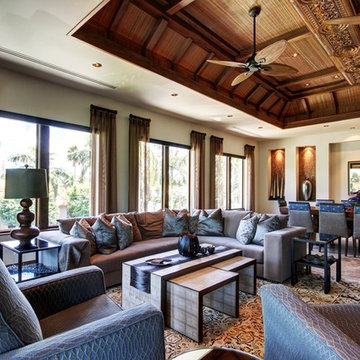
Custom built home designed by Don Stevenson Design, Inc., Naples, FL. The plans for this home can be purchased by inquiry at www.DonStevensonDesign.com
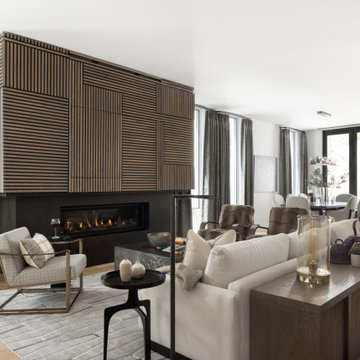
 Ashley Campbell Interior Design
Living room - huge contemporary formal light wood floor and beige floor living room idea in Denver with a ribbon fireplace, a wood fireplace surround and a media wall
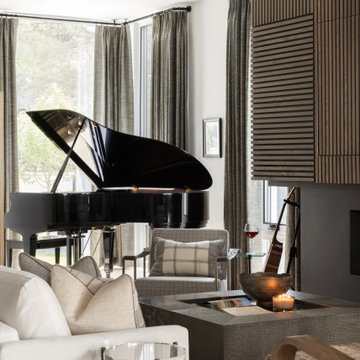 Ashley Campbell Interior Design
Example of a huge trendy open concept light wood floor and beige floor living room design in Denver with a ribbon fireplace, a wood fireplace surround and a media wall

 Bob Buescher Homes
Floor to ceiling stone fireplace. The edge stone is Buckeye Grey with the center stone By DQ, Industrial Grey Weathered Planks6.
Family room - huge transitional open concept vinyl floor and brown floor family room idea with beige walls, a standard fireplace, a stone fireplace and a wall-mounted tv
Family room - huge transitional open concept vinyl floor and brown floor family room idea with beige walls, a standard fireplace, a stone fireplace and a wall-mounted tv


Sponsored
Westerville, OH

Inspired Closets Columbus
Innovative & Creative Custom Closet Designer Servicing Franklin County
 Rikki Snyder
Photo: Rikki Snyder © 2014 Houzz
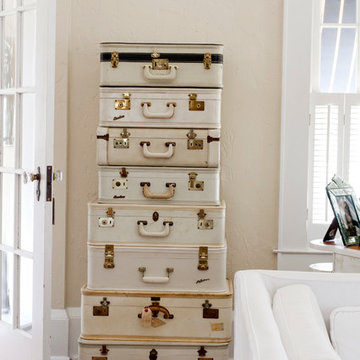
Example of a cottage chic home design design in New York
Example of a cottage chic home design design in New York
 Hive Home
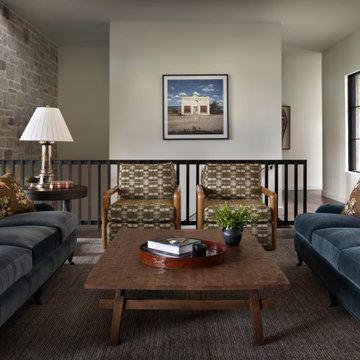
Example of a huge mountain style formal and open concept medium tone wood floor, brown floor and exposed beam living room design in Los Angeles with white walls, a two-sided fireplace, a stone fireplace and no tv
 Ingrid Porter Interiors, LLC
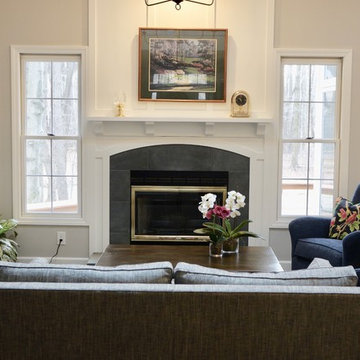
Refreshed comfortable family room off a new kitchen with a view of the woods. The custom designed fire place is updated and cozy.
Family room - huge transitional open concept medium tone wood floor and brown floor family room idea in Cleveland with gray walls, a standard fireplace and a tile fireplace
Family room - huge transitional open concept medium tone wood floor and brown floor family room idea in Cleveland with gray walls, a standard fireplace and a tile fireplace
 Vesta Design Studio, LLC
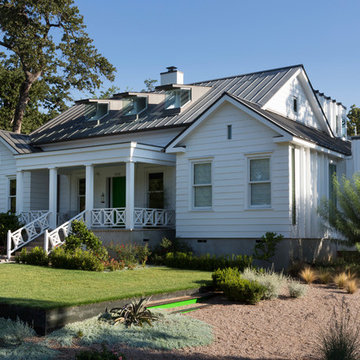
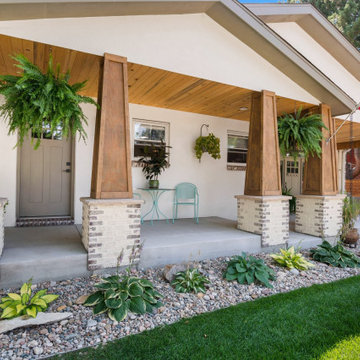

A new craftsman-styled transformation to a 50's ranch. The garage was converted to a new entry and living space and the new nested gables create an expansive front porch and a warm, inviting outdoor living space.

Sponsored
Columbus, OH

Trish Takacs Design
Award Winning & Highly Skilled Kitchen & Bath Designer in Columbus
 Vesta Design Studio, LLC
A new craftsman-styled transformation to a 50's ranch. The garage was converted to a new entry and living space and the new nested gables create an expansive front porch and a warm, inviting outdoor living space.
 Lucille Buell Interior Design
Dan Brown
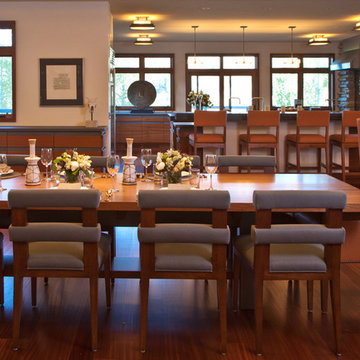
Example of a huge trendy medium tone wood floor great room design in San Francisco with white walls, a standard fireplace and a stone fireplace
Example of a huge trendy medium tone wood floor great room design in San Francisco with white walls, a standard fireplace and a stone fireplace
 Tongue & Groove Design + Build
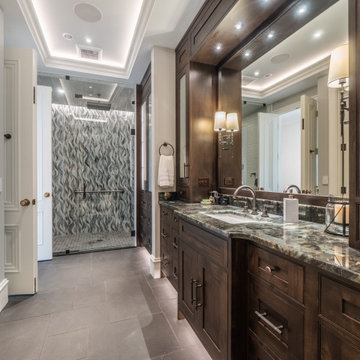
Toilet room - huge traditional master gray floor and single-sink toilet room idea in Wilmington with white walls, a hinged shower door and a built-in vanity
5