
Search results for "Nest expansion" in Home Design Ideas
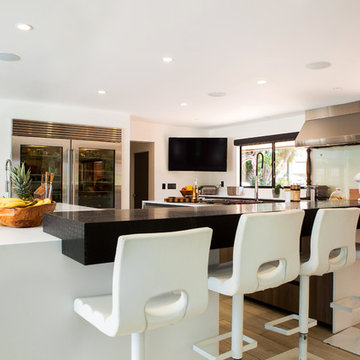
 Smart Design Concepts
Huge 1950s ceramic tile and beige floor kitchen photo in San Diego with glass sheet backsplash and stainless steel appliances

 Western Window Systems
Huge expanses of glass let in copious amounts of Utah sunshine.
Trendy master dark wood floor and brown floor bedroom photo in Salt Lake City with white walls and no fireplace
Trendy master dark wood floor and brown floor bedroom photo in Salt Lake City with white walls and no fireplace
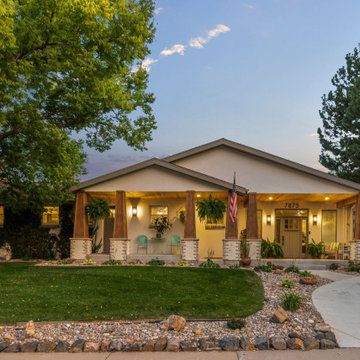
 Vesta Design Studio, LLC
A new craftsman-styled transformation to a 50's ranch. The garage was converted to a new entry and living space and the new nested gables create an expansive front porch and a warm, inviting outdoor living space.
Find the right local pro for your project
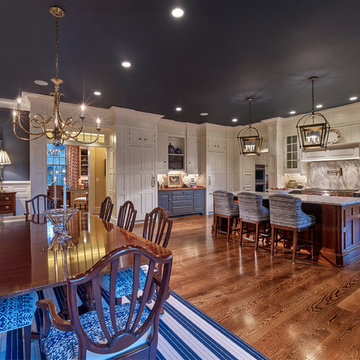
 Period Architecture Ltd.
Don Pearse Photographers
Example of a large classic u-shaped medium tone wood floor and brown floor enclosed kitchen design in Philadelphia with an undermount sink, blue cabinets, marble countertops, an island, raised-panel cabinets, white backsplash, wood backsplash, paneled appliances and white countertops
Example of a large classic u-shaped medium tone wood floor and brown floor enclosed kitchen design in Philadelphia with an undermount sink, blue cabinets, marble countertops, an island, raised-panel cabinets, white backsplash, wood backsplash, paneled appliances and white countertops

 sullivan + associates architects
Inspiration for a transitional open concept light wood floor living room remodel in Boston with white walls and no fireplace
 Siegler Design Services + INTERIORS

The main dining area is just steps away from this table area so, this table area in kitchen is more "café & snack" and conversational oriented to kitchen area in same room.
Bethany McGrath www.chasingtumbleweed.com
 Burrow & Nest
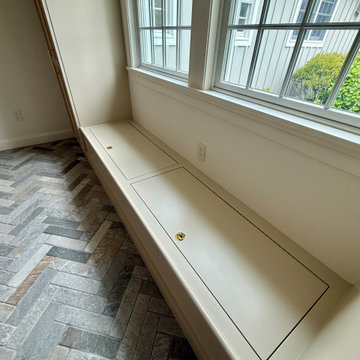
White Oak and painted cabinetry was designed with woven raffia insets for a coastal vibe. An expansion of the mud room has additional cabinets with adjustable shelves inside, as well as a storage bench with custom cushions.

Sponsored
Columbus, OH

Trish Takacs Design
Award Winning & Highly Skilled Kitchen & Bath Designer in Columbus
 Erin E. Kaiser, Kaiser Real Estate Sales, Inc

An Architectural and Interior Design Masterpiece! This luxurious waterfront estate resides on 4 acres of a private peninsula, surrounded by 3 sides of an expanse of water with unparalleled, panoramic views. 1500 ft of private white sand beach, private pier and 2 boat slips on Ono Harbor. Spacious, exquisite formal living room, dining room, large study/office with mahogany, built in bookshelves. Family Room with additional breakfast area. Guest Rooms share an additional Family Room. Unsurpassed Master Suite with water views of Bellville Bay and Bay St. John featuring a marble tub, custom tile outdoor shower, and dressing area. Expansive outdoor living areas showcasing a saltwater pool with swim up bar and fire pit. The magnificent kitchen offers access to a butler pantry, balcony and an outdoor kitchen with sitting area. This home features Brazilian Wood Floors and French Limestone Tiles throughout. Custom Copper handrails leads you to the crow's nest that offers 360degree views.
Photos: Shawn Seals, Fovea 360 LLC
 Burrow & Nest
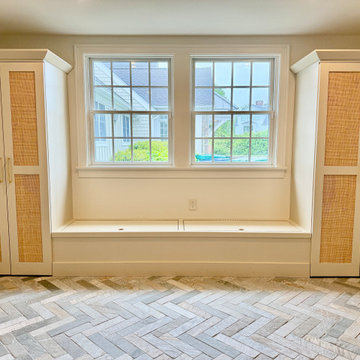
White Oak and painted cabinetry was designed with woven raffia insets for a coastal vibe. An expansion of the mud room has additional cabinets with adjustable shelves inside, as well as a storage bench with custom cushions.
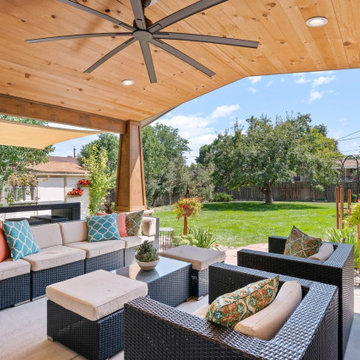 Vesta Design Studio, LLC
A new craftsman-styled transformation to a 50's ranch. The garage was converted to a new entry and living space and the new nested gables create an expansive front porch and a warm, inviting outdoor living space.
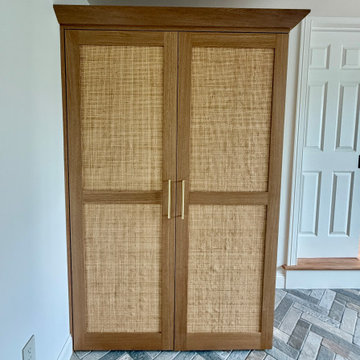 Burrow & Nest
White Oak and painted cabinetry was designed with woven raffia insets for a coastal vibe. An expansion of the mud room has additional cabinets with adjustable shelves inside, as well as a storage bench with custom cushions.
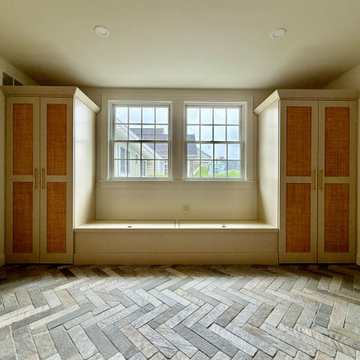 Burrow & Nest
White Oak and painted cabinetry was designed with woven raffia insets for a coastal vibe. An expansion of the mud room has additional cabinets with adjustable shelves inside, as well as a storage bench with custom cushions.
 Vesta Design Studio, LLC
A new craftsman-styled transformation to a 50's ranch. The garage was converted to a new entry and living space and the new nested gables create an expansive front porch and a warm, inviting outdoor living space.

Sponsored
Westerville, OH

Inspired Closets Columbus
Innovative & Creative Custom Closet Designer Servicing Franklin County
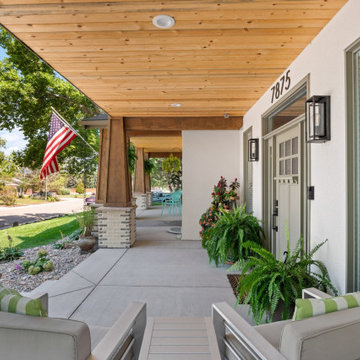 Vesta Design Studio, LLC
A new craftsman-styled transformation to a 50's ranch. The garage was converted to a new entry and living space and the new nested gables create an expansive front porch and a warm, inviting outdoor living space.
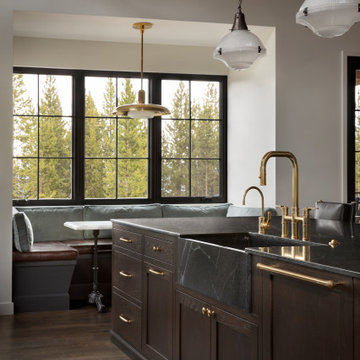
 Hive Home
Example of a huge mountain style medium tone wood floor, brown floor and vaulted ceiling kitchen design in Los Angeles with an integrated sink, shaker cabinets, dark wood cabinets, soapstone countertops, paneled appliances, an island and black countertops

 Curated Nest
Master Bedroom: This suburban New Jersey couple wanted the architectural features of this expansive bedroom to truly shine, and we couldn't agree more. We painted the walls a rich color to highlight the vaulted ceilings and brick fireplace, and kept draperies simple to show off of the huge windows and lovely country view. We added a batten board treatment on the back wall to enhance the bed as the focal point and create a farmhouse chic feel. We love the chandelier floating above, reflecting light across the room off of each dangling crystal teardrop. Similar to the dining room, we let texture do the heavy lifting to add visual depth as opposed to color or pattern. Neutral tones in linen, metallic, shagreen, brick (fireplace), and wood create a light and airy space with plenty of textural details to appreciate.
Photo Credit: Erin Coren, Curated Nest Interiors
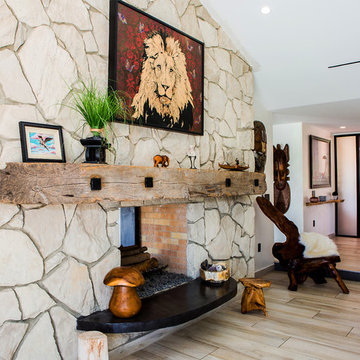 Smart Design Concepts
Huge mid-century modern open concept ceramic tile and beige floor living room photo in San Diego with white walls, a two-sided fireplace and a stone fireplace

Sponsored
Columbus, OH
Free consultation for landscape design!

Peabody Landscape Group
Franklin County's Reliable Landscape Design & Contracting
 Banner's Cabinets
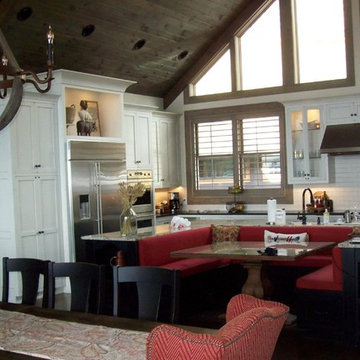
This kitchen has a white shaker-style perimeter with a large cove crown molding. The stainless steel refrigerator has an open lighted display section above and the hood is flanked by seedy glass door panels with plate glass shelving for display. The island is black with functional cabinets on one side and banquette seating on the other around a custom Banner's Cabinets dining table.
 Vesta Design Studio, LLC

A new craftsman-styled transformation to a 50's ranch. The garage was converted to a new entry and living space and the new nested gables create an expansive front porch and a warm, inviting outdoor living space.
 Modern Nest
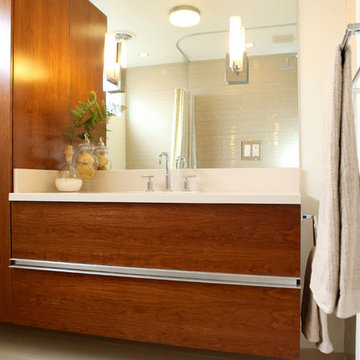
This bathroom is a study in neutrals. Playing with textures amps up the design. This vanity is custom made for the space. It is floating off the floor to make the space feel more expansive and modern. It also provides the much needed storage in the space.
6