
Search results for "Netflix recommendations" in Home Design Ideas

 Studio H2O/PSC Distribution
Inspiration for a large timeless u-shaped light wood floor and brown floor eat-in kitchen remodel in Cedar Rapids with an undermount sink, raised-panel cabinets, white cabinets, quartz countertops, white backsplash, mosaic tile backsplash, stainless steel appliances, an island and white countertops


Find the right local pro for your project
 New Era Builders Inc
Tucked inside this beautiful Victorian-style home, the original bathroom was ready for a new chapter. Our vision for this luxury bathroom remodel was to bring the space back to life while preserving the historic charm and character that make the home so special.
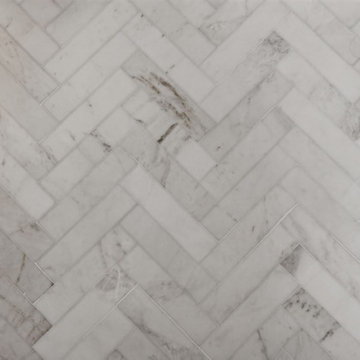
A statement arched shower creates a striking focal point, complemented by marble herringbone tile, intricate custom trim work, a transom window, and architectural details that honor the home’s Victorian heritage. Every element of this custom bathroom renovation reflects thoughtful design, precision, and exceptional craftsmanship—from the Kohler freestanding soaking tub and Kingston Brass tub-mounted faucet to the comfort of radiant heated floors. What was once an outdated bathroom is now the homeowners’ dream: a timeless, spa-like retreat created to unwind, recharge, and feel completely at home.







 Skelly Build
Bath 3
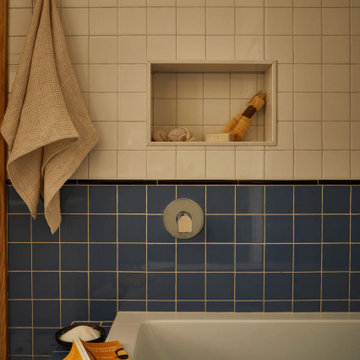
For the downstairs third bath, the first step was deoming out the flooring, shower, vanity area and electrical. After that, new framing was done for the expansion of the shower. A new shower niche and shower curb were tiled in a black and white mosaic, above that the shower walls were made up of ceramic tiles that connected to the half tile walls in the overall bathroom. The bathroom floor was made up of matte black hex tile. Electrically, all the light fixtures were replaced with sconce lights. A pony wall was built to separate the vanity and toilet. The last installation was the new custom-built oak vanity. After being sealed, a new granite countertop was installed above.


 Studio SLAB, Inc.
Altmann Construction Company
Example of a minimalist exterior home design in Los Angeles
Example of a minimalist exterior home design in Los Angeles

 Wright Ostermier Landscape Architects
With their recently purchased home, the clients wanted to add a pool & spa to their backyard, with a space for entertaining. They also needed a new driveway with additional parking spots, without disturbing their entire front yard.
To address their needs and reflect their taste and lifestyle, a design with a broad set of stairs which opens out to the landscape, descending to a perched pool, was developed. A parapet wall provides an edge to the pool, while woodland plantings frame the view to the conservation area and transcends the boundary between yard and wild.
Photography by Neil Landino, designed while at Dan Gordon Landscape Architects



 Casali Remodeling
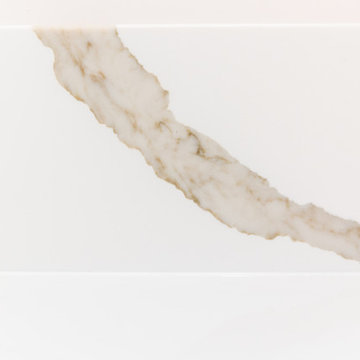
This stunning Sear's home was transformed from a single bathroom to a double bathroom home. Adding value, function, and privacy to the home owners and guests alike. Each bathroom features a zero-entry shower and large single vanity. The light and neutral color palette creates a bright and cozy atmosphere. The addition of radiant heat floors and towel warmers will keep you warm all year round.


55