
Search results for "Networking" in Home Design Ideas
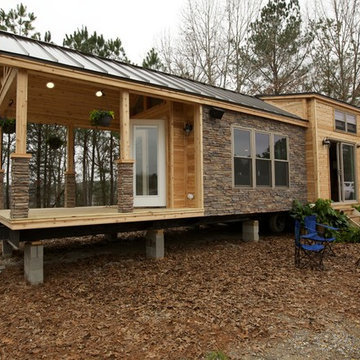

 Custom Stone Interiors
DIY Network
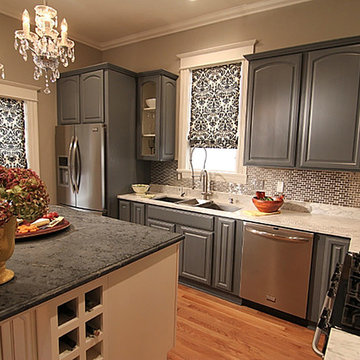
Example of an ornate l-shaped light wood floor eat-in kitchen design in Minneapolis with an undermount sink, raised-panel cabinets, gray cabinets, marble countertops, orange backsplash, glass tile backsplash, stainless steel appliances and an island
Example of an ornate l-shaped light wood floor eat-in kitchen design in Minneapolis with an undermount sink, raised-panel cabinets, gray cabinets, marble countertops, orange backsplash, glass tile backsplash, stainless steel appliances and an island


Find the right local pro for your project


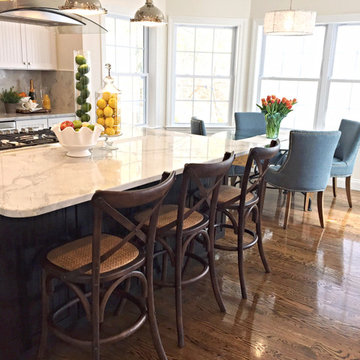
 NatNico Designs
Natasha Nicolaou & Jacquelyn Grandon
Kitchen/dining room combo - small transitional medium tone wood floor kitchen/dining room combo idea in Boston with beige walls
Kitchen/dining room combo - small transitional medium tone wood floor kitchen/dining room combo idea in Boston with beige walls
 NatNico Designs
Natasha Nicolaou & Jacquelyn Grandon
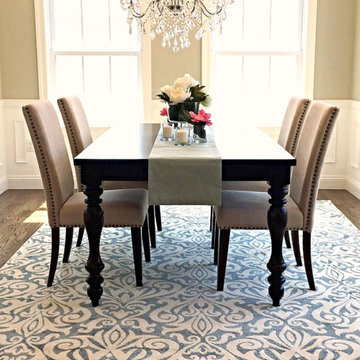
Dining room - mid-sized transitional medium tone wood floor dining room idea in Boston with beige walls
Dining room - mid-sized transitional medium tone wood floor dining room idea in Boston with beige walls


 StoneTek
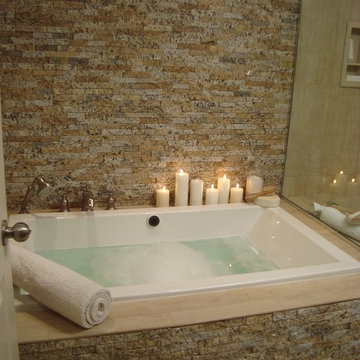
Recycled granite split stone tile in light sand blend for the diy network show "Bath Crashers".
 Ellish Builders
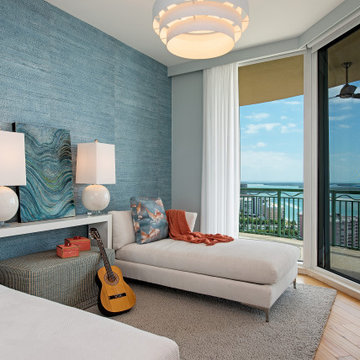
This project was built by 41 West of Naples, FL, a Certified Luxury Builder. To learn more about 41 West,
visit www.41West.com.
Certified Luxury Builders is a network of leading custom home builders and luxury home and condo
remodelers who create 5-Star experiences for luxury home and condo owners from New York to Los
Angeles and Boston to Naples.
As a Certified Luxury Builder, we are proud to feature photos of projects from our members around the
country to inspire you with design ideas. Please feel free to contact the Certified Luxury Builder featured
with any questions or inquiries you may have about their projects.
Visit www.CLBNetwork.com for more information.

 Architecture Network Inc.
Architecture Network, Inc. and and Zane Williams, Zane Williams Photography

 Cabinets To Go
Photos ©2013 Scripps Networks, LLC. Used with permission; all rights reserved.
Mountain style kitchen photo in Los Angeles with an undermount sink, flat-panel cabinets, black cabinets, brown backsplash, mosaic tile backsplash and stainless steel appliances
Mountain style kitchen photo in Los Angeles with an undermount sink, flat-panel cabinets, black cabinets, brown backsplash, mosaic tile backsplash and stainless steel appliances
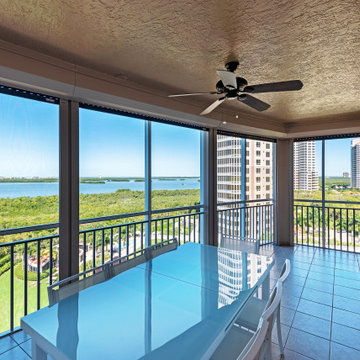 Ellish Builders
Certified Luxury Builders is a network of leading custom home builders and luxury home and condo
remodelers who create 5-Star experiences for luxury home and condo owners from New York to Los
Angeles and Boston to Naples.
As a Certified Luxury Builder, we are proud to feature photos of projects from our members around the
country to inspire you with design ideas. Please feel free to contact the Certified Luxury Builder featured
with any questions or inquiries you may have about their projects.
Visit www.CLBNetwork.com for more information.Certified Luxury Builders is a network of leading custom home builders and luxury home and condo
remodelers who create 5-Star experiences for luxury home and condo owners from New York to Los
Angeles and Boston to Naples.
As a Certified Luxury Builder, we are proud to feature photos of projects from our members around the
country to inspire you with design ideas. Please feel free to contact the Certified Luxury Builder featured
with any questions or inquiries you may have about their projects.
Visit www.CLBNetwork.com for more information.

 Elliday Studio LLC
We turned this large 1950's garage into a personal design studio for a textile designer and her team. We embraced the industrial aesthetic of the space and chose to keep the exposed brick walls and clear coat the concrete floors.
The natural age and patina really came through.
- Photography by Anne Simone

 McCullough's Flooring
Gorgeous master bath finished with Dal-Tile's Fabrique porcelain tile in the color Noir Linen polished. Tile size is 12"x24" installed in a brick joint pattern. The floor boasts underfloor heating on a timed thermostat.
 NatNico Designs
Natasha Nicolaou & Jacquelyn Grandon
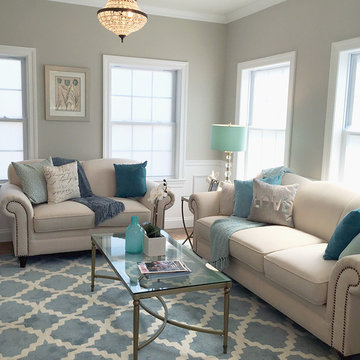
Living room - mid-sized contemporary formal and enclosed medium tone wood floor living room idea in Boston with beige walls, a two-sided fireplace and a stone fireplace
Living room - mid-sized contemporary formal and enclosed medium tone wood floor living room idea in Boston with beige walls, a two-sided fireplace and a stone fireplace
 NatNico Designs
Natasha Nicolaou & Jacquelyn Grandon
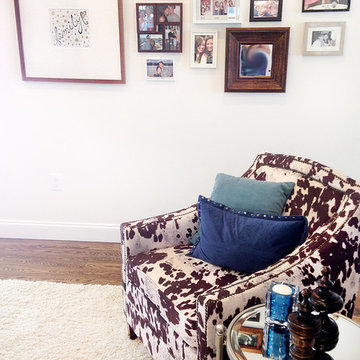
Family room - mid-sized transitional open concept medium tone wood floor family room idea in Boston with white walls, a two-sided fireplace, a stone fireplace and a wall-mounted tv
Family room - mid-sized transitional open concept medium tone wood floor family room idea in Boston with white walls, a two-sided fireplace, a stone fireplace and a wall-mounted tv
 StoneTek
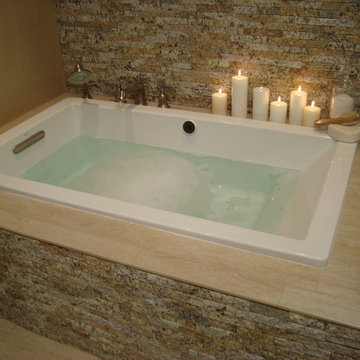
Recycled granite split stone tile in light sand blend for the diy network show "Bath Crashers".
12