
Search results for "Neutral backsplash" in Home Design Ideas

 Dupuis Design
We gave our clients a fresh and modern design with a neutral and soft color palette that is enriched with warm woods, luxurious quartzite marble and delicate finishes.
Photo Credit: Celia Fousse
Stylist Credit: Crista Novak
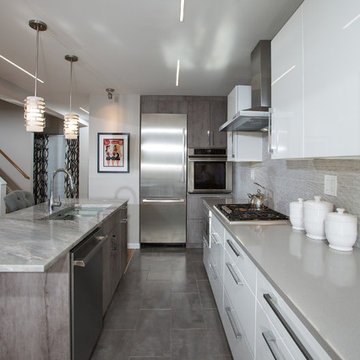
 Nouvel Kitchen and Bath
In this middle size town house the kitchen is a very important, central place and it had undergone a full structural remodel. The client had requested a neutral color palette with subdued natural tones. The designer had used two level counter tops to give a hint of separation between kitchen and dining areas but consistency in material gave it a united look.

 Shade House Development
Example of a mid-sized trendy single-wall concrete floor open concept kitchen design in Houston with an undermount sink, flat-panel cabinets, white cabinets, white appliances, solid surface countertops, no island and white backsplash
Find the right local pro for your project

 Katy Popple Design
Example of a classic u-shaped medium tone wood floor and brown floor kitchen design in Other with a farmhouse sink, shaker cabinets, beige cabinets, white backsplash, subway tile backsplash, paneled appliances, an island and white countertops

 Cameron Getter Design
Mid-sized minimalist l-shaped dark wood floor, brown floor and exposed beam kitchen photo in Austin with a farmhouse sink, shaker cabinets, white cabinets, quartz countertops, white backsplash, stainless steel appliances, an island and white countertops
 Superior Woodcraft, Inc.
Photo Credit: Jamie Salomon

Large transitional home bar photo in Boston with raised-panel cabinets and beige cabinets
Large transitional home bar photo in Boston with raised-panel cabinets and beige cabinets
 DelightFULL | Unique Lamps

Residential Project in London. You can see all DelightFULL´s mid-century lamps here- https://goo.gl/4zdtph and our most inspiring publications here- https://goo.gl/eLBsfp. Contact us to receive our Product Catalogue! http://www.delightfull.eu/usa/


 Susan Marocco Interiors
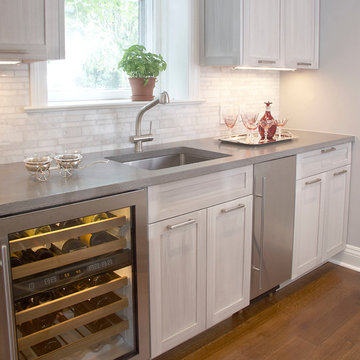
Original kitchen was gutted and the layout changed. A large bay window was added to give more space and add light.
Custom rift wood cabinets were designed and a custom paint applied in a soft strie pattern. Concrete counter tops added a contemporary feel. A light grey was used for the center island over the dark cabinetry and a darker grey concrete counter was used for the perimeter cabinets. Concrete is very versatile, seams are reduced, color can be any paint choice, and the material is very stain resistant with very little maintenance.
The client wanted a pop of red- so we had an auto body shop apply 16 coats of red paint to the new Best Hood.
 KBG Design

Large danish u-shaped light wood floor and beige floor eat-in kitchen photo in San Francisco with a farmhouse sink, recessed-panel cabinets, white cabinets, quartzite countertops, white backsplash, marble backsplash, stainless steel appliances, an island and white countertops

 User
UserExample of a large trendy u-shaped light wood floor and beige floor kitchen design in Miami with stainless steel appliances, an undermount sink, flat-panel cabinets, light wood cabinets, multicolored backsplash, stone slab backsplash, an island and multicolored countertops

 Tranquility Builders, Inc.
Example of a mid-sized cottage l-shaped dark wood floor and brown floor open concept kitchen design in Chicago with a farmhouse sink, shaker cabinets, white cabinets, granite countertops, white backsplash, subway tile backsplash, stainless steel appliances and an island

 Anna Jacoby Interiors
Ian Coleman
Example of a mid-sized trendy galley porcelain tile and beige floor eat-in kitchen design in San Francisco with an undermount sink, flat-panel cabinets, brown cabinets, quartz countertops, multicolored backsplash, stainless steel appliances, an island and multicolored countertops
Example of a mid-sized trendy galley porcelain tile and beige floor eat-in kitchen design in San Francisco with an undermount sink, flat-panel cabinets, brown cabinets, quartz countertops, multicolored backsplash, stainless steel appliances, an island and multicolored countertops
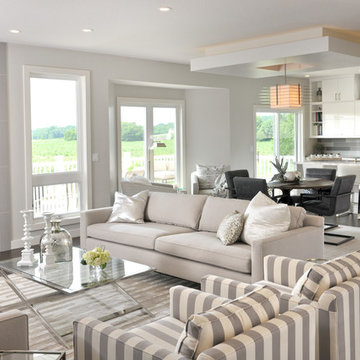



 HomeTech Renovations, Inc.
Randle Bye
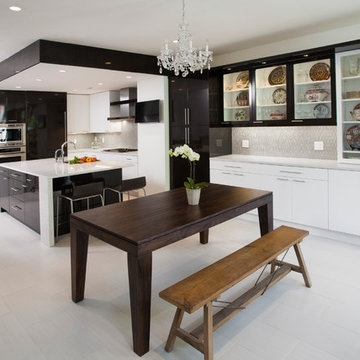
Inspiration for a large contemporary porcelain tile kitchen/dining room combo remodel in Philadelphia with white walls
Inspiration for a large contemporary porcelain tile kitchen/dining room combo remodel in Philadelphia with white walls
 Филиппова Елена
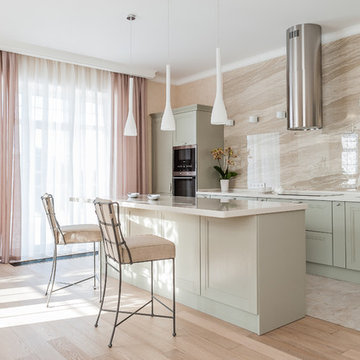
Transitional single-wall beige floor kitchen photo in Other with recessed-panel cabinets, green cabinets, beige backsplash, stainless steel appliances, an island and white countertops
 Freshwater Interior Design Co.

Light and bright kitchen renovation filled with texture
Eat-in kitchen - large coastal l-shaped dark wood floor and brown floor eat-in kitchen idea in Charlotte with an undermount sink, shaker cabinets, white cabinets, marble countertops, white backsplash, ceramic backsplash, stainless steel appliances, an island and white countertops
Eat-in kitchen - large coastal l-shaped dark wood floor and brown floor eat-in kitchen idea in Charlotte with an undermount sink, shaker cabinets, white cabinets, marble countertops, white backsplash, ceramic backsplash, stainless steel appliances, an island and white countertops
 Jennifer Wang Interiors

Example of a mid-century modern l-shaped concrete floor and gray floor kitchen design in Orange County with an undermount sink, flat-panel cabinets, paneled appliances, an island, white countertops, gray cabinets, white backsplash and stone slab backsplash

 Fireclay Tile

Our Snowflower handpainted tile in neutral gray tones brings range to this kitchen's range area.
DESIGN
Jean Stoffer, Robert Rufino
PHOTOS
David Land
Tile Shown: 2x8 in Mist & Snow Flower in Neutral Motif
 Chateau Properties, Inc.
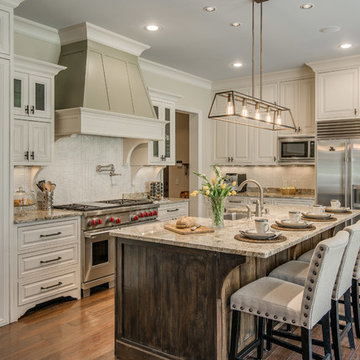
Tuscan medium tone wood floor and brown floor kitchen photo in Nashville with raised-panel cabinets, beige cabinets, beige backsplash, stainless steel appliances and an island
 Ann Clark Architects
Brad Taylor

Inspiration for a transitional galley eat-in kitchen remodel in Chicago with an undermount sink, open cabinets, dark wood cabinets, concrete countertops, metallic backsplash and stainless steel appliances
Inspiration for a transitional galley eat-in kitchen remodel in Chicago with an undermount sink, open cabinets, dark wood cabinets, concrete countertops, metallic backsplash and stainless steel appliances
120