
Search results for "Neutral backsplash" in Home Design Ideas

 Fireclay Tile
Our Snowflower handpainted tile in neutral gray tones brings range to this kitchen's range area.
DESIGN
Jean Stoffer, Robert Rufino
PHOTOS
David Land
Tile Shown: 2x8 in Mist & Snow Flower in Neutral Motif
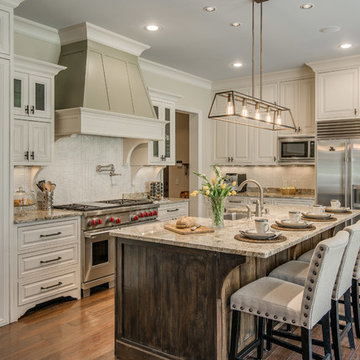
 Chateau Properties, Inc.
Tuscan medium tone wood floor and brown floor kitchen photo in Nashville with raised-panel cabinets, beige cabinets, beige backsplash, stainless steel appliances and an island

 Ann Clark Architects
Brad Taylor
Inspiration for a transitional galley eat-in kitchen remodel in Chicago with an undermount sink, open cabinets, dark wood cabinets, concrete countertops, metallic backsplash and stainless steel appliances
Inspiration for a transitional galley eat-in kitchen remodel in Chicago with an undermount sink, open cabinets, dark wood cabinets, concrete countertops, metallic backsplash and stainless steel appliances
Find the right local pro for your project

 KBG Design

Inspiration for a large scandinavian u-shaped light wood floor and beige floor eat-in kitchen remodel in San Francisco with a farmhouse sink, recessed-panel cabinets, white cabinets, quartzite countertops, white backsplash, marble backsplash, stainless steel appliances, an island and white countertops
 Fireclay Tile
Create your dream kitchen backsplash with our classic Limestone tile.
DESIGN
Thea Home Inc., Stephanie Hanes
PHOTOS
Matt Armendariz
INSTALLER
Lyons Development
TILE SHOWN
4X4 in Limestone
 Dream Home Builders
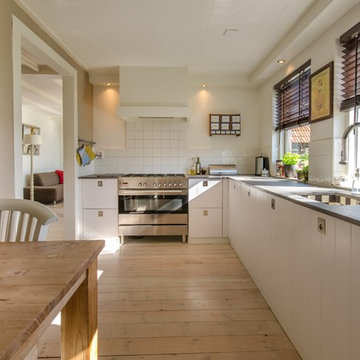
Trendy l-shaped light wood floor and beige floor kitchen photo in Other with an undermount sink, white cabinets, white backsplash, stainless steel appliances, no island and gray countertops
 Splash Home Interiors

Inspiration for a transitional l-shaped medium tone wood floor kitchen remodel in Atlanta with a farmhouse sink, shaker cabinets, beige cabinets, beige backsplash, subway tile backsplash, stainless steel appliances, an island and gray countertops

Sponsored
Columbus, OH

Hope Restoration & General Contracting
Columbus Design-Build, Kitchen & Bath Remodeling, Historic Renovations
 Doug Tarry Homes
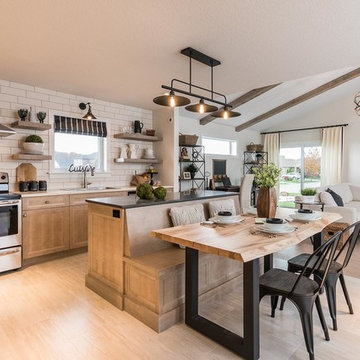
Open concept kitchen in Doug Tarry Homes latest model "The Rosewood"
Example of a transitional l-shaped light wood floor and beige floor open concept kitchen design in Toronto with a drop-in sink, recessed-panel cabinets, light wood cabinets, white backsplash, stainless steel appliances and an island
Example of a transitional l-shaped light wood floor and beige floor open concept kitchen design in Toronto with a drop-in sink, recessed-panel cabinets, light wood cabinets, white backsplash, stainless steel appliances and an island
 Artisan Kitchens and Baths
Steven Paul Whitsitt
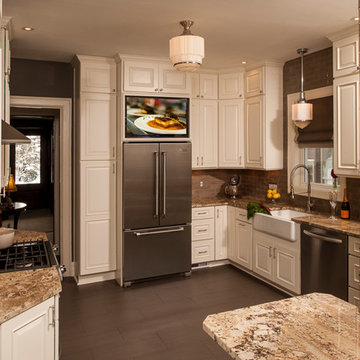
Inspiration for a mid-sized timeless galley enclosed kitchen remodel in New York with raised-panel cabinets, white cabinets, quartz countertops, beige backsplash, stainless steel appliances, a farmhouse sink and subway tile backsplash
Inspiration for a mid-sized timeless galley enclosed kitchen remodel in New York with raised-panel cabinets, white cabinets, quartz countertops, beige backsplash, stainless steel appliances, a farmhouse sink and subway tile backsplash
 Miklos Architecture

Wet bar - transitional u-shaped brown floor wet bar idea in Miami with an undermount sink, gray backsplash and white countertops

 Forward Design Build Remodel
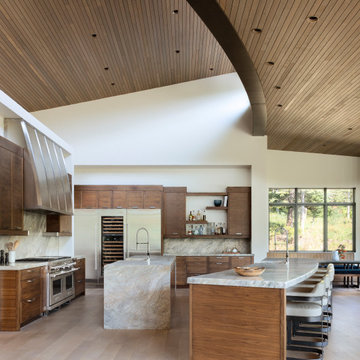
The goal of this project was to create an updated, brighter, and larger kitchen for the whole family to enjoy. This new kitchen also needed to seamlessly integrate with the rest of the home both functionally and aesthetically. The laundry room also needed an aesthetic refresh. What sets this kitchen apart is the laminated plywood edging between walnut cabinetry and the door handle detail integrated within those boundaries.
 cutlerschulze
This modern, open-concept kitchen is a chef's dream and an entertainer's paradise. Soaring ceilings and a curved wood-paneled ceiling create a sense of grandeur, while floor-to-ceiling windows flood the space with natural light, offering views of the surrounding landscape. Two expansive marble islands, each with ample seating, provide plenty of space for food preparation and casual dining. High-end appliances, including a Wolf range and Sub-Zero refrigerator, cater to the culinary enthusiast, while a built-in bar area with glass shelving and under-cabinet lighting invites guests to relax and socialize. The warm tones of the walnut cabinetry and the cool elegance of the marble countertops create a harmonious blend of natural materials, while the sleek lines and minimalist design lend a sophisticated, contemporary feel to the space. Whether cooking for a crowd or enjoying a quiet morning coffee, this kitchen is designed for both functionality and luxurious living.
 Stone Kitchens
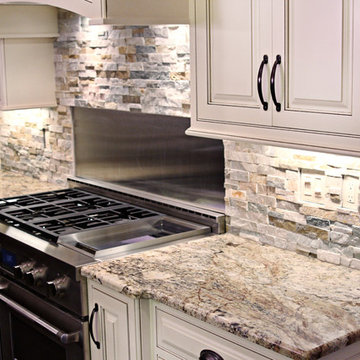
Large cottage l-shaped dark wood floor open concept kitchen photo in Other with a farmhouse sink, raised-panel cabinets, white cabinets, granite countertops, multicolored backsplash, stone tile backsplash, stainless steel appliances and an island
Sponsored
Columbus, OH
Hope Restoration & General Contracting
Columbus Design-Build, Kitchen & Bath Remodeling, Historic Renovations
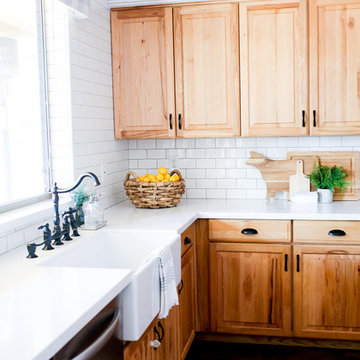
 Kimberley Kay Interiors
Hickory Oak Original Cabinets, added white 3X6 Subway tile with Driftwood Grout color, quartz white countertops, flooring and painted room Light Pewter from Benjamin Moore.
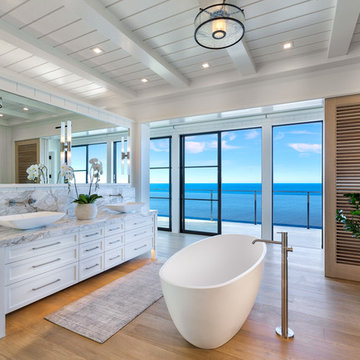
 Carl Akins Company
Example of a beach style medium tone wood floor and brown floor freestanding bathtub design in Orange County with shaker cabinets, white cabinets, white walls, a vessel sink and gray countertops

 Steiner Pope Interior Design
Jessica Ashley
Transitional medium tone wood floor and brown floor open concept kitchen photo in Atlanta with shaker cabinets, paneled appliances, an island, white countertops, white cabinets, quartz countertops and gray backsplash
Transitional medium tone wood floor and brown floor open concept kitchen photo in Atlanta with shaker cabinets, paneled appliances, an island, white countertops, white cabinets, quartz countertops and gray backsplash




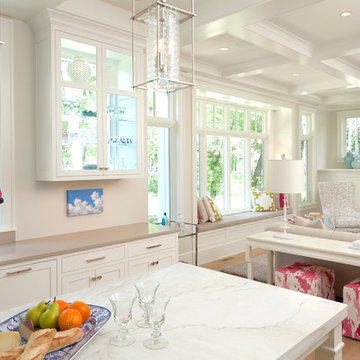
 RLH Studio
Steve Henke
Mid-sized elegant single-wall light wood floor open concept kitchen photo in Minneapolis with shaker cabinets, white cabinets, an island, marble countertops, white backsplash, a farmhouse sink, stainless steel appliances and stone slab backsplash
Mid-sized elegant single-wall light wood floor open concept kitchen photo in Minneapolis with shaker cabinets, white cabinets, an island, marble countertops, white backsplash, a farmhouse sink, stainless steel appliances and stone slab backsplash
 INTERIORS BY ABRAHAM
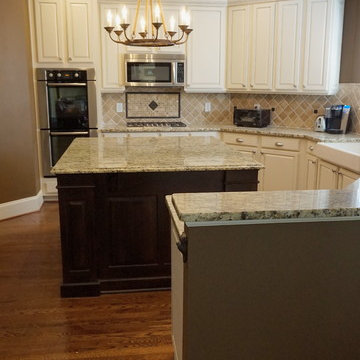
Dated Oak Cabinets Painted & Glazed in an Off White with Mocha Glaze. Custom Island Built & Faux Stained in Dark Walnut. New Backsplash & Granite Countertops with Recessed Can Lighting & Chandelier. New Hardwoods in Provincial. Makes this Kitchen from Bland to GRAND. Beauti-Faux Finishes & Design Photo Credit.
 Elle Du Monde LLC

Neutral open kitchen
Eat-in kitchen - transitional l-shaped dark wood floor and brown floor eat-in kitchen idea in Atlanta with an undermount sink, shaker cabinets, white cabinets, marble countertops, white backsplash, subway tile backsplash, stainless steel appliances, an island and white countertops
Eat-in kitchen - transitional l-shaped dark wood floor and brown floor eat-in kitchen idea in Atlanta with an undermount sink, shaker cabinets, white cabinets, marble countertops, white backsplash, subway tile backsplash, stainless steel appliances, an island and white countertops
121