
Search results for "Neutral backsplash" in Home Design Ideas
 Don Vensel
Chrissy Vensel Photography

Example of a large classic l-shaped dark wood floor eat-in kitchen design in New York with an undermount sink, beaded inset cabinets, white cabinets, concrete countertops, gray backsplash, stainless steel appliances and an island
Example of a large classic l-shaped dark wood floor eat-in kitchen design in New York with an undermount sink, beaded inset cabinets, white cabinets, concrete countertops, gray backsplash, stainless steel appliances and an island
 International Bath and Tile
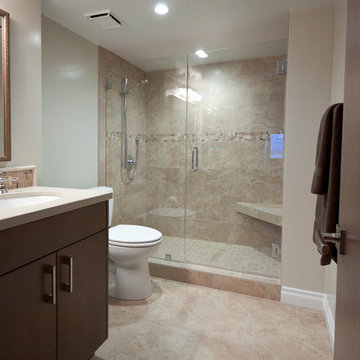
Walls and floors 12x24 alabaster porcelain
Decorative strip at backsplash and shower – cappuccino moda 4x12
Lav sinks – caxton white
Lav set – Newport brass 850 series
Shower fixtures – hansgrohe metris.
 Wesley Design Inc.

Calm & Peaceful Beach Retreat - Created by using a Neutral Palette. Kitchen - Limestone Flooring "Crema Europa", Granite "Typhoon Bordeaux" Counter Tops, Glass and Stone Backsplash
Find the right local pro for your project
 Jane Ellison
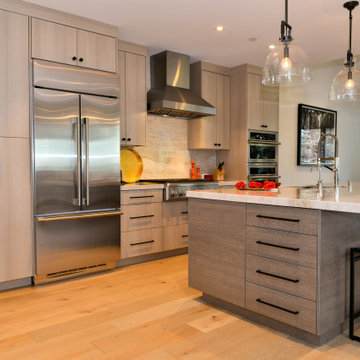
“With the open-concept floor plan, this kitchen needed to have a galley layout,” Ellison says. A large island helps delineate the kitchen from the other rooms around it. These include a dining area directly behind the kitchen and a living room to the right of the dining room. This main floor also includes a small TV lounge, a powder room and a mudroom. The house sits on a slope, so this main level enjoys treehouse-like canopy views out the back. The bedrooms are on the walk-out lower level.“These homeowners liked grays and neutrals, and their style leaned contemporary,” Ellison says. “They also had a very nice art collection.” The artwork is bright and colorful, and a neutral scheme provided the perfect backdrop for it.
They also liked the idea of using durable laminate finishes on the cabinetry. The laminates have the look of white oak with vertical graining. The galley cabinets are lighter and warmer, while the island has the look of white oak with a gray wash for contrast. The countertops and backsplash are polished quartzite. The quartzite adds beautiful natural veining patterns and warm tones to the room.
 Knight Construction Design Inc.
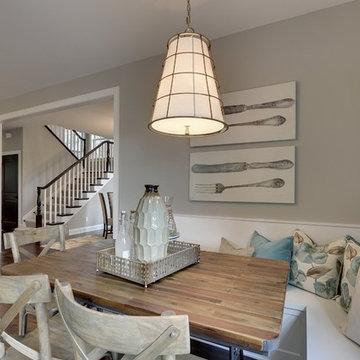
Mid-sized elegant u-shaped medium tone wood floor eat-in kitchen photo in Minneapolis with white cabinets, a farmhouse sink, raised-panel cabinets, stainless steel countertops, beige backsplash, stone slab backsplash, stainless steel appliances and an island
 Luxe Remodel
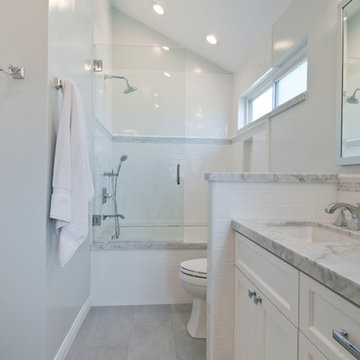
Example of a mid-sized transitional master white tile and subway tile porcelain tile bathroom design in Los Angeles with recessed-panel cabinets, white cabinets, a two-piece toilet, gray walls, an undermount sink and marble countertops
 Eastbrook Homes

Inspiration for a mid-sized timeless l-shaped medium tone wood floor and brown floor open concept kitchen remodel in Grand Rapids with a double-bowl sink, recessed-panel cabinets, medium tone wood cabinets, quartz countertops, beige backsplash, ceramic backsplash, stainless steel appliances, an island and beige countertops

Sponsored
Fredericksburg, OH

High Point Cabinets
Columbus' Experienced Custom Cabinet Builder | 4x Best of Houzz Winner
 AC General Contracting Inc.
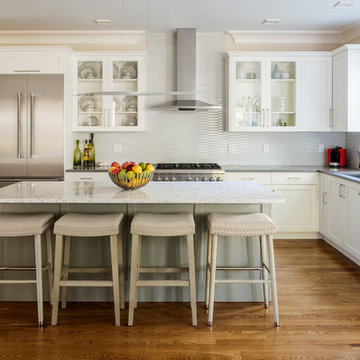
Elegant l-shaped medium tone wood floor and brown floor kitchen photo in Boston with a single-bowl sink, shaker cabinets, white cabinets, gray backsplash, stainless steel appliances and an island
 Cook Construction
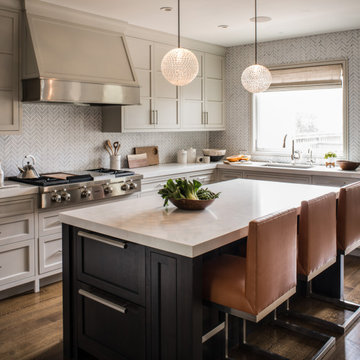
Building a home for this dynamic family was a true joy! Cook Construction was brought on to fix the mistakes of two previous GC’s and get them out of the extremely frustrating situation they found themselves in. Although a delicate and daunting task to take on the homeowner alone made the entire process worth it.
This full scale, four-story, re-build home boasts it all; bold, contemporary, interior design from San Francisco’s finest, radiant heat throughout, high lacquer paint finishes, custom iron railings spanning all floors of the open staircase and a finished attic with 360 views to create the ultimate getaway/workspace.
 G Family Construction & G Design

Transitional galley medium tone wood floor and brown floor eat-in kitchen photo in Sacramento with an undermount sink, shaker cabinets, white cabinets, white backsplash, stainless steel appliances, an island and white countertops
 Portfolio Kitchens
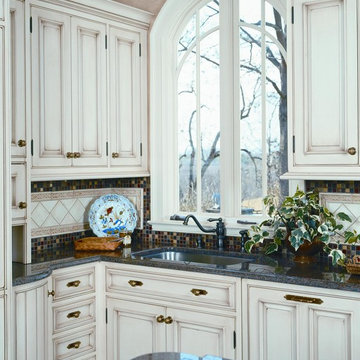
Example of a mid-sized cottage l-shaped enclosed kitchen design in DC Metro with an undermount sink, beaded inset cabinets, white cabinets, granite countertops, white backsplash, wood backsplash and an island
 Marteen Moore Interior Planning
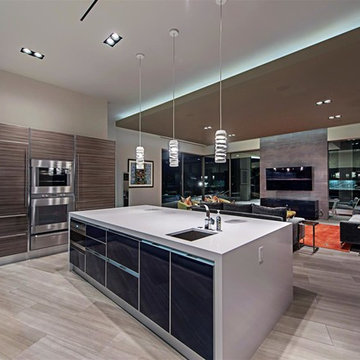
Inspiration for a mid-sized contemporary u-shaped light wood floor and gray floor open concept kitchen remodel in Las Vegas with an undermount sink, flat-panel cabinets, dark wood cabinets, solid surface countertops, multicolored backsplash, mosaic tile backsplash, stainless steel appliances and an island
 Charanza Contracting Inc.

Complete demolition and some wall removal to enlarge and build this redesigned chef's kitchen. Custom built cabinets, Silestone countertops in Snowy Ibiza, LED lighting Appliances from Ferguson Enterprises. Partnered with Chairma Designs


 Nashville Modern Cabinetry
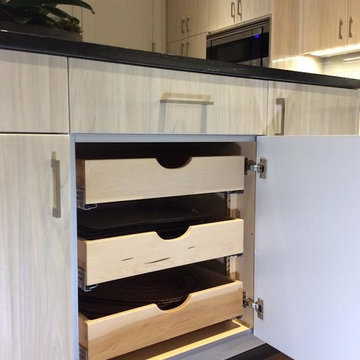
We worked closely with our clients and their designer for this glossy custom kitchen. The designer wanted high-gloss wood grain cabinets which we created with a cost effective foil wood look. Our clients were loved the final product, especially because they received so many compliments when seen by friends and family!
The kitchen also included base cabinet pull-out trays, as well as pull-out shelving within the pantry towner and even an appliance lift for their daily use of the blender.
We also included a kitchen office desk which was painted to match the walls for a seamless add-in look.
 Kitchen Kraft
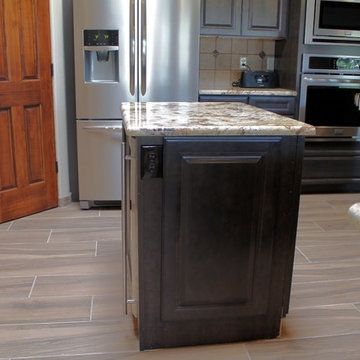
Integrating the Microwave into the cabinetry frees up countertop space. The Oven / Microwave Cabinet also features an extra large drawer at the bottom for storage of oversized pots and pans.
 The Affordable Kitchen Company
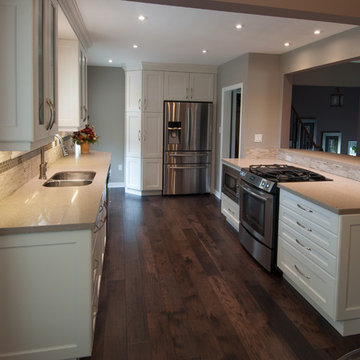
Inspiration for a mid-sized transitional u-shaped dark wood floor eat-in kitchen remodel in Toronto with a double-bowl sink, shaker cabinets, white cabinets, granite countertops, beige backsplash, stone tile backsplash, black appliances and no island
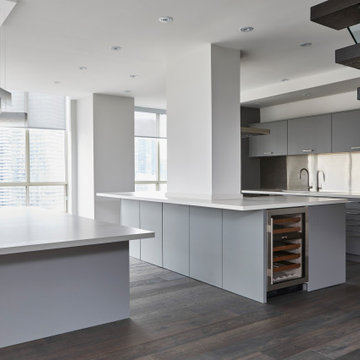
 BiglarKinyan Design Planning Inc.
Example of a mid-sized minimalist single-wall dark wood floor and brown floor open concept kitchen design in Toronto with an undermount sink, flat-panel cabinets, gray cabinets, quartz countertops, metallic backsplash, metal backsplash, stainless steel appliances, an island and white countertops


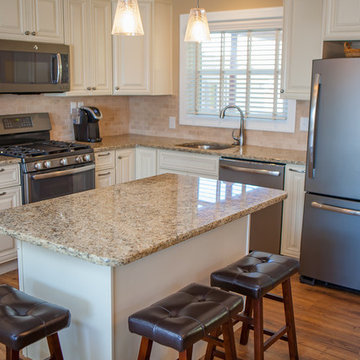
 Designs By Mitchel LLC
Mid-sized elegant l-shaped medium tone wood floor enclosed kitchen photo in Philadelphia with an undermount sink, raised-panel cabinets, white cabinets, granite countertops, beige backsplash, stone tile backsplash, stainless steel appliances and an island
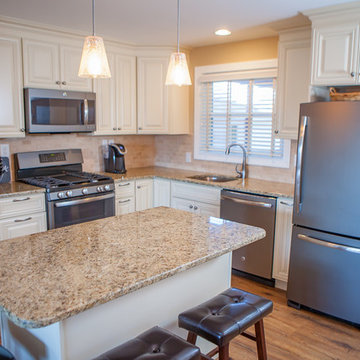 Designs By Mitchel LLC
Inspiration for a mid-sized timeless l-shaped medium tone wood floor enclosed kitchen remodel in Philadelphia with an undermount sink, raised-panel cabinets, white cabinets, granite countertops, beige backsplash, stone tile backsplash, stainless steel appliances and an island
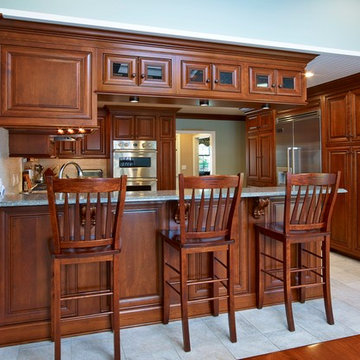
 CC Woodcrafters of New England
Mid-sized elegant u-shaped porcelain tile eat-in kitchen photo in Providence with an undermount sink, raised-panel cabinets, medium tone wood cabinets, granite countertops, white backsplash, matchstick tile backsplash, stainless steel appliances and a peninsula
153