
Search results for "Neutral backsplash" in Home Design Ideas
 TLC Design/Build LLC
Jean Allsopp

Inspiration for a large timeless u-shaped medium tone wood floor kitchen remodel in Birmingham with recessed-panel cabinets, beige cabinets, marble countertops, multicolored backsplash, paneled appliances and an island
Inspiration for a large timeless u-shaped medium tone wood floor kitchen remodel in Birmingham with recessed-panel cabinets, beige cabinets, marble countertops, multicolored backsplash, paneled appliances and an island
 Simply Baths & Kitchens

This small raised ranch kitchen makes a strong impression with dark cabinetry and a glass backsplash. The finishes, while neutral, are anything but boring. It’s a space that is small in scale but big on style.
 BMB Solutions Corp
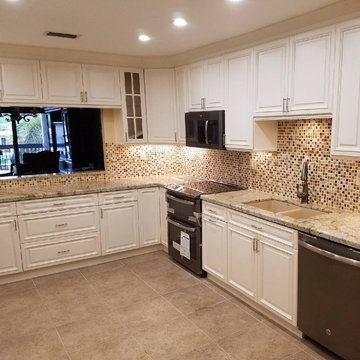
Inspiration for a mid-sized timeless u-shaped ceramic tile and beige floor enclosed kitchen remodel in Miami with an undermount sink, raised-panel cabinets, white cabinets, granite countertops, multicolored backsplash, mosaic tile backsplash, stainless steel appliances and no island
Find the right local pro for your project
 InHaus Kitchen & Bath

Contemporary solid cherry wood kitchen with stainless steel toe kicks. Granite countertops and backsplash. Recessed under cabinet lighting with a lemans corner cabinet.
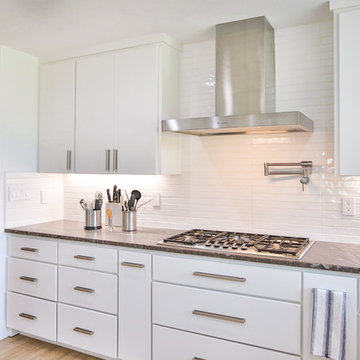
 Grosenbacher Custom Homes
Hill Country Real Estate Photography
Inspiration for a large 1960s u-shaped light wood floor and beige floor eat-in kitchen remodel in Austin with an undermount sink, flat-panel cabinets, white cabinets, quartz countertops, white backsplash, ceramic backsplash, stainless steel appliances, no island and brown countertops
Inspiration for a large 1960s u-shaped light wood floor and beige floor eat-in kitchen remodel in Austin with an undermount sink, flat-panel cabinets, white cabinets, quartz countertops, white backsplash, ceramic backsplash, stainless steel appliances, no island and brown countertops
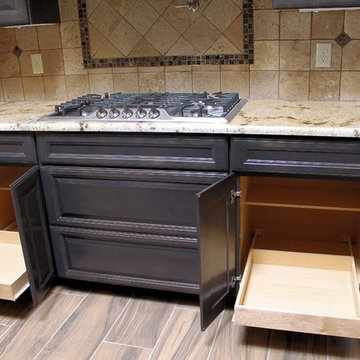
 Kitchen Kraft
Aristokraft Cabinetry with Flagstone Finish. The base cabinets feature roll out trays which provide organization and easy access to items in the back of the cabinet.
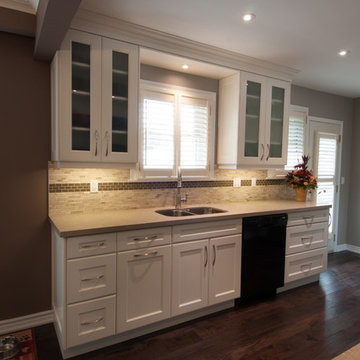
 The Affordable Kitchen Company
Eat-in kitchen - mid-sized transitional u-shaped dark wood floor eat-in kitchen idea in Toronto with a double-bowl sink, shaker cabinets, white cabinets, granite countertops, beige backsplash, stone tile backsplash, black appliances and no island

Sponsored
Sunbury, OH

J.Holderby - Renovations
Franklin County's Leading General Contractors - 2X Best of Houzz!
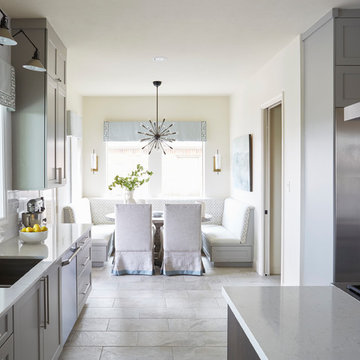
 Charanza Contracting Inc.
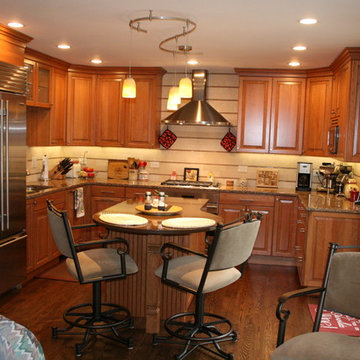
Complete demolition and some wall removal to enlarge and build this redesigned chef's kitchen. Custom built cabinets, Silestone countertops in Snowy Ibiza, LED lighting Appliances from Ferguson Enterprises. Partnered with Chairma Designs
 Kitchen & Bath Mart
This entire wall was opened and flush beam installed in ceiling for open kitchen space.Joseph Dhamer
Mid-sized transitional l-shaped dark wood floor enclosed kitchen photo in Chicago with an undermount sink, raised-panel cabinets, medium tone wood cabinets, quartz countertops, beige backsplash, stone tile backsplash, stainless steel appliances and an island
Mid-sized transitional l-shaped dark wood floor enclosed kitchen photo in Chicago with an undermount sink, raised-panel cabinets, medium tone wood cabinets, quartz countertops, beige backsplash, stone tile backsplash, stainless steel appliances and an island
 Kitchen & Bath Mart
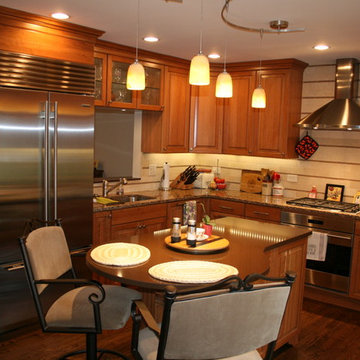
Radius extension on island allows for 2 stools & breakfast area.
Joseph Dhamer
Inspiration for a mid-sized transitional l-shaped dark wood floor enclosed kitchen remodel in Chicago with an undermount sink, raised-panel cabinets, medium tone wood cabinets, quartz countertops, beige backsplash, stone tile backsplash, stainless steel appliances and an island
Inspiration for a mid-sized transitional l-shaped dark wood floor enclosed kitchen remodel in Chicago with an undermount sink, raised-panel cabinets, medium tone wood cabinets, quartz countertops, beige backsplash, stone tile backsplash, stainless steel appliances and an island
 Buildstrong Properties
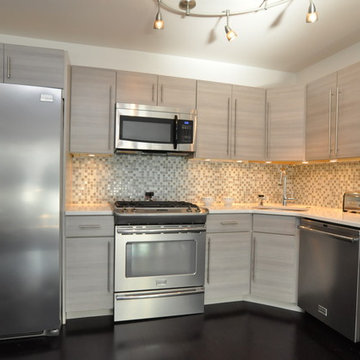
Enclosed kitchen - mid-sized contemporary l-shaped dark wood floor and brown floor enclosed kitchen idea in Boston with an undermount sink, flat-panel cabinets, gray cabinets, solid surface countertops, multicolored backsplash, mosaic tile backsplash, stainless steel appliances and no island
 Kitchen & Bath Mart
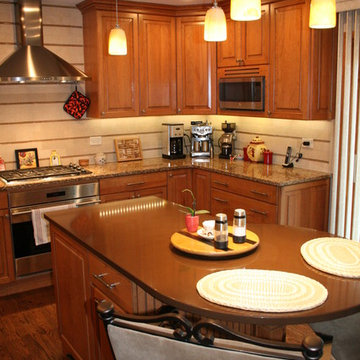
To learn more about our 55 year tradition in the design/build business and our 2 complete showrooms, visit: http://www.kbmart.netJoseph Dhamer
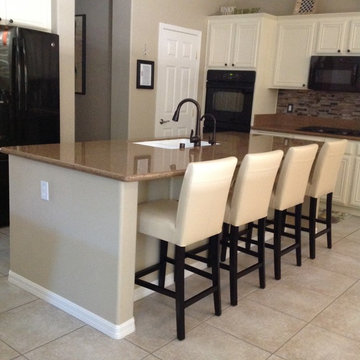
 Ranieri Construction LLC
At this home I had an upper cabinet custom built to match the existing cabinets above the desk. We refinished the cabinets with a buttery white lacquer and tiled the backsplash with glass pencil tile in warm brown hues. The walls received a fresh coat of creamy suntan paint.
The home had a monstrous frame and drywall built in at the family room fireplace wall that expanded from wall to wall and was nearly three feet deep.. We demoed the entire unit and created a much smaller and shallower custom built-in. I designed it to fit the existing fireplace (which we moved to it's present location) and the homeowners new flat screen. They also now have a space to house their components beneath the TV to organize the area. Stone veneer and an MDF molding creating a dramatic mantle and a minty green coat of paint on the wall surrounding the unit give this built-in a striking presence in the room. And, the homeowner gained over fourteen inches of floor space in the family room.

Sponsored
Columbus, OH

Hope Restoration & General Contracting
Columbus Design-Build, Kitchen & Bath Remodeling, Historic Renovations
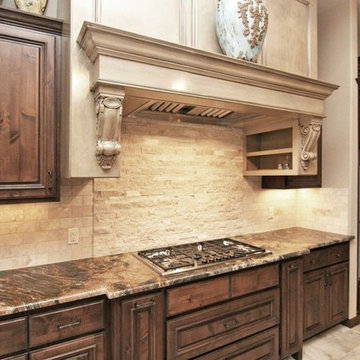
 Austin Homes and Remodeling
Mid-sized elegant single-wall ceramic tile eat-in kitchen photo in Austin with recessed-panel cabinets, medium tone wood cabinets, granite countertops, brown backsplash, stone tile backsplash and stainless steel appliances
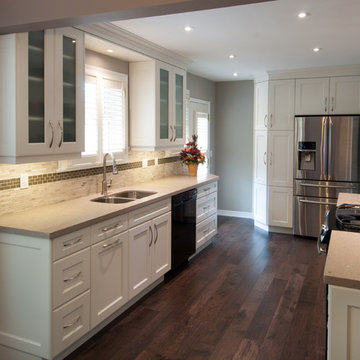 The Affordable Kitchen Company
Eat-in kitchen - mid-sized transitional u-shaped dark wood floor eat-in kitchen idea in Toronto with a double-bowl sink, shaker cabinets, white cabinets, granite countertops, beige backsplash, stone tile backsplash, black appliances and no island
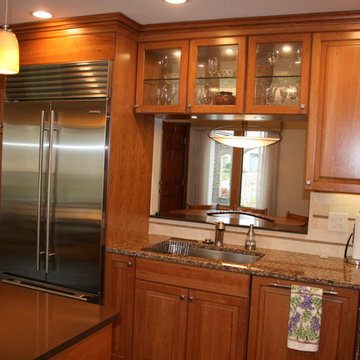 Kitchen & Bath Mart
Entryway used to be where refrigerator is and we opened the wall to left for open kitchen plan. Created pass thru to dining area with peninsula wall cabinet with glass on both sides and lighting.
Joseph Dhamer
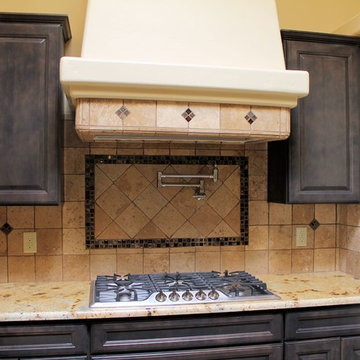 Kitchen Kraft
Aristokraft Cabinetry with Flagstone Finish. Wall Cabinets Flank either side of Custom Vent Hood.
Inspiration for a mid-sized southwestern u-shaped ceramic tile open concept kitchen remodel in Austin with an undermount sink, raised-panel cabinets, gray cabinets, granite countertops, beige backsplash, ceramic backsplash, stainless steel appliances and two islands
Inspiration for a mid-sized southwestern u-shaped ceramic tile open concept kitchen remodel in Austin with an undermount sink, raised-panel cabinets, gray cabinets, granite countertops, beige backsplash, ceramic backsplash, stainless steel appliances and two islands

Sponsored
Fredericksburg, OH

High Point Cabinets
Columbus' Experienced Custom Cabinet Builder | 4x Best of Houzz Winner
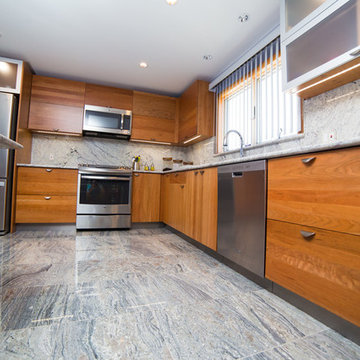 InHaus Kitchen & Bath
Contemporary solid cherry wood kitchen with stainless steel toe kicks. Granite countertops and backsplash. Recessed under cabinet lighting with a lemans corner cabinet.
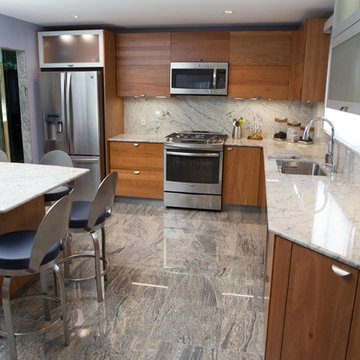 InHaus Kitchen & Bath
Contemporary solid cherry wood kitchen with stainless steel toe kicks. Granite countertops and backsplash. Recessed under cabinet lighting with a lemans corner cabinet.
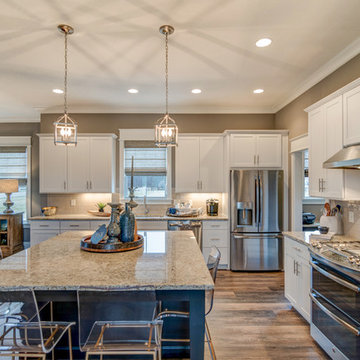
 Old Town Design Group
The light fixtures create a beautiful shadow across the ceiling. They are a good size because they don't take away from the large granite top island.
Photo by: Thomas Graham
Interior Design by: Everything Home Designs
149