
Search results for "Neutral backsplash" in Home Design Ideas
 Kitchen & Bath Mart
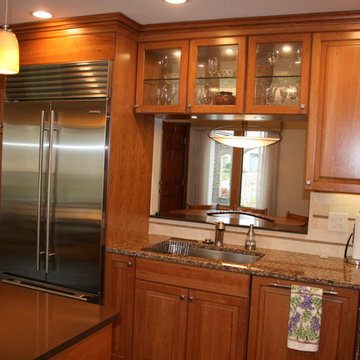
Entryway used to be where refrigerator is and we opened the wall to left for open kitchen plan. Created pass thru to dining area with peninsula wall cabinet with glass on both sides and lighting.
Joseph Dhamer
 Distinctive Kitchens

Greige tones in the stone subway tile backsplash marry the high-gloss cabinets with the wood veneer lower cabinets.
Accessories by West Elm and Nickey-Kehoe.
Kitchen and dining room staging by Allison Scheff of Distinctive Kitchens.
Photos by Wynne H Earle
 Design Edge
Mateo Gaitan
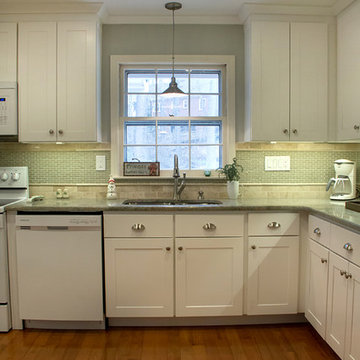
Transitional l-shaped eat-in kitchen photo in Other with an undermount sink, shaker cabinets, white cabinets, granite countertops, green backsplash, glass tile backsplash and white appliances
Transitional l-shaped eat-in kitchen photo in Other with an undermount sink, shaker cabinets, white cabinets, granite countertops, green backsplash, glass tile backsplash and white appliances
Find the right local pro for your project
 ALTMANN & ASSOCIATES

Tasteful update to classic Henry Hill mid-century modern in the Berkeley Hills designed by Fischer Architecture in 2017. The project was featured by Curbed.com. Construction work required updating all systems to modern standards and code. Project included full master bedroom with ensuite bath, kitchen remodel, new roofing and windows, plumbing and electrical update, security system and modern technology updates. All materials were specified by the team at Fisher Architecture to provide modern equivalents to the originals. Photography: Leslie Williamson
 Sheila Mayden Interiors
Combined Laundry and Craft Room

Large transitional u-shaped porcelain tile, black floor and wallpaper utility room photo in Seattle with shaker cabinets, white cabinets, quartz countertops, white backsplash, subway tile backsplash, blue walls, a side-by-side washer/dryer and white countertops
Large transitional u-shaped porcelain tile, black floor and wallpaper utility room photo in Seattle with shaker cabinets, white cabinets, quartz countertops, white backsplash, subway tile backsplash, blue walls, a side-by-side washer/dryer and white countertops
 Katharine Jessica Interior Design, LLC
Kimberly Muto

Eat-in kitchen - large cottage u-shaped slate floor and black floor eat-in kitchen idea in New York with an undermount sink, recessed-panel cabinets, white cabinets, quartz countertops, stainless steel appliances, an island, gray backsplash and marble backsplash
Eat-in kitchen - large cottage u-shaped slate floor and black floor eat-in kitchen idea in New York with an undermount sink, recessed-panel cabinets, white cabinets, quartz countertops, stainless steel appliances, an island, gray backsplash and marble backsplash
 Potter Construction Inc
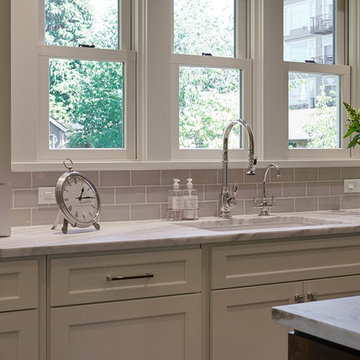
Embrace timeless elegance with this neutral and classic kitchen. The subtle color palette and sleek design elements create a space that's both sophisticated and inviting.

Sponsored
Columbus, OH

Hope Restoration & General Contracting
Columbus Design-Build, Kitchen & Bath Remodeling, Historic Renovations
 Deep River Partners
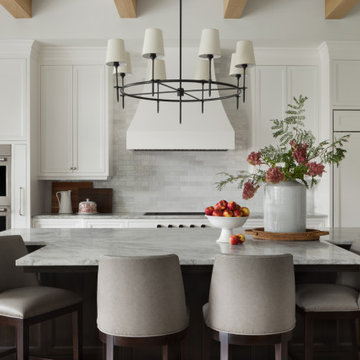
The central T-shape island is a workhorse for preparation, yet provides a cozy spot where a line of leather-backed barstools encourage conversation. The darkly stained finish provides contrast and anchors the space to separate it from other kitchen elements. The black metal light fixture, veining of the natural quartzite countertops, and accessories provide elegant contrast to the neutral theme through pattern, contrast and pops of color.
 Glacier View Studio

Inspiration for a contemporary galley ceramic tile and white floor eat-in kitchen remodel in Other with an undermount sink, flat-panel cabinets, white cabinets, stainless steel appliances, an island, window backsplash and black countertops
 Innovative Designs
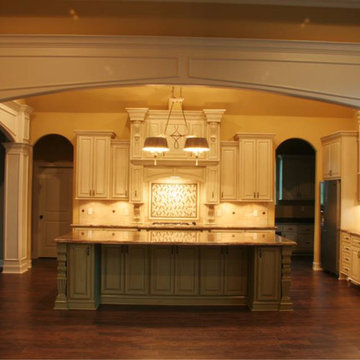
Large transitional l-shaped ceramic tile eat-in kitchen photo in Houston with raised-panel cabinets, white cabinets, granite countertops, beige backsplash, stone tile backsplash, black appliances and an island
 Studio Three Beau
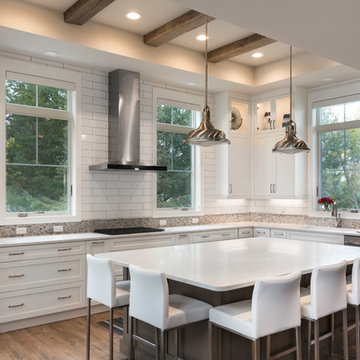
Example of a transitional l-shaped medium tone wood floor and brown floor kitchen design in Other with shaker cabinets, white cabinets, white backsplash, subway tile backsplash, stainless steel appliances, an island and white countertops
 The Stone Collection
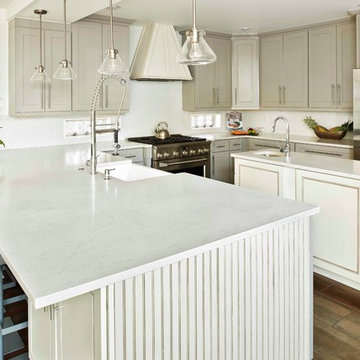
Eat-in kitchen - transitional u-shaped brown floor eat-in kitchen idea in Denver with quartz countertops, a farmhouse sink, shaker cabinets, beige cabinets, white backsplash, stainless steel appliances and an island
 Fireclay Tile
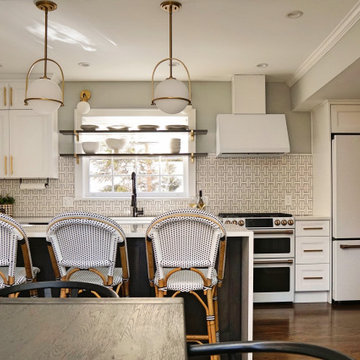
Our neutral handmade Chaine Homme backsplash tile brightens up any kitchen design.
DESIGN
Benita Cooper Design
PHOTOS
Hart and Sapp
INSTALLER
Jenkins Home Solutions
Tile Shown: Chaine Homme and 1x6 Flat Liner Trim in Tusk


 BOWA
BOWABob Narod Photography
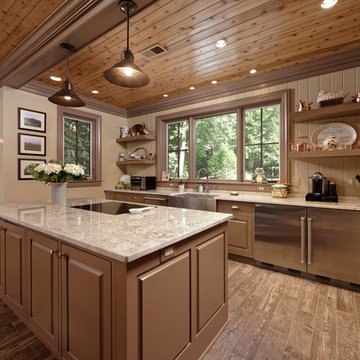
Inspiration for a cottage galley brown floor kitchen remodel in DC Metro with raised-panel cabinets, brown cabinets, an island, beige countertops, a farmhouse sink, beige backsplash and stainless steel appliances
Inspiration for a cottage galley brown floor kitchen remodel in DC Metro with raised-panel cabinets, brown cabinets, an island, beige countertops, a farmhouse sink, beige backsplash and stainless steel appliances
 StoneUnlimited Kitchen and Bath Remodeling

The use of the Fantasy Brown natural quartzite in this space adds the perfect balance to the contrasting cabinetry and the subdued gray tone of the Stellar Dovetail tile. The Herringbone Pattern above the range is both appealing and the perfect touch of sophisticated detail.
Location: Cumming, GA 30040
Countertops: Fantasy Brown Quartzite
Island: Fantasy Brown Quartzite, supported by Traditional Corbels underneath Backsplash: 3"x6" Stellar Dove Tail tiles
Cooktop Backsplash: 3"x9 Stellar Dove Tail tiles in herringbone pattern
Sink: Undermount Stainless Steel Single Large Bowl
 Catalyst Construction, Inc
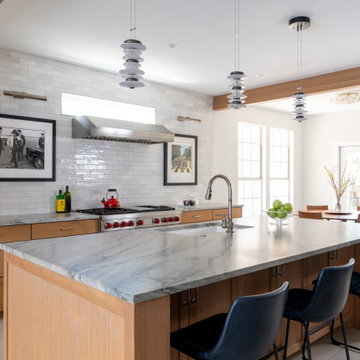
Kitchen - large contemporary ceramic tile and gray floor kitchen idea in Austin with a single-bowl sink, shaker cabinets, light wood cabinets, quartzite countertops, gray backsplash, ceramic backsplash, stainless steel appliances, an island and gray countertops

 Terri Brien Interiors
Complete bathroom remodel. this project was taken down to the studs. Custom design vanity with spa tower which incorporates a styling tools drawer, shallow makeup drawers and plenty of functional storage. To reduce waster space under the sink we made the cabinet below more shallow in order to have a drawer below which will optimize usable storage space.

 JRP Design & Remodel

Our clients wanted the ultimate modern farmhouse custom dream home. They found property in the Santa Rosa Valley with an existing house on 3 ½ acres. They could envision a new home with a pool, a barn, and a place to raise horses. JRP and the clients went all in, sparing no expense. Thus, the old house was demolished and the couple’s dream home began to come to fruition.
The result is a simple, contemporary layout with ample light thanks to the open floor plan. When it comes to a modern farmhouse aesthetic, it’s all about neutral hues, wood accents, and furniture with clean lines. Every room is thoughtfully crafted with its own personality. Yet still reflects a bit of that farmhouse charm.
Their considerable-sized kitchen is a union of rustic warmth and industrial simplicity. The all-white shaker cabinetry and subway backsplash light up the room. All white everything complimented by warm wood flooring and matte black fixtures. The stunning custom Raw Urth reclaimed steel hood is also a star focal point in this gorgeous space. Not to mention the wet bar area with its unique open shelves above not one, but two integrated wine chillers. It’s also thoughtfully positioned next to the large pantry with a farmhouse style staple: a sliding barn door.
The master bathroom is relaxation at its finest. Monochromatic colors and a pop of pattern on the floor lend a fashionable look to this private retreat. Matte black finishes stand out against a stark white backsplash, complement charcoal veins in the marble looking countertop, and is cohesive with the entire look. The matte black shower units really add a dramatic finish to this luxurious large walk-in shower.
Photographer: Andrew - OpenHouse VC
 Cabinet-S-Top

This was a major remodel where the kitchen was completely gutted, flooring and soffits were removed and all the electrical in the kitchen had to be reworked and brought up to code. We used Waypoint Living Spaces for the perimeter cabinets and used a riser and crown molding to connect the cabinets to the ceiling. We chose Medallion Cabinetry for the island because the customer had her heart set on a green painted island. The hardware we used is from the Mulholland collection by Amerock. The customers have large family gathers and it was very important for them to have an island that was moveable. We used casters from Richelieu to create and island that could move easily, as well as having brakes to keep the island in place when they wanted.
Giallo Traversella granite was used on the perimeter countertops to tie together the greens and beige tones of the cabinetry and we used John Boos, walnut butcher block countertop for the island to compliment wood tones from the existing millwork in the home. The customer provided me with an inspiration picture for a backsplash, she knew she wanted a glass patterned backsplash. Ceramic Tiles International had released their Debut Petal mosaic tile and the customer loved it.
Prior to the remodel, the kitchen was very dark and very crowded, it did not function in a way that worked for my customer. We added under cabinet LED lights, one general ceiling fixture and LED Brio Disc lights with dimming capabilities so the customers could adjust the lighting to their specific needs.
Light fixtures were updated in the hallways as well as the kitchen.
My customer didn’t know exactly what they wanted as far as plumbing was concerned. They wanted products that were durable and easy to maintain. I chose the Blanco Performa undermount sink in the Truffle color due to is durability and the color complimented the other materials. We used Moen’s Arbor single handle pull down spray faucet and transitional soap dispenser due to its simplistic design, functionality and warranty. We used a ¾ horsepower Insinkerator disposal and a deluxe Steamball strainer basket.
The customer originally had Parquet flooring and they liked the look of real hardwood. Madeira 5” planks in Dark Gunstock oak was chosen for its color and durability. The flooring brought in warm neutral tones to compliment other materials. My customer wanted a larger window, but they had some safety concerns. We addressed their concerns by providing a larger Awning style window, using tempered glass and double locks.
 Rachel Reider Interiors
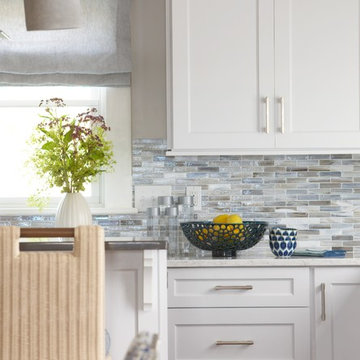
Light gray modern shaker cabinetry and iridescent glass backsplash tiles with a hint of blue pull together this kitchen by the beach.
Photographer: Michael Partenio
150