
Search results for "Neutral backsplash" in Home Design Ideas

 SRA Design + Build Architects Corp.
Kitchen - mid-sized contemporary u-shaped light wood floor kitchen idea in New York with an undermount sink, flat-panel cabinets, light wood cabinets, stainless steel appliances, no island, solid surface countertops, beige backsplash and stone slab backsplash

 Leslie Williams Interior Design
Love the variation in this tile from Sonoma tileworks! This client wanted a warm kitchen without any gray. The countertops have a warm veining pattern to go with the brown wood tones and we added some rustic/industrial details to make it feel like the client's mountain cabin.

 Jaymark Cabinets
Inspiration for a large contemporary u-shaped light wood floor and beige floor enclosed kitchen remodel in Boise with flat-panel cabinets, concrete countertops, gray backsplash, paneled appliances, an island, a farmhouse sink, light wood cabinets and cement tile backsplash
Find the right local pro for your project

 Armfield Design & Construction
Enclosed kitchen - mediterranean l-shaped dark wood floor enclosed kitchen idea in Los Angeles with a farmhouse sink, raised-panel cabinets, beige cabinets, multicolored backsplash, paneled appliances and an island

 Arjay Builders Inc.
Large trendy u-shaped porcelain tile and beige floor seated home bar photo in Omaha with flat-panel cabinets, an undermount sink, dark wood cabinets, quartzite countertops, beige backsplash and glass tile backsplash
 Kathryn Elise Brown
photos by Huntwood
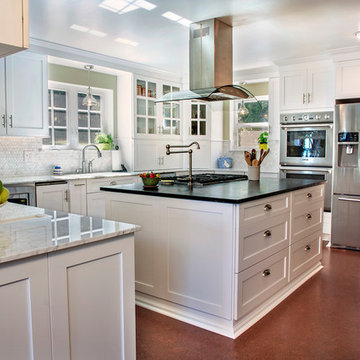
Elegant kitchen photo in Seattle with shaker cabinets, white cabinets, white backsplash, stainless steel appliances and stone tile backsplash
Elegant kitchen photo in Seattle with shaker cabinets, white cabinets, white backsplash, stainless steel appliances and stone tile backsplash
 SandStar Remodeling & Interior Design

Cabinets provided by Executive Cabinetry. Frameless. Cascade flat panel door style, Cinder paint with Brushed Coffee glaze, Maple wood species. Granite countertop with color tones of Fantasy Brown.

Sponsored
Fredericksburg, OH

High Point Cabinets
Columbus' Experienced Custom Cabinet Builder | 4x Best of Houzz Winner
 User
UserNaples Kenny
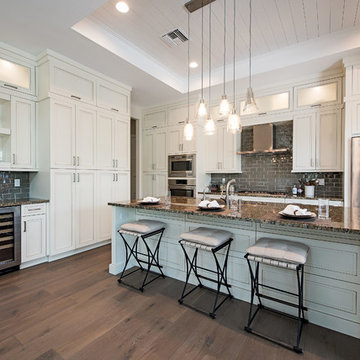
Open concept kitchen - transitional galley medium tone wood floor open concept kitchen idea in Miami with an undermount sink, recessed-panel cabinets, white cabinets, gray backsplash, stainless steel appliances and an island
Open concept kitchen - transitional galley medium tone wood floor open concept kitchen idea in Miami with an undermount sink, recessed-panel cabinets, white cabinets, gray backsplash, stainless steel appliances and an island
 Leading Edge Countertops
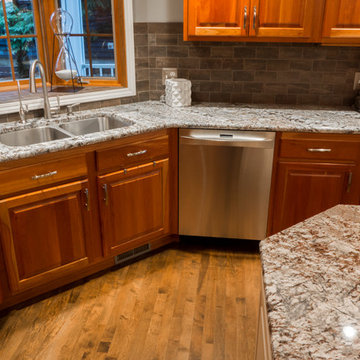
Inspiration for a mid-sized timeless u-shaped light wood floor enclosed kitchen remodel in Other with a double-bowl sink, raised-panel cabinets, medium tone wood cabinets, granite countertops, beige backsplash, stone tile backsplash, stainless steel appliances and an island
 Anthony Wilder Design/Build, Inc.
Morgan Howarth

Inspiration for a large coastal u-shaped light wood floor eat-in kitchen remodel in DC Metro with an undermount sink, shaker cabinets, white cabinets, quartzite countertops, multicolored backsplash, stainless steel appliances, two islands and ceramic backsplash
Inspiration for a large coastal u-shaped light wood floor eat-in kitchen remodel in DC Metro with an undermount sink, shaker cabinets, white cabinets, quartzite countertops, multicolored backsplash, stainless steel appliances, two islands and ceramic backsplash
 Alan Clark Architects, LLC
Jeff Herr Photography

Kitchen - traditional l-shaped medium tone wood floor and brown floor kitchen idea in Atlanta with a farmhouse sink, shaker cabinets, beige cabinets, white backsplash, stone slab backsplash, an island and white countertops
Kitchen - traditional l-shaped medium tone wood floor and brown floor kitchen idea in Atlanta with a farmhouse sink, shaker cabinets, beige cabinets, white backsplash, stone slab backsplash, an island and white countertops
 F1 Cabinets and Furniture

Mid-sized elegant l-shaped dark wood floor and brown floor eat-in kitchen photo in Phoenix with recessed-panel cabinets, beige cabinets, beige backsplash, subway tile backsplash, stainless steel appliances, an island, beige countertops, a farmhouse sink and quartz countertops
 Ambience Home Design S.L

Eat-in kitchen - contemporary galley eat-in kitchen idea in Other with flat-panel cabinets, white cabinets, black backsplash, marble backsplash, black appliances and an island


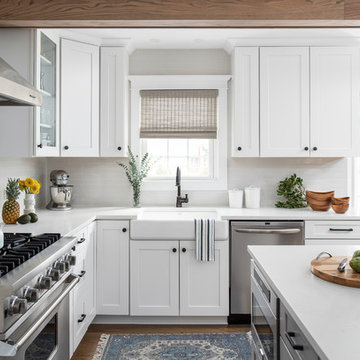
 Esslinger Design Company
In order to make this kitchen larger and more functional, the tiny mudroom entry was opened up into the kitchen, allowing for a giant island with seating for 6, a larger range, and built-in lockers by the door. The star of the show is that geometric marble tile detail above the cooktop. Or is it the ceiling beams, or that sweet island?
Photos by Picture Perfect House
 MY MY Photography
MY MY Photography

Farmhouse u-shaped medium tone wood floor and brown floor eat-in kitchen photo in Surrey with a drop-in sink, shaker cabinets, white cabinets, wood countertops, multicolored backsplash, a peninsula and brown countertops
Farmhouse u-shaped medium tone wood floor and brown floor eat-in kitchen photo in Surrey with a drop-in sink, shaker cabinets, white cabinets, wood countertops, multicolored backsplash, a peninsula and brown countertops
 aamodt / plumb architects

New kitchen, breakfast station, island, tv and desk area, dining space and living space (with fireplace!) all combined into one.
Photo: Jane Messinger

 threshold interiors
Location: New York, NY, United States
This Loft was tastefully renovated back in the '90s, but was due for an update and an expansion of the kitchen and dining areas to accommodate the client's cooking skills and entertaining needs. EnlargIing the island and adding cabinetry to delineate the office, bar and dining areas was a priority. The bathroom was updated to feel like a tranquil spa with beautiful new tile, plumbing fixtures and cabinets. Our biggest challenge was coordinating the entire renovation while our client was out of town for the Summer!
Photographed by: James Salomon


 Gradient Architecture PLLC

Light, open kitchen with light oak island and upper finishes juxtaposed with dark grey and stainless appliance finishes.
Inspiration for a mid-sized contemporary galley open concept kitchen remodel in New York with an undermount sink, flat-panel cabinets, light wood cabinets, quartzite countertops, white backsplash, stone slab backsplash, stainless steel appliances and an island
Inspiration for a mid-sized contemporary galley open concept kitchen remodel in New York with an undermount sink, flat-panel cabinets, light wood cabinets, quartzite countertops, white backsplash, stone slab backsplash, stainless steel appliances and an island
 Margot Hartford Photography
Photo: Margot Hartford © 2018 Houzz

Open concept kitchen - contemporary l-shaped dark wood floor and brown floor open concept kitchen idea in Other with an undermount sink, flat-panel cabinets, medium tone wood cabinets, white backsplash, stainless steel appliances and an island
Open concept kitchen - contemporary l-shaped dark wood floor and brown floor open concept kitchen idea in Other with an undermount sink, flat-panel cabinets, medium tone wood cabinets, white backsplash, stainless steel appliances and an island
 T.W. Ellis LLC

Inspiration for a large transitional u-shaped medium tone wood floor and brown floor open concept kitchen remodel in Baltimore with a farmhouse sink, raised-panel cabinets, white cabinets, gray backsplash, stainless steel appliances, an island, quartz countertops and white countertops
39